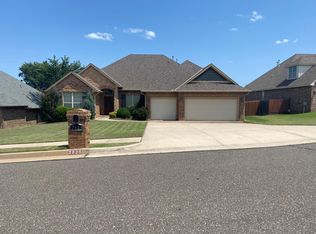
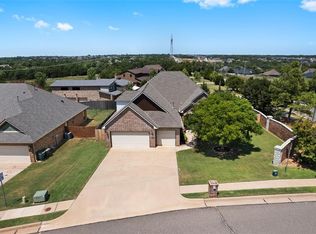
Space, style, and recent updates come together in this nearly 3,000-square-foot home w/ two spacious living areas, a dedicated home office, and an exceptional floor plan designed for both everyday living and entertaining. Enjoy award-winning Edmond Schools, quick access to I-35, and close proximity to shopping, dining, and everyday conveniences. You'll appreciate the gorgeous wood flooring, plantation shutters in the dedicated office, designer light fixtures, fresh interior paint, and wall-to-wall windows that fill the home w/ natural light. The heated and cooled sunroom serves as a true second living area, offering endless possibilities. The oversized kitchen is a standout feature, offering an abundance of cabinetry, expansive countertop space, a large walk-in pantry, and a brand-new built-in electric range that's never been used. A formal dining room and casual breakfast area provide the perfect setting for everything from family dinners to holiday gatherings. The spacious primary suite is a private retreat with a jetted soaking tub, tiled walk-in shower, double vanities, and an oversized walk-in closet w/ a tiered hanging system. The secondary bedrooms are connected by a Jack-and-Jill layout w/ private vanity areas, while the guest bathroom was completely remodeled in 2025 with a new tub, shower, tile, flooring, toilet, and fixtures. Additional highlights include a large laundry room with sink and abundant cabinetry, central vacuum system, surround sound in both the living room and sunroom, gas log fireplace, storm shelter, full-yard sprinkler system, fenced backyard, and a spacious three-car garage. Outstanding neighborhood amenities include a community pool, playground, and walking trails, all w/ an affordable HOA of just $480 annually. If you've been searching for a home that offers generous living space, recent updates, an outstanding location, and one of the most desirable school districts in the metro, this one is ready to welcome you home.
Sold for $469,900
Street View
Zillow last checked:
Listing updated:
Bought with:
Susan Miller, 44903
Keller Williams Central OK
Source: MLSOK/OKCMAR as distributed by MLS GRID,MLS#: 1236055
Price history
| Date | Event | Price |
|---|---|---|
| 7/22/2026 | Sold | $469,900$159/sqft |
Source:  MLSOK/OKCMAR as distributed by MLS GRID #1236055 Report a problem MLSOK/OKCMAR as distributed by MLS GRID #1236055 Report a problem | ||
| 6/29/2026 | Pending sale | $469,900$159/sqft |
Source: MLSOK/OKCMAR as distributed by MLS GRID #1236055 Report a problem | ||
| 6/26/2026 | Listed for sale | $469,900+21.3%$159/sqft |
Source: MLSOK/OKCMAR as distributed by MLS GRID #1236055 Report a problem | ||
| 7/5/2022 | Sold | $387,500-0.6%$131/sqft |
Source: MLSOK/OKCMAR as distributed by MLS GRID #1008351 Report a problem | ||
| 5/25/2022 | Pending sale | $389,900$132/sqft |
Source: MLSOK/OKCMAR as distributed by MLS GRID #1008351 Report a problem | ||
| 5/20/2022 | Listed for sale | $389,900+32.2%$132/sqft |
Source: MLSOK/OKCMAR as distributed by MLS GRID #1008351 Report a problem | ||
| 8/9/2019 | Sold | $295,000-7.8%$100/sqft |
Source: MLSOK/OKCMAR as distributed by MLS GRID #854158 Report a problem | ||
| 3/29/2019 | Pending sale | $320,000$108/sqft |
Source: M & T Realty Group #854158 Report a problem | ||
| 2/20/2019 | Listed for sale | $320,000+15.1%$108/sqft |
Source: Owner Report a problem | ||
| 7/29/2009 | Sold | $278,000-3.8%$94/sqft |
Source: Public Record Report a problem | ||
| 6/7/2009 | Price change | $289,000-2%$98/sqft |
Source: Owner Report a problem | ||
| 3/29/2009 | Listed for sale | $294,900+3.1%$100/sqft |
Source: Owner Report a problem | ||
| 6/9/2006 | Sold | $286,000$97/sqft |
Source: Public Record Report a problem | ||
Get a cash offer in 3 minutes
Find out how much your home could sell for in as little as 3 minutes with a no-obligation cash offer.
Estimated market value
$470,900
