This beautifully updated home has it all and is waiting for a new family! The kitchen is sleek and modern with tasteful tile backsplash, countertops,
lovely cabinetry, gas stove and an island, make it a chefs delight. Updated HVAC, energy efficient windows and a tankless water heater are a buyers
dream along with hardwood floors, ceiling fans and fresh paint. A single carport and spacious backyard for family barbecues. Located at 121 for quick access to Downtown Fort Worth, I-35 and close to 820. A perfect place to call home.
Sold
Price Unknown
2817 Birch Park Dr, Richland Hills, TX 76118
2beds
920sqft
Single Family Residence
Built in 1952
7,492 Square Feet Lot
$209,900 Zestimate®
$--/sqft
$1,479 Estimated rent
Home value
$209,900
$199,000 - $220,000
$1,479/mo
Zestimate® history
Owner options
List your home for rent
$1,479/mo
Rent Zestimate®
Find your next renter with Zillow Rental Manager. Plus, with online applications, you can quickly screen prospective tenants – for free.
$1,479/mo
Rent Zestimate®
Refinance and save
Refinancing to a lower rate could help reduce your monthly payments and save thousands over the life of the loan.
Explore your selling options
Work with a Zillow partner agent
Leverage their expertise and Zillow's premium Showcase listings to get your home seen by more buyers.
Get startedList with your own agent
Get your home in front of millions of buyers by listing it on Zillow.
Learn how to do itSell it yourself
Take full control of how buyers see your home on Zillow by listing For Sale by Owner (FSBO).
List your homeWhat's special
Gas stoveFresh paintSingle carportHardwood floorsCeiling fansEnergy efficient windowsLovely cabinetry
Zillow last checked:
Listing updated:
Listed by:
Kiz Stevenson 0459933,
Jeff Brown Realty Group 817-683-4558
Bought with:
Jean Morris
EXIT Realty Elite
Source: NTREIS,MLS#: 21134312
Facts & features
Interior
Bedrooms & bathrooms
- Bedrooms: 2
- Bathrooms: 1
- Full bathrooms: 1
Primary bedroom
- Features: Ceiling Fan(s)
- Level: First
- Dimensions: 11 x 12
Bedroom
- Features: Ceiling Fan(s)
- Level: First
- Dimensions: 12 x 9
Dining room
- Level: First
- Dimensions: 8 x 13
Kitchen
- Features: Eat-in Kitchen
- Level: First
- Dimensions: 12 x 13
Living room
- Features: Ceiling Fan(s)
- Level: First
- Dimensions: 18 x 14
Heating
- Central
Cooling
- Central Air
Appliances
- Included: Dishwasher, Disposal, Gas Oven, Tankless Water Heater
- Laundry: Washer Hookup, Electric Dryer Hookup, Other
Features
- High Speed Internet
- Flooring: Wood
- Has basement: No
- Has fireplace: No
Interior area
- Total interior livable area: 920 sqft
Property
Parking
- Total spaces: 1
- Parking features: Attached Carport, Covered
- Carport spaces: 1
Features
- Levels: One
- Stories: 1
- Pool features: None
- Fencing: Chain Link
Lot
- Size: 7,492 Square Feet
- Features: Interior Lot
Details
- Parcel number: 02365200
Construction
Type & style
- Home type: SingleFamily
- Architectural style: Traditional,Detached
- Property subtype: Single Family Residence
Materials
- Frame
- Roof: Composition
Condition
- Year built: 1952
Utilities & green energy
- Sewer: Public Sewer
- Water: Public
- Utilities for property: Sewer Available, Water Available
Community & HOA
Community
- Subdivision: Richland Park Add
HOA
- Has HOA: No
Location
- Region: Richland Hills
Financial & listing details
- Tax assessed value: $134,298
- Annual tax amount: $3,563
- Date on market: 12/21/2025
- Cumulative days on market: 248 days
- Listing terms: Cash,Conventional,FHA,VA Loan
Price history
| Date | Event | Price |
|---|---|---|
| 3/20/2026 | Sold | -- |
Source: NTREIS #21134312 Report a problem | ||
| 3/10/2026 | Pending sale | $219,000$238/sqft |
Source: NTREIS #21134312 Report a problem | ||
| 3/1/2026 | Contingent | $219,000$238/sqft |
Source: NTREIS #21134312 Report a problem | ||
| 2/4/2026 | Price change | $219,000-2.7%$238/sqft |
Source: NTREIS #21134312 Report a problem | ||
| 12/21/2025 | Listed for sale | $225,000+4.7%$245/sqft |
Source: NTREIS #21134312 Report a problem | ||
| 12/8/2025 | Listing removed | $215,000$234/sqft |
Source: NTREIS #20998268 Report a problem | ||
| 11/7/2025 | Price change | $215,000-2.3%$234/sqft |
Source: NTREIS #20998268 Report a problem | ||
| 9/3/2025 | Price change | $220,000-2.2%$239/sqft |
Source: NTREIS #20998268 Report a problem | ||
| 7/16/2025 | Listed for sale | $225,000-4.3%$245/sqft |
Source: NTREIS #20998268 Report a problem | ||
| 7/8/2025 | Listing removed | $235,000$255/sqft |
Source: NTREIS #20967183 Report a problem | ||
| 6/12/2025 | Listed for sale | $235,000$255/sqft |
Source: NTREIS #20967183 Report a problem | ||
| 7/31/2019 | Listing removed | $1,100$1/sqft |
Source: Herman Boswell Property Management Report a problem | ||
| 7/23/2019 | Price change | $1,100-6.4%$1/sqft |
Source: Herman Boswell Property Management Report a problem | ||
| 6/25/2019 | Listed for rent | $1,175+9.3%$1/sqft |
Source: Herman Boswell Property Management Report a problem | ||
| 3/9/2018 | Listing removed | $1,075$1/sqft |
Source: Herman Boswell Property Management Report a problem | ||
| 2/21/2018 | Price change | $1,075-10.4%$1/sqft |
Source: Herman Boswell Property Management Report a problem | ||
| 2/14/2018 | Listed for rent | $1,200$1/sqft |
Source: Herman Boswell Property Management Report a problem | ||
Public tax history
| Year | Property taxes | Tax assessment |
|---|---|---|
| 2025 | $2,894 -18.8% | $134,298 -17.1% |
| 2024 | $3,563 -3.6% | $162,000 -2.4% |
| 2023 | $3,697 +11.9% | $166,000 +20.4% |
| 2022 | $3,305 +7.6% | $137,856 +11.3% |
| 2021 | $3,072 +28.6% | $123,861 +31.1% |
| 2020 | $2,388 -0.1% | $94,500 |
| 2019 | $2,392 +47.7% | $94,500 +51.2% |
| 2018 | $1,619 +918.1% | $62,500 -12% |
| 2017 | $159 +13.7% | $71,013 +12.3% |
| 2016 | $140 +37.2% | $63,238 +28.3% |
| 2015 | $102 | $49,300 |
| 2014 | $102 | $49,300 |
| 2013 | -- | $49,300 +2.5% |
| 2012 | -- | $48,100 |
| 2011 | -- | $48,100 -6.4% |
| 2010 | -- | $51,400 -5.5% |
| 2009 | -- | $54,400 -3.9% |
| 2008 | -- | $56,600 |
| 2007 | -- | $56,600 |
| 2006 | -- | $56,600 |
| 2005 | -- | $56,600 |
| 2004 | -- | $56,600 |
| 2003 | -- | $56,600 +17.7% |
| 2002 | -- | $48,100 +13.2% |
| 2001 | -- | $42,500 +6.3% |
| 2000 | -- | $40,000 |
Find assessor info on the county website
Neighborhood: 76118
Nearby homes
- $185,6002 bd1 ba983 sqft2819 Birch Park Dr, Richland Hills, TX 76118Off Market
- $177,6002 bd1 ba754 sqft2815 Birch Park Dr, Richland Hills, TX 76118Off Market
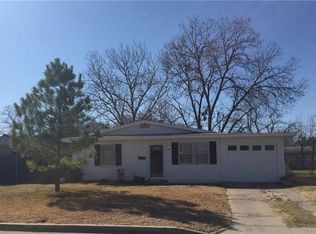
- $277,2003 bd2 ba1.6k sqft2821 Birch Park Dr, Richland Hills, TX 76118Off Market

- $210,1003 bd1 ba985 sqft2813 Birch Park Dr, Richland Hills, TX 76118Off Market
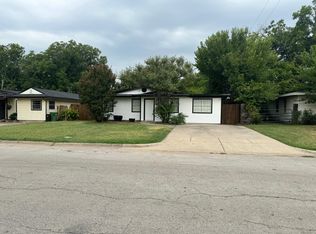
- $198,5002 bd1 ba1k sqft2818 Ash Park Dr, Richland Hills, TX 76118Off Market
- $199,0003 bd1 ba1k sqft2820 Ash Park Dr, Richland Hills, TX 76118Off Market
- $177,9003 bd1 ba770 sqft2816 Ash Park Dr, Richland Hills, TX 76118Off Market
- $332,9003 bd2 ba1.7k sqft2822 Ash Park Dr, Richland Hills, TX 76118Off Market
Nearby schools
GreatSchools rating
- 2/10Cheney Hills ElementaryGrades: PK-5Distance: 1.1 mi
- 4/10Richland Middle SchoolGrades: 6-8Distance: 0.9 mi
- 6/10Birdville High SchoolGrades: 9-12Distance: 4.5 mi
Schools provided by the listing agent
- Elementary: Richland
- Middle: Richland
- High: Richland
- District: Birdville ISD
Source: NTREIS. This data may not be complete. We recommend contacting the local school district to confirm school assignments for this home.
Get a cash offer in 3 minutes
Find out how much your home could sell for in as little as 3 minutes with a no-obligation cash offer.
Estimated market value
$209,900
Get a cash offer in 3 minutes
Find out how much your home could sell for in as little as 3 minutes with a no-obligation cash offer.
Estimated market value
$209,900
- Texas
- Tarrant County
- Richland Hills
- 76118
- 2817 Birch Park Dr
