Welcome to a home that perfectly balances immediate comfort with incredible potential. From the moment you arrive, you will feel at home. Step through the front door and you’re greeted by a sun-drenched living room where a floor-to-ceiling picture window floods the space with natural light. The layout flows effortlessly into the heart of the home: a classic eat-in kitchen updated with granite countertops and hardwood cabinets. This home features a rare and coveted main-floor primary suite, complete with a private bathroom, a jetted soaking tub, and a walk-in closet, while two generously sized bedrooms await upstairs. The partially finished basement offers a whole new level of potential living space, featuring a built-in bar, a second full bath, and a versatile space that is perfect for a home theater or private gym. Outside, the charming front balcony invites you to sit back and stay a while. The spacious fenced backyard and storage shed provide plenty of room to create your outdoor oasis, complemented by a two+ car driveway and carport. Peace of mind comes standard here. Buy with confidence, knowing the roof is approximately five years old, and the HVAC system and water heater were all replaced in 2021. This closing-ready residence is located in an established neighborhood within the Pennsauken school system, with the Municipal CO and Fire Inspection has already been issued for a seamless transition. Beyond the property line, enjoy the new state-of-the-art library and playground at the Pennsauken municipal complex just 1.7 miles away. Take in nature at Cooper River Park with its mega-playground, skate park, dog park, pedestrian bridges, bike path, boat house, and professional running track, just 2.9 miles away. You are also just 3.6 miles from the Pennsauken Community Sporting Campus on River Road, featuring soccer fields, basketball courts, skate park, and trails. This home is located minutes to major roadways and attractions: 3 miles to historic Philadelphia, 2 miles to the Ben Franklin Bridge, 3 miles to the Betsy Ross Bridge, 3 miles to the PATCO High-Speed Line at Ferry Ave, and 3.4 miles to the River Line station, 3 miles to Cherry Hill Mall, and 50 miles to Atlantic City. Professional photos will be uploaded soon.
Under contract
$267,000
2817 Boyd St, Pennsauken, NJ 08110
3beds
1,700sqft
Single Family Residence
Built in 1970
5,663 Square Feet Lot
$274,400 Zestimate®
$157/sqft
$-- HOA
What's special
Charming front balconyPartially finished basementPrivate bathroomClassic eat-in kitchenFloor-to-ceiling picture windowJetted soaking tubWalk-in closet
- 93 days |
- 66 |
- 4 |
Likely to sell faster than
Zillow last checked:
Listing updated:
Listed by:
Nadine Bouton 856-287-9668,
BHHS Fox & Roach - Haddonfield
Source: Bright MLS,MLS#: NJCD2114600
Facts & features
Interior
Bedrooms & bathrooms
- Bedrooms: 3
- Bathrooms: 2
- Full bathrooms: 2
- Main level bathrooms: 1
- Main level bedrooms: 1
Rooms
- Room types: Living Room, Primary Bedroom, Bedroom 2, Bedroom 3, Kitchen, Laundry, Recreation Room, Storage Room, Utility Room, Bathroom 1, Bathroom 2
Primary bedroom
- Features: Attached Bathroom, Primary Bedroom - Dressing Area, Walk-In Closet(s)
- Level: Main
- Area: 216 Square Feet
- Dimensions: 12 X 18
Bedroom 2
- Level: Upper
- Area: 255 Square Feet
- Dimensions: 17 X 15
Bedroom 3
- Level: Upper
- Area: 168 Square Feet
- Dimensions: 12 X 14
Bathroom 1
- Features: Bathroom - Tub Shower, Soaking Tub
- Level: Main
- Area: 30 Square Feet
- Dimensions: 6 X 5
Bathroom 2
- Features: Bathroom - Stall Shower
- Level: Lower
Kitchen
- Features: Granite Counters, Flooring - Ceramic Tile, Eat-in Kitchen, Kitchen - Gas Cooking
- Level: Main
- Area: 110 Square Feet
- Dimensions: 10 X 11
Laundry
- Level: Lower
- Area: 60 Square Feet
- Dimensions: 5 X 12
Living room
- Features: Balcony Access, Flooring - Ceramic Tile
- Level: Main
- Area: 192 Square Feet
- Dimensions: 12 X 16
Recreation room
- Features: Basement - Partially Finished
- Level: Lower
- Area: 168 Square Feet
- Dimensions: 12 X 14
Storage room
- Level: Lower
- Area: 70 Square Feet
- Dimensions: 5 X 14
Utility room
- Level: Lower
- Area: 6 Square Feet
- Dimensions: 3 X 2
Heating
- Forced Air, Natural Gas
Cooling
- Central Air, Electric
Appliances
- Included: Dryer, ENERGY STAR Qualified Washer, Oven/Range - Gas, Refrigerator, Water Heater
- Laundry: In Basement, Laundry Room
Features
- Floor Plan - Traditional, Eat-in Kitchen, Primary Bath(s), Walk-In Closet(s), Dry Wall
- Flooring: Ceramic Tile
- Windows: Bay/Bow
- Basement: Partially Finished,Exterior Entry,Interior Entry,Heated
- Has fireplace: No
Interior area
- Total structure area: 1,900
- Total interior livable area: 1,700 sqft
- Finished area above ground: 1,100
- Finished area below ground: 600
Property
Parking
- Total spaces: 3
- Parking features: Concrete, Private, Attached Carport, Driveway, Off Street, On Street
- Carport spaces: 3
- Has uncovered spaces: Yes
Accessibility
- Accessibility features: None
Features
- Levels: Two
- Stories: 2
- Patio & porch: Patio
- Exterior features: Awning(s), Extensive Hardscape, Stone Retaining Walls, Balcony
- Pool features: None
Lot
- Size: 5,663 Square Feet
- Features: Backs to Trees, Front Yard, Rear Yard, SideYard(s)
Details
- Additional structures: Above Grade, Below Grade
- Parcel number: 270670900005
- Zoning: RESIDENTIAL
- Special conditions: Standard
Construction
Type & style
- Home type: SingleFamily
- Architectural style: Traditional
- Property subtype: Single Family Residence
Materials
- Aluminum Siding, Frame
- Foundation: Concrete Perimeter
- Roof: Architectural Shingle
Condition
- New construction: No
- Year built: 1970
Utilities & green energy
- Sewer: Public Sewer
- Water: Public
Green energy
- Energy efficient items: Appliances
Community & HOA
Community
- Subdivision: Pennsauken Woods
HOA
- Has HOA: No
Location
- Region: Pennsauken
- Municipality: PENNSAUKEN TWP
Financial & listing details
- Price per square foot: $157/sqft
- Tax assessed value: $234,600
- Annual tax amount: $5,329
- Date on market: 4/19/2026
- Listing agreement: Exclusive Agency
- Listing terms: Cash,Conventional
- Inclusions: Refrigerator, Stove, Washer, Dryer, Back-yard Shed, Being Conveyed As-is
- Exclusions: Owner's Personal Property
- Ownership: Fee Simple
Estimated market value
$274,400
$261,000 - $288,000
$2,594/mo
Price history
| Date | Event | Price |
|---|---|---|
| 5/4/2026 | Contingent | $267,000$157/sqft |
Source:  Bright MLS #NJCD2114600 Report a problem Bright MLS #NJCD2114600 Report a problem | ||
| 4/19/2026 | Listed for sale | $267,000+2.7%$157/sqft |
Source: Bright MLS #NJCD2114600 Report a problem | ||
| 7/27/2025 | Listing removed | $259,900$153/sqft |
Source: Bright MLS #NJCD2095450 Report a problem | ||
| 6/14/2025 | Listed for sale | $259,900+5098%$153/sqft |
Source: Bright MLS #NJCD2095450 Report a problem | ||
| 7/30/1985 | Sold | $5,000$3/sqft |
Source: Agent Provided Report a problem | ||
Public tax history
| Year | Property taxes | Tax assessment |
|---|---|---|
| 2025 | $5,096 +4.6% | $234,600 +99.8% |
| 2024 | $4,871 -2.8% | $117,400 |
| 2023 | $5,011 +5.2% | $117,400 |
| 2022 | $4,762 +2.3% | $117,400 |
| 2021 | $4,653 +5% | $117,400 |
| 2020 | $4,430 +6.8% | $117,400 |
| 2019 | $4,149 | $117,400 |
| 2018 | $4,149 -5.1% | $117,400 |
| 2017 | $4,373 +1.8% | $117,400 |
| 2016 | $4,294 +9.7% | $117,400 |
| 2015 | $3,916 +1.3% | $117,400 +66.8% |
| 2014 | $3,864 +3.5% | $70,400 |
| 2013 | $3,734 +2.2% | $70,400 |
| 2012 | $3,654 +3.7% | $70,400 |
| 2011 | $3,523 +3.7% | $70,400 |
| 2010 | $3,397 +2.7% | $70,400 |
| 2009 | $3,307 | $70,400 |
| 2008 | -- | $70,400 |
| 2007 | -- | $70,400 |
| 2006 | -- | $70,400 |
| 2005 | -- | $70,400 |
| 2004 | -- | $70,400 |
| 2003 | -- | $70,400 |
| 2002 | -- | $70,400 |
| 2001 | -- | $70,400 |
Find assessor info on the county website
Monthly payment
Est. payment
Payment breakdown
Explore the cost of this home by adjusting the details. Changes won't be saved.Climate risks
Neighborhood: 08110
Nearby schools
GreatSchools rating
- 4/10Pennsauken Intermediate SchoolGrades: 4-5Distance: 3.3 mi
- 3/10Howard M Phifer Middle SchoolGrades: 6-8Distance: 3.4 mi
- 1/10Pennsauken High SchoolGrades: 9-12Distance: 4.4 mi
Schools provided by the listing agent
- Middle: Howard M. Phifer M.s.
- High: Pennsauken H.s.
- District: Pennsauken Township Public Schools
Source: Bright MLS. This data may not be complete. We recommend contacting the local school district to confirm school assignments for this home.
- $228,100-- bd-- ba725 sqft2811 Boyd St, Pennsauken, NJ 08110Off Market
- $269,600-- bd-- ba1.1k sqft6859 Rosemont Ave, Pennsauken, NJ 08110Off Market
- $249,1002 bd2 ba940 sqft6853 Rosemont Ave, Pennsauken, NJ 08110Off Market
- $226,600-- bd-- ba725 sqft2818 Morse St, Pennsauken, NJ 08110Off Market
- $213,200-- bd-- ba1.3k sqft498 Boyd St, Camden, NJ 08105Off Market
- $--2 bd1 ba675 sqft498 Boyd St FLOOR 1, Camden, NJ 08105Off Market
- $--2 bd1 ba675 sqft498 Boyd St APT A, Camden, NJ 08105Off Market
- $230,000-- bd-- ba1.4k sqft2028 So 7th St, Camden, NJ 08104Sold
A local agent can set up tours, give advice and negotiate with sellers.
A local lender can help you make sure your offer is ready when you are.
Similar homes
- $387,0003 bd2 ba1.6k sqft8460 Sheppard Rd, Pennsauken, NJ 08110For Sale

 MLS ID #NJCD2121852, Ramona Torres, Weichert Realtors-Haddonfield. Bright MLS
 - $289,0005 bd2 ba1.8k sqft2719 High St, Camden, NJ 08105For Sale
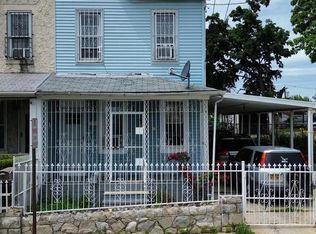 MLS ID #NJCD2118162, Marqua Blake, Better Homes and Gardens Real Estate Maturo. Bright MLS
 - $380,0003 bd2 ba1.6k sqft5313 Royal Ave, Pennsauken, NJ 08109For Sale
 MLS ID #NJCD2122460, Mary Ellen Gilbert, Weichert Realtors-Medford. Bright MLS
 - $289,9003 bd2 ba1.5k sqft408 Saint John St, Gloucester City, NJ 08030For Sale
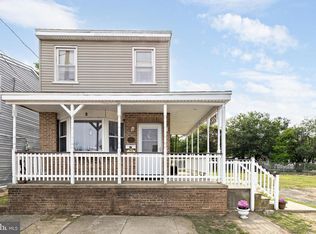 MLS ID #NJCD2120434, Dori Wasko, KingsGate Realty LLC. Bright MLS
 - $299,9003 bd2 ba1.6k sqft1348 Thompson Ave, Gloucester City, NJ 08030For SaleMLS ID #NJCD2119248, Moustafa Aldouri, Kay and Jay Realty Inc. Bright MLS
- $249,9002 bd2 ba1k sqft4345 Almond St, Philadelphia, PA 19137For SaleMLS ID #PAPH2644248, Matthew Comey, Keller Williams Main Street, PA. Bright MLS
- $299,9003 bd2 ba1.5k sqft1112 Allengrove St, Philadelphia, PA 19124For SaleMLS ID #PAPH2620728, Aws Abdelaziz, RE/MAX Access. Bright MLS
- $299,9993 bd2 ba1.2k sqft118 9th Ave, Folsom, PA 19033For SaleMLS ID #PADE2119310, William Holder, Real Broker, LLC. Bright MLS
- $250,0003 bd2 ba1.6k sqft2407 N Marshall St, Philadelphia, PA 19133For SaleMLS ID #PAPH2641452, Carson Merine, Keller Williams Main Line. Bright MLS
- $275,0003 bd2 ba1.2k sqft503 Rutledge Ave, Folsom, PA 19033For SaleMLS ID #PADE2118188, Mike Mulholland, Long & Foster Real Estate, Inc.. Bright MLS
- $279,9003 bd2 ba1.2k sqft7819 Venus Pl, Philadelphia, PA 19153For SaleMLS ID #PAPH2642612, Gregory Horlacher, BHHS Fox & Roach-Center City Walnut. Bright MLS
- $275,0003 bd1 ba1.2k sqft209 Amosland Rd, Holmes, PA 19043For SaleMLS ID #PADE2117424, Benjamin Wong, BHHS Fox & Roach-Blue Bell. Bright MLS
- $375,0004 bd2 ba1.9k sqft515 Douglas Dr, Cherry Hill, NJ 08034For SaleMLS ID #NJCD2121618, Patrick Gorman, Keller Williams - Main Street. Bright MLS
- $275,0003 bd3 ba1.3k sqft5500 Chancellor St, Philadelphia, PA 19139For SaleMLS ID #PAPH2621638, Roz Gilbert, Realty One Group Restore - BlueBell. Bright MLS
- $270,0003 bd3 ba1.7k sqft2241 N 8th St, Philadelphia, PA 19133For SaleMLS ID #PAPH2544986, Eli Qarkaxhia, Compass RE. Bright MLS
- $327,5003 bd2 ba1.6k sqft3602 Academy Rd, Philadelphia, PA 19154For SaleMLS ID #PAPH2650422, Anthony Carro, Real of Pennsylvania. Bright MLS
- $354,9004 bd2 ba1.5k sqft140 Princeton Ave, Bellmawr, NJ 08031For SaleMLS ID #NJCD2119752, Debra Hales, BHHS Fox & Roach-Washington-Gloucester. Bright MLS
- $174,9992 bd1 ba896 sqft431 Raritan St, Camden, NJ 08105For SaleMLS ID #NJCD2120772, SHELBY MORGAN, Morgan Capital Real Estate. Bright MLS
- $324,9994 bd2 ba1.2k sqft1313 Friendship St, Philadelphia, PA 19111For SaleMLS ID #PAPH2637692, CORNELIUS MASIH, Homestarr Realty. Bright MLS
- $397,5003 bd2 ba1k sqft3136 Draper St, Philadelphia, PA 19136For SaleMLS ID #PAPH2650086, Melissa Carpenter, KW Empower. Bright MLS
