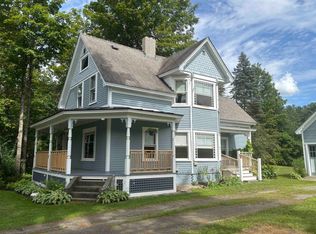
This lovingly cared for and well maintained 4 Bedroom, 2-bathroom home located atop the very desirable Braintree Hill area, is move in ready and looking for the next chapter to begin. Beautiful locally harvested and milled Ash wood flooring greets you as you enter the living room and into the dining room. The open floor plan with an abundance of natural light will surely be a pleasure as you also Enjoy the southerly views of the "Braintree Range" which include, Mount Cushman, Round top and Twin Peaks. The very roomy primary ensuite is located upstairs and also allows you to enjoy the spectacular southerly views. The owned solar panels help offset the electrical costs as the home does have electric baseboard heating, but the owner uses mostly wood as her primary heat. The 5-acre lot is mostly cleared and has great garden space and still plenty of area for a pasture. Convenient to downtown amenities, the I-89 corridor and only a few miles of dirt road driving, This home has so much to offer, come take a look!
Active under contract
Listed by: Vermont Heritage Real Estate • Rose Wright
$395,000
2817 Braintree Hill Road, Braintree, VT 05060
4beds
1,752sqft
Single Family Residence
Built in 1968
5 Acres Lot
$381,900 Zestimate®
$225/sqft
$-- HOA
What's special
- 12 days
- 632
- 56
Zillow last checked:
Listing updated:
Listed by:
Rose Wright,
Vermont Heritage Real Estate 802-728-9800
Source: PrimeMLS,MLS#: 5107888
Facts & features
Interior
Bedrooms & bathrooms
- Bedrooms: 4
- Bathrooms: 2
- Full bathrooms: 1
- 3/4 bathrooms: 1
Heating
- Baseboard, Electric, Wood Stove
Cooling
- None
Appliances
- Included: Microwave, Electric Range, Refrigerator, Washer, Electric Water Heater, Owned Water Heater, Solar Hot Water, Gas Dryer
Features
- Dining Area, Kitchen/Dining, Primary BR w/ BA, Natural Light, Natural Woodwork
- Flooring: Ceramic Tile, Hardwood, Softwood, Tile
- Basement: Bulkhead,Concrete,Concrete Floor,Daylight,Partial,Sump Pump,Unfinished,Interior Access,Basement Stairs,Interior Entry
Interior area
- Total structure area: 2,712
- Total interior livable area: 1,752 sqft
- Finished area above ground: 1,752
- Finished area below ground: 0
Property
Parking
- Parking features: Circular Driveway, Dirt
Features
- Levels: Two
- Stories: 2
- Exterior features: Deck, Garden
- Has view: Yes
- View description: Mountain(s)
- Frontage length: Road frontage: 264
Lot
- Size: 5 Acres
- Features: Country Setting, Field/Pasture, Landscaped, Level, Sloped, Views, Wooded, Rural
Details
- Additional structures: Outbuilding
- Parcel number: 7502310480
- Zoning description: Rural Scenic
- Special conditions: Standard
Construction
Type & style
- Home type: SingleFamily
- Property subtype: Single Family Residence
Materials
- Vinyl Siding
- Foundation: Concrete
- Roof: Standing Seam
Condition
- New construction: No
- Year built: 1968
Utilities & green energy
- Electric: 100 Amp Service, Circuit Breakers
- Sewer: 1000 Gallon, Concrete, Mound Septic
- Utilities for property: Propane, Telephone at Site
Community & HOA
Community
- Security: Battery Smoke Detector, Hardwired Smoke Detector
Location
- Region: Braintree
Financial & listing details
- Price per square foot: $225/sqft
- Tax assessed value: $205,600
- Annual tax amount: $6,021
- Date on market: 9/2/2026
- Listing terms: Conventional,FHA,Rural Development,USDA Loan,VA Loan,VFHA
- Road surface type: Dirt
Estimated market value
$381,900
$363,000 - $401,000
$2,660/mo
Price history
| Date | Event | Price |
|---|---|---|
| 9/5/2026 | Listed for sale | $395,000$225/sqft |
Source:  PrimeMLS #5107888 Report a problem PrimeMLS #5107888 Report a problem | ||
Public tax history
| Year | Property taxes | Tax assessment |
|---|---|---|
| 2025 | $6,021 | $205,600 |
| 2024 | -- | $205,600 |
| 2023 | -- | $205,600 |
| 2022 | -- | $205,600 |
| 2021 | -- | $205,600 |
| 2020 | -- | $205,600 +1.9% |
| 2019 | -- | $201,800 |
| 2018 | -- | $201,800 |
| 2017 | -- | $201,800 |
| 2016 | -- | $201,800 +9900% |
| 2015 | -- | $2,018 |
| 2014 | -- | $2,018 |
| 2013 | -- | $2,018 |
| 2012 | -- | $2,018 |
| 2011 | -- | $2,018 |
| 2010 | -- | $2,018 +24% |
| 2009 | -- | $1,627 |
| 2008 | -- | $1,627 |
| 2007 | -- | $1,627 |
Find assessor info on the county website
Monthly payment
Est. payment
Payment breakdown
Explore the cost of this home by adjusting the details. Changes won't be saved.Climate risks
Neighborhood: 05060
Nearby schools
Schools provided by the listing agent
- Elementary: Braintree Elementary School
- Middle: Randolph School UHSD #2
- High: Randolph UHSD #2
- District: Orange Southwest
Source: PrimeMLS. This data may not be complete. We recommend contacting the local school district to confirm school assignments for this home.
Similar homes
- $375,0003 bd2 ba1.9k sqft854 Vermont Route 12 South, Randolph, VT 05060Active
 MLS ID #5103714, Eric Kenyon. PrimeMLS
 - $369,0003 bd2 ba1.3k sqft5 Greenhouse Avenue, Randolph, VT 05060Active
 MLS ID #5107669, Danae Lyn Rakotz. PrimeMLS
 - $345,0003 bd1 ba1.2k sqft13 Brigham Circle, Randolph, VT 05060Active
 MLS ID #5108894, Lisa Baldwin. PrimeMLS
 - $399,0003 bd2 ba1.8k sqft39 Forest Street, Randolph, VT 05060Active
 MLS ID #5096365, Rose Wright. PrimeMLS
