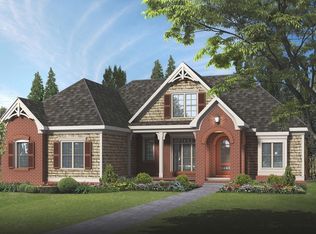
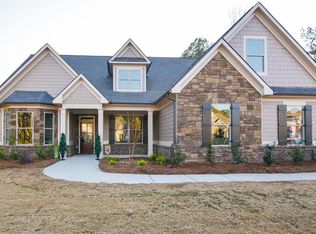
Sierra Valley House Plan- 4 bedroom 3 and 1/2 bath ranch plan on a slab in St. Martin subdivision, just minutes from Monroe. The rocking chair porch sends a warm message. The great room has a vaulted ceiling with beams and shares space with the kitchen and dining room. The kitchen has a large island with stainless appliances including wall over, gas cook top, microwave and dishwasher. The dining room features a beamed ceiling and wide openings. The master suite features a beamed ceiling as well and is attached to a spa bath and large closet. Completion date 10/2020. Secondary bedrooms are separated from the master suite and share a bathroom. The upper level houses bedroom four, a full bath and built-ins for games, homework or hobbies. Lot 67
This property is not currently displayed as for sale or rent on Zillow. This may be different from what's on other websites or public sources.