Wonderful home in the charming Chatelain subdivision! Well maintained with modern updates in a great location, you'll love the natural light and a full wall of windows to enjoy the beauty and wildlife! A beautiful corner fireplace highlights the spacious great room & dining area and the large kitchen with plenty of counter space storage, pantry and stainless steel appliances is a dream! A practical half bath and laundry complete the main level with easy access to the walk-out lower level just waiting for your custom finish. The upper floor includes the most incredible primary suite with spa-like private bath. With high-end finishes, double vanity, custom shower plus a heat lamp, you'll never want to leave! Two additional bedrooms with a shared bath complete this level. Enjoy your morning coffee on the oversized deck or large patio with a private view of a charming brook, mature trees and lots of nature. A quiet street plus easy access to shopping, dining and entertainment, this one won't last long so don't wait!
Sold
Price Unknown
2817 Chatelain Ct APT A, Independence, MO 64057
3beds
1,436sqft
Half Duplex
Built in 1999
0.27 Acres Lot
$252,200 Zestimate®
$--/sqft
$2,075 Estimated rent
Home value
$252,200
$224,000 - $282,000
$2,075/mo
Zestimate® history
Owner options
List your home for rent
$2,075/mo
Rent Zestimate®
Find your next renter with Zillow Rental Manager. Plus, with online applications, you can quickly screen prospective tenants – for free.
$2,075/mo
Rent Zestimate®
Refinance and save
$25/mo
Est. payment
Refinancing to a lower rate could help reduce your monthly payments and save thousands over the life of the loan.
$25/mo
Est. payment
Explore your selling options
Work with a Zillow partner agent
Leverage their expertise and Zillow's premium Showcase listings to get your home seen by more buyers.
Get startedList with your own agent
Get your home in front of millions of buyers by listing it on Zillow.
Learn how to do itSell it yourself
Take full control of how buyers see your home on Zillow by listing For Sale by Owner (FSBO).
List your homeWhat's special
Corner fireplaceHalf bathHigh-end finishesPrimary suiteStainless steel appliancesDouble vanitySpa-like private bath
Zillow last checked:
Listing updated:
Listed by:
Kelli Chabot 816-718-6863,
Keller Williams KC North
Bought with:
Richard Clark, 2017011608
Berkshire Hathaway HomeServices All-Pro Real Estate
Source: Heartland MLS as distributed by MLS GRID,MLS#: 2530327
Facts & features
Interior
Bedrooms & bathrooms
- Bedrooms: 3
- Bathrooms: 3
- Full bathrooms: 2
- 1/2 bathrooms: 1
Primary bedroom
- Features: Carpet, Ceiling Fan(s), Walk-In Closet(s)
- Level: Upper
- Dimensions: 13 x 12
Bedroom 2
- Features: Carpet, Ceiling Fan(s)
- Level: Upper
- Dimensions: 13 x 10
Bedroom 3
- Features: Carpet, Ceiling Fan(s)
- Level: Upper
- Dimensions: 13 x 10
Primary bathroom
- Features: Ceramic Tiles, Double Vanity
- Level: Upper
Bathroom 3
- Features: Shower Over Tub, Solid Surface Counter
- Level: Upper
Dining room
- Features: Wood Floor
- Level: Main
- Dimensions: 11 x 16
Great room
- Features: Fireplace, Wood Floor
- Level: Main
- Dimensions: 13 x 9
Half bath
- Features: Wood Floor
- Level: Main
Kitchen
- Features: Laminate Counters, Pantry, Wood Floor
- Level: Main
- Dimensions: 11 x 9
Heating
- Forced Air
Cooling
- Electric
Appliances
- Included: Dishwasher, Refrigerator, Built-In Electric Oven
- Laundry: Laundry Room, Main Level
Features
- Pantry, Smart Thermostat, Walk-In Closet(s)
- Flooring: Wood
- Doors: Storm Door(s)
- Basement: Full,Walk-Out Access
- Number of fireplaces: 1
- Fireplace features: Gas Starter, Wood Burning
Interior area
- Total structure area: 1,436
- Total interior livable area: 1,436 sqft
- Finished area above ground: 1,436
Property
Parking
- Total spaces: 2
- Parking features: Attached, Garage Faces Front
- Attached garage spaces: 2
Features
- Patio & porch: Deck, Patio
Lot
- Size: 0.27 Acres
- Dimensions: 133 x 96
Details
- Parcel number: 25810022701000000
Construction
Type & style
- Home type: SingleFamily
- Architectural style: Traditional
- Property subtype: Half Duplex
Materials
- Frame, Stucco
- Roof: Composition
Condition
- Year built: 1999
Utilities & green energy
- Sewer: Public Sewer
- Water: Public
Community & HOA
Community
- Subdivision: Chatelain
HOA
- Has HOA: Yes
- Services included: Other
- HOA fee: $25 monthly
Location
- Region: Independence
Financial & listing details
- Annual tax amount: $957
- Date on market: 2/27/2025
- Listing terms: Cash,Conventional,FHA,VA Loan
- Ownership: Private
- Road surface type: Paved
Price history
| Date | Event | Price |
|---|---|---|
| 3/31/2025 | Sold | -- |
Source:  Heartland MLS as distributed by MLS GRID #2530327 Report a problem Heartland MLS as distributed by MLS GRID #2530327 Report a problem | ||
| 3/4/2025 | Pending sale | $245,000$171/sqft |
Source: Heartland MLS as distributed by MLS GRID #2530327 Report a problem | ||
| 2/27/2025 | Listed for sale | $245,000$171/sqft |
Source: Heartland MLS as distributed by MLS GRID #2530327 Report a problem | ||
Public tax history
Tax history is unavailable.
Neighborhood: Blackburn
Nearby homes
- $--3 bd4 ba1.7k sqft2817 S Chatelain Ct #B, Independence, MO 64057Sold
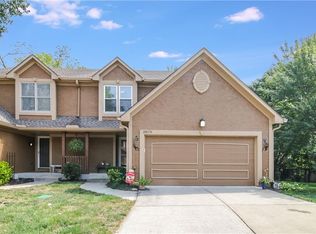
- $245,0003 bd3 ba1.4k sqft2817 Chatelain Ct, Independence, MO 64057Off Market
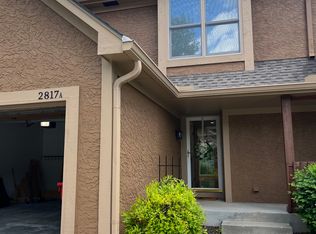
- $238,5003 bd3 ba1.8k sqft2817 S Chatelain Ct #A, Independence, MO 64057Off Market
- $237,0003 bd3 ba1.8k sqft2823 Chatelain Ct, Independence, MO 64057Off Market
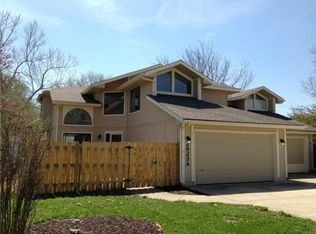
- $234,6003 bd3 ba-- sqft2819B Chatelain Ct, Independence, MO 64057Off Market
- $256,6003 bd3 ba1.6k sqft2819 Chatelain Ct APT A, Independence, MO 64057Off Market
- $--3 bd4 ba2.3k sqft2815 S Chatelain Ct #B, Independence, MO 64057Sold
- $303,9003 bd3 ba-- sqft2828 Sweet Briar Dr, Independence, MO 64057Off Market
Nearby schools
GreatSchools rating
- 5/10Little Blue ElementaryGrades: PK-5Distance: 1.1 mi
- 7/10Bridger Middle SchoolGrades: 6Distance: 1.2 mi
- 4/10Truman High SchoolGrades: 9-12Distance: 3.3 mi
Schools provided by the listing agent
- Elementary: Little Blue
- Middle: Pioneer Ridge
- High: Truman
Source: Heartland MLS as distributed by MLS GRID. This data may not be complete. We recommend contacting the local school district to confirm school assignments for this home.
Get a cash offer in 3 minutes
Find out how much your home could sell for in as little as 3 minutes with a no-obligation cash offer.
Estimated market value
$252,200
Get a cash offer in 3 minutes
Find out how much your home could sell for in as little as 3 minutes with a no-obligation cash offer.
Estimated market value
$252,200
- Missouri
- Jackson County
- Independence
- 64057
- Blackburn
- 2817 Chatelain Ct Apartment A
Nearby cities
Nearby neighborhoods
Nearby zip codes
Other Independence Topics
