Skip main navigation
Sold for $840,000
  • $840,000

    2817 Cherrystone Pl, Fort Collins, CO 80525

    5beds
    3,902sqft
    Single Family Residence
    Built in 1996
    0.26 Acres Lot
    $892,100 Zestimate®
    $215/sqft
    $3,962 Estimated rent

    Home value

    $892,100

    $847,000 - $937,000

    $3,962/mo

    Zestimate® history
    Loading
    Loading...

    Owner options

    List your home for rent

    $3,962/mo

    Rent Zestimate®

    Find your next renter with Zillow Rental Manager. Plus, with online applications, you can quickly screen prospective tenants – for free.

    Learn more

    $3,962/mo

    Rent Zestimate®

    Refinance and save

    $6,135/mo

    Est. payment

    Refinancing to a lower rate could help reduce your monthly payments and save thousands over the life of the loan.

    See today's rates

    $6,135/mo

    Est. payment

    Explore your selling options

    Work with a Zillow partner agent

    Leverage their expertise and Zillow's premium Showcase listings to get your home seen by more buyers.

    Get started

    List with your own agent

    Get your home in front of millions of buyers by listing it on Zillow.

    Learn how to do it

    Sell it yourself

    Take full control of how buyers see your home on Zillow by listing For Sale by Owner (FSBO).

    List your home

    What's special

    Beautiful 2-story on large park-like lot, featuring an English garden backing to a green belt. A must see property. Very well-maintained shows pride of ownership. Main floor has solid wood floors, formal dining, eat-in kitchen, family room with gas fireplace and amazing new windows looking out at brick and stone patio. Also on main living room with vaulted ceilings, a mud-room type laundry, and office. 3 bdrs up; 2 in bsmt all with walk-in closets. 4 baths; 5-piece primary bath. Community pool. Most windows and all exterior doors are new. Roof and exterior doors in 2021. See attachment for more upgrades and replacements.

    Zillow last checked:

    Listing updated:

    Listed by:

    Susan Orth 970-225-5152,

    C3 Real Estate Solutions, LLC

    Bought with:

    Tabitha Bartel, 100075460

    Your Castle Real Estate Inc

    Source: IRES as distributed by MLS GRID,MLS#: 996065MLS Logo

    Facts & features

    Interior

    Bedrooms & bathrooms
    • Bedrooms: 5
    • Bathrooms: 4
    • Full bathrooms: 2
    • 3/4 bathrooms: 1
    • 1/2 bathrooms: 1
    • Main level bathrooms: 1
    Primary bedroom
    • Description: Carpet
    • Features: Full Primary Bath, Tub+Shower Primary, 5 Piece Primary Bath
    • Level: Upper
    • Area: 240 Square Feet
    • Dimensions: 15 x 16
    Bedroom 2
    • Description: Carpet
    • Level: Upper
    • Area: 182 Square Feet
    • Dimensions: 13 x 14
    Bedroom 3
    • Description: Carpet
    • Level: Upper
    • Area: 150 Square Feet
    • Dimensions: 10 x 15
    Bedroom 4
    • Description: Carpet
    • Level: Basement
    • Area: 168 Square Feet
    • Dimensions: 12 x 14
    Bedroom 5
    • Description: Carpet
    • Level: Basement
    • Area: 180 Square Feet
    • Dimensions: 12 x 15
    Dining room
    • Description: Wood
    • Level: Main
    • Area: 132 Square Feet
    • Dimensions: 12 x 11
    Family room
    • Description: Wood
    • Level: Main
    • Area: 270 Square Feet
    • Dimensions: 15 x 18
    Kitchen
    • Description: Tile
    • Level: Main
    • Area: 294 Square Feet
    • Dimensions: 14 x 21
    Laundry
    • Description: Tile
    • Level: Main
    • Area: 45 Square Feet
    • Dimensions: 5 x 9
    Living room
    • Description: Wood
    • Level: Main
    • Area: 168 Square Feet
    • Dimensions: 12 x 14
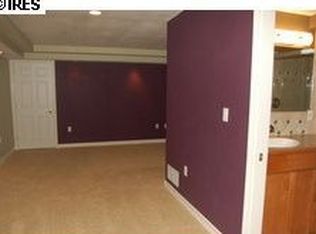
    Recreation room
    • Description: Carpet
    • Level: Basement
    • Area: 364 Square Feet
    • Dimensions: 14 x 26
    Study
    • Description: Carpet
    • Level: Main
    • Area: 99 Square Feet
    • Dimensions: 9 x 11
    Heating
    • Forced Air, Heat Pump, 2 or more Heat Sources, Electronic Air Filter
    Cooling
    • Ceiling Fan(s)
    Appliances
    • Included: Electric Range, Dishwasher, Refrigerator, Microwave, Disposal
    • Laundry: Sink, Washer/Dryer Hookup
    Features
    • Eat-in Kitchen, Separate Dining Room, Cathedral Ceiling(s), Open Floorplan, Workshop, Pantry, Natural Woodwork, Walk-In Closet(s), Kitchen Island
    • Flooring: Wood
    • Windows: Wood Frames, Bay or Bow Window
    • Basement: Partial,Partially Finished,Radon Test Available
    • Number of fireplaces: 1
    • Fireplace features: Gas, Gas Log, Family Room, One
    Interior area
    • Total structure area: 2,557
    • Total interior livable area: 3,902 sqft
    • Finished area above ground: 2,557

    Property

    Parking
    • Total spaces: 3
    • Parking features: Garage Door Opener, Oversized
    • Attached garage spaces: 3
    • Details: Attached
    Accessibility
    • Accessibility features: Accessible Approach with Ramp, Main Floor Bath, Main Level Laundry
    Features
    • Levels: Two
    • Stories: 2
    • Patio & porch: Patio, Deck
    • Exterior features: Sprinkler System
    • Fencing: Partial,Fenced,Wood,Dog Run/Kennel
    Lot
    • Size: 0.26 Acres
    • Features: Cul-De-Sac, Corner Lot, Level, Abuts Private Open Space, Paved, Curbs, Gutters, Sidewalks, Street Light
    Details
    • Parcel number: R1429701
    • Zoning: Res RL
    • Special conditions: Private Owner

    Construction

    Type & style
    • Home type: SingleFamily
    • Architectural style: Cottage
    • Property subtype: Single Family Residence
    Materials
    • Frame, Brick, Wood Siding
    • Roof: Composition
    Condition
    • New construction: No
    • Year built: 1996

    Utilities & green energy

    • Electric: City of FTC
    • Gas: Xcel
    • Sewer: Public Sewer
    • Water: City
    • Utilities for property: Natural Gas Available, Electricity Available, Cable Available, Satellite Avail, High Speed Avail
    Green energy
    • Energy efficient items: Southern Exposure, Windows, High Efficiency Furnace, Thermostat

    Community & neighborhood

    Security
    • Security features: Fire Alarm
    Community
    • Community features: Pool, Playground
    Location
    • Region: Fort Collins
    • Subdivision: Stone Ridge

    HOA & financial

    HOA
    • Has HOA: Yes
    • HOA fee: $1,320 annually
    • Services included: Common Amenities, Trash, Management
    • Association name: Stone Ridge
    • Association phone: 970-223-5000

    Other

    Other facts
    • Listing terms: Cash,Conventional,VA Loan
    • Road surface type: Asphalt

    Price history

    DateEventPrice
    10/20/2023Sold$840,000$215/sqft
    Source: IRES as distributed by MLS GRID #996065 Report a problem
    9/13/2023Listed for sale$840,000+119.3%$215/sqft
    Source: IRES as distributed by MLS GRID #996065 Report a problem
    8/11/2005Sold$383,000+35.6%$98/sqft
    Source: Public Record Report a problem
    7/15/1996Sold$282,356$72/sqft
    Source: Public Record Report a problem

    Public tax history

    YearProperty taxesTax assessment
    2024$5,054 +31.6%$56,360 -1%
    2023$3,840 -1%$56,907 +39.9%
    2022$3,880 -0.4%$40,664 -2.8%
    2021$3,898 -0.4%$41,835 +0.4%
    2020$3,914 +17.1%$41,656 -0.7%
    2019$3,343 $41,947 +14.3%
    2018$3,343 $36,684
    2017$3,343 +0.3%$36,684 +4.2%
    2016$3,332 +4.4%$35,199 0%
    2015$3,190 +11.7%$35,200 +12.5%
    2014$2,855 $31,300
    2013-- $31,300 +3.8%
    2012-- $30,140
    2011-- $30,140 -3.1%
    2010-- $31,120
    2009-- $31,120 -0.7%
    2008-- $31,330
    2007-- $31,330 +4%
    2006-- $30,130
    2005-- $30,130 +3%
    2004-- $29,250 +1%
    2002-- $28,950
    2001-- $28,950

    Find assessor info on the county website

    Neighborhood: Stone Ridge

    Nearby schools

    GreatSchools rating
    Schools provided by the listing agent
    • Elementary: Shepardson
    • Middle: Lesher
    • High: Ft Collins

    Source: IRES as distributed by MLS GRID. This data may not be complete. We recommend contacting the local school district to confirm school assignments for this home.

    Get a cash offer in 3 minutes
    Find out how much your home could sell for in as little as 3 minutes with a no-obligation cash offer.
    Estimated market value
    $892,100
    Get a cash offer in 3 minutes
    Find out how much your home could sell for in as little as 3 minutes with a no-obligation cash offer.
    Estimated market value
    $892,100