California dreaming in Anderson Heights! Thoughtfully crafted home inspired by the Pacific coast. Modern conveniences, in an unbeatable location close to shopping, dining and top-rated schools. The heart of the home is the chef's kitchen designed for both everyday living and entertaining complete with a separate scullery for additional prep and storage. The open living area is highlighted by a striking double-sided fireplace, that flows seamlessly to the covered deck, perfect for relaxing or hosting guests while enjoying the peaceful, wooded half acre backdrop. A dedicated home office with custom built-ins provides the perfect space for remote work, studying or managing daily tasks. There is a first-floor primary suite with sliding doors to a deck. It also features a luxurious spa inspired bath. Convenience continues with a residential elevator, laundry chute and a functional drop zone off the three-car garage entry to keep daily life organized. Upstairs, every bedroom features its own en-suite bath. Additional living spaces include a spacious loft with built-ins plus a versatile bonus room. There is generous outdoor space with a covered patio that provides the perfect blend of privacy and luxury. If you are looking for something other than traditional, you have got to tour this home. New construction and move in ready!
New construction
Price cut: $174K (7/28)
$2,500,000
2817 Claremont Rd, Raleigh, NC 27608
4beds
5,998sqft
:
Get pre-qualified$14,064/mo
Single Family Residence, Residential
Built in 2025
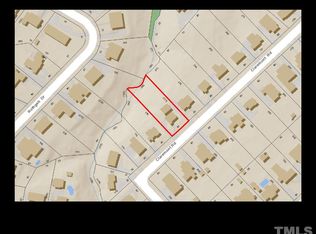
0.45 Acres Lot
$2,457,300 Zestimate®
$417/sqft
$-- HOA
What's special
Residential elevatorVersatile bonus roomSpacious loft with built-insLaundry chuteLuxurious spa inspired bath
- 113 days |
- 636 |
- 24 |
Zillow last checked:
Listing updated:
Listed by:
Denise Wildblood 919-608-9939,
Shenandoah Real Estate, LLC,
Chianne Capel 501-622-0491,
Shenandoah Real Estate, LLC
Source: Doorify MLS,MLS#: 10157763
Facts & features
Interior
Bedrooms & bathrooms
- Bedrooms: 4
- Bathrooms: 5
- Full bathrooms: 4
- 1/2 bathrooms: 1
Heating
- Forced Air, Natural Gas
Cooling
- Ceiling Fan(s), Central Air
Appliances
- Included: Bar Fridge, Built-In Electric Oven, Dishwasher, Disposal, Free-Standing Gas Range, Ice Maker, Microwave, Plumbed For Ice Maker, Range Hood, Refrigerator, Stainless Steel Appliance(s), Tankless Water Heater
- Laundry: Electric Dryer Hookup, In Basement, Inside, Laundry Chute, Laundry Room, Lower Level, Main Level, Sink
Features
- Bathtub/Shower Combination, Built-in Features, Ceiling Fan(s), Chandelier, Double Vanity, Elevator, Entrance Foyer, High Ceilings, Kitchen Island, Open Floorplan, Master Downstairs, Quartz Counters, Recessed Lighting, Separate Shower, Smooth Ceilings, Storage, Walk-In Closet(s), Walk-In Shower, Water Closet, Wet Bar
- Flooring: Carpet, Ceramic Tile, Wood
- Doors: Sliding Doors
- Basement: Partially Finished, Crawl Space, Walk-Out Access
- Number of fireplaces: 2
- Fireplace features: Family Room, Gas Log, Outside
Interior area
- Total structure area: 5,998
- Total interior livable area: 5,998 sqft
- Finished area above ground: 5,392
- Finished area below ground: 606
Property
Parking
- Total spaces: 3
- Parking features: Basement, Garage Door Opener
- Attached garage spaces: 3
Features
- Levels: Three Or More
- Stories: 3
- Patio & porch: Covered
- Exterior features: Outdoor Grill, Private Yard, Rain Gutters
- Has view: Yes
Lot
- Size: 0.45 Acres
- Dimensions: 80 x 234 x 81 x 244
- Features: Back Yard, Front Yard, Hardwood Trees, Landscaped, Rectangular Lot
Details
- Parcel number: 170515731511000 0077253
- Zoning: R-6
- Special conditions: Standard
Construction
Type & style
- Home type: SingleFamily
- Architectural style: Transitional
- Property subtype: Single Family Residence, Residential
Materials
- Brick, Cement Siding
- Foundation: Combination
- Roof: Shingle
Condition
- New construction: Yes
- Year built: 2025
- Major remodel year: 2025
Utilities & green energy
- Sewer: Public Sewer
- Water: Public
- Utilities for property: Cable Available
Community & HOA
Community
- Subdivision: Anderson Heights
HOA
- Has HOA: No
Location
- Region: Raleigh
Financial & listing details
- Price per square foot: $417/sqft
- Tax assessed value: $466,725
- Annual tax amount: $4,070
- Date on market: 4/9/2026
- Road surface type: Paved
Estimated market value
$2,457,300
$2.33M - $2.58M
$7,976/mo
Price history
| Date | Event | Price |
|---|---|---|
| 7/28/2026 | Price change | $2,500,000-6.5%$417/sqft |
Source:  Doorify MLS #10157763 Report a problem Doorify MLS #10157763 Report a problem | ||
| 7/21/2026 | Price change | $2,674,000-0.9%$446/sqft |
Source: Doorify MLS #10157763 Report a problem | ||
| 6/18/2026 | Price change | $2,699,000-3.1%$450/sqft |
Source: Doorify MLS #10157763 Report a problem | ||
| 6/12/2026 | Price change | $2,785,000-0.4%$464/sqft |
Source: Doorify MLS #10157763 Report a problem | ||
| 5/28/2026 | Price change | $2,795,000-3.5%$466/sqft |
Source: Doorify MLS #10157763 Report a problem | ||
| 5/15/2026 | Price change | $2,895,000-3.5%$483/sqft |
Source: Doorify MLS #10157763 Report a problem | ||
| 5/1/2026 | Price change | $2,999,000-3.3%$500/sqft |
Source: Doorify MLS #10157763 Report a problem | ||
| 4/22/2026 | Price change | $3,100,000-1.6%$517/sqft |
Source: Doorify MLS #10157763 Report a problem | ||
| 4/9/2026 | Listed for sale | $3,150,000+359.9%$525/sqft |
Source: Doorify MLS #10157763 Report a problem | ||
| 1/12/2024 | Sold | $685,000$114/sqft |
Source: Public Record Report a problem | ||
Public tax history
| Year | Property taxes | Tax assessment |
|---|---|---|
| 2025 | $4,070 -5.9% | $466,725 -5.9% |
| 2024 | $4,326 +6.7% | $495,772 +33.9% |
| 2023 | $4,055 +7.6% | $370,140 |
| 2022 | $3,768 +4% | $370,140 |
| 2021 | $3,621 +1.9% | $370,140 |
| 2020 | $3,556 -5.8% | $370,140 +14.2% |
| 2019 | $3,775 | $323,987 |
| 2018 | $3,775 +11.3% | $323,987 |
| 2017 | $3,390 +2.1% | $323,987 |
| 2016 | $3,321 -7.3% | $323,987 -5.8% |
| 2015 | $3,581 +5.4% | $343,848 |
| 2014 | $3,396 | $343,848 |
| 2013 | -- | $343,848 |
| 2012 | -- | $343,848 |
| 2011 | -- | $343,848 |
| 2010 | -- | $343,848 |
| 2009 | -- | $343,848 |
| 2008 | -- | -- |
| 2007 | -- | -- |
| 2006 | -- | -- |
| 2005 | -- | -- |
| 2004 | -- | -- |
| 2003 | -- | -- |
| 2002 | -- | -- |
| 2001 | -- | -- |
Find assessor info on the county website
Monthly payment
Est. payment
Payment breakdown
Explore the cost of this home by adjusting the details. Changes won't be saved.Climate risks
Neighborhood: Glenwood
Nearby schools
GreatSchools rating
- 5/10Joyner ElementaryGrades: PK-5Distance: 0.5 mi
- 7/10Oberlin Middle SchoolGrades: 6-8Distance: 1.1 mi
- 7/10Needham Broughton HighGrades: 9-12Distance: 2.2 mi
Schools provided by the listing agent
- Elementary: Wake - Joyner Elementary
- Middle: Wake - Oberlin Middle
- High: Wake - Needham Broughton High
Source: Doorify MLS. This data may not be complete. We recommend contacting the local school district to confirm school assignments for this home.
- $1,554,500-- bd3 ba4.2k sqft2821 Claremont Rd, Raleigh, NC 27608Off Market
- $830,300-- bd1 ba2.4k sqft2813 Claremont Rd, Raleigh, NC 27608Off Market
- $1,700,4004 bd4 ba3.2k sqft2809 Claremont Rd, Raleigh, NC 27608Off Market
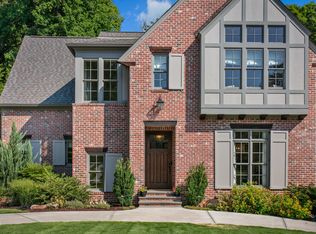
- $2,349,0005 bd5 ba4.7k sqft2825 Claremont Rd, Raleigh, NC 27608Pending
- $1,224,5004 bd4 ba2.9k sqft3040 Rothgeb Dr, Raleigh, NC 27609Off Market
- $1,953,6005 bd6 ba4.1k sqft2805 Claremont Rd, Raleigh, NC 27608Off Market
- $1,892,9004 bd4 ba3.8k sqft2829 Claremont Rd, Raleigh, NC 27608Off Market
- $2,306,200-- bd3 ba4k sqft2816 Claremont Rd, Raleigh, NC 27608Off Market
A local agent can set up tours, give advice and negotiate with sellers.
Similar homes
- $2,499,0005 bd7 ba6.9k sqft105 Edenburgh Rd, Raleigh, NC 27608New Construction

 MLS ID #10154407, Gretchen Coley. Doorify MLS
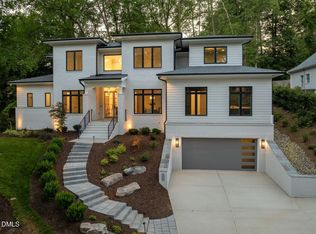
 - $2,500,0005 bd5 ba5.2k sqft3521 Brook Dr, Raleigh, NC 27609New Construction
 MLS ID #10140838, Greg Dyer. Doorify MLS
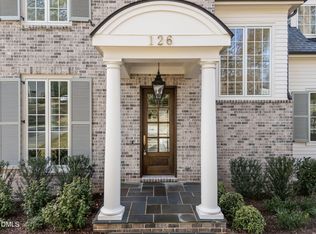
 - $2,199,0005 bd6 ba5.1k sqft126 E Drewry Ln, Raleigh, NC 27609New Construction
 MLS ID #10142674, Elizabeth Cranfill. Doorify MLS
 - $2,499,9005 bd5 ba4.5k sqft1609 Ridge Rd, Raleigh, NC 27607New Construction
 MLS ID #10121886, Jamie Buckley. Doorify MLS
 - $2,370,0004 bd5 ba4.5k sqft1201 Glendale Dr, Raleigh, NC 27612For SaleMLS ID #10170693, Steve Wall. Doorify MLS
- $2,225,0004 bd5 ba4.4k sqft906 Brooks Ave, Raleigh, NC 27607For SaleMLS ID #10149580, Jane Jordan. Doorify MLS
- $2,450,0005 bd6 ba4.4k sqft3317 Hampton Rd, Raleigh, NC 27607New ConstructionMLS ID #10141791, Jim Allen. Doorify MLS
- $2,295,0004 bd6 ba4.7k sqft906 N Blount St, Raleigh, NC 27604New ConstructionMLS ID #10167554, Anne Godwin. Doorify MLS
- $2,795,0004 bd5 ba4.6k sqft2101 Manuel St, Raleigh, NC 27612New ConstructionMLS ID #10168493, Gilliam Kittrell. Doorify MLS
- $1,950,0004 bd4 ba3.8k sqft316 Perry St, Raleigh, NC 27608New ConstructionMLS ID #10173365, Rachel Goley Lowe. Doorify MLS
- $2,670,0005 bd6 ba4.8k sqft2907 Churchill Rd, Raleigh, NC 27607New ConstructionMLS ID #10125530, Jacquelyn Walker Raynor. Doorify MLS
- $2,850,0005 bd7 ba4.5k sqft4112 Rockingham Dr, Raleigh, NC 27609New ConstructionMLS ID #10072387, Jim Allen. Doorify MLS
- $2,995,0005 bd5 ba5.3k sqft2101 Gresham Lake Rd, Raleigh, NC 27615For SaleMLS ID #10178625, Mollie Owen. Doorify MLS
- $2,299,0006 bd6 ba4.3k sqft3442 Redbud Ln, Raleigh, NC 27607New ConstructionMLS ID #10155512, Jim Allen. Doorify MLS
- $1,800,0004 bd4 ba3.9k sqft911 Canterbury Rd, Raleigh, NC 27607For SaleMLS ID #10176000, Mollie Owen. Doorify MLS
- $2,150,0005 bd5 ba5.1k sqft1000 Canterbury Rd, Raleigh, NC 27607New ConstructionMLS ID #10109996, Jim Allen. Doorify MLS
- $2,850,0004 bd7 ba5.6k sqft1640 Estate Valley Ln, Raleigh, NC 27613For SaleMLS ID #10177549, Kelly Ann Shields. Doorify MLS
- $2,723,3004 bd5 ba4.6k sqft515 S Harrison Ave, Cary, NC 27511New ConstructionMLS ID #10182308, Rex Osborne. Doorify MLS
- $1,650,0004 bd5 ba4.7k sqft4005 George V Strong Wynd, Raleigh, NC 27612For SaleMLS ID #10173973, Travis Groome. Doorify MLS
- $2,430,0004 bd5 ba5.4k sqft2200 Paddstowe Main Way, Wake Forest, NC 27587For SaleMLS ID #10180269, Jenny Hensley. Doorify MLS
