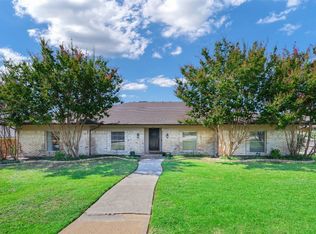
Nestled within the established enclave of Country Club Park Estates, this beautifully maintained single-story residence features multiple living & dining areas designed for both everyday comfort as well as entertaining. Rich wood flooring, 2026 decorative lighting & neutral paint colors create a warm yet refined atmosphere. The inviting family room is anchored by a gas log fireplace with custom built-ins which flows into the kitchen & breakfast area to enhance the home’s effortless livability. The kitchen showcases granite counters & rich wood cabinetry & is perfectly positioned to serve both formal & casual gatherings. You’ll love having a second living space with a half bath for company. The private primary retreat includes direct access to the covered patio seamlessly connecting indoor & outdoor living. Enjoy the en-suite bath designed for relaxation, complete with dual vanities, vanity sitting area, garden tub, separate shower & dual closets. Step outside to your own backyard oasis featuring an in-ground pool with diving board, a grassy yard & a covered entertaining space ideal for year-round enjoyment plus built-in speakers. Recent major improvements include a 2024 roof replacement, chimney exterior rebuild, 2025 pool filter, September 2020 HVAC system, all offering peace of mind & lasting value. An oversized rear-entry garage with alley access further enhances convenience. Come put your own touch on this home and make it truly yours. Nearby highlights include the serene Woodland Basin Nature Area offering wooded trails, fishing & canoe access; Eastern Hills Park with playgrounds & sport courts & Embree Park featuring splash pads, baseball backstops & paved trails. Residents benefit from Garland ISD’s choice-of-school options, including magnet & STEM academies nearby. This remarkable property combines established neighborhood charm & great outdoor amenities, delivering a rare opportunity to own in this desirable community. Search address in YouTube for video.
Sold
Price Unknown
2817 Club Meadow Dr, Garland, TX 75043
3beds
2,429sqft
Single Family Residence
Built in 1980
10,018 Square Feet Lot
$398,100 Zestimate®
$--/sqft
$3,114 Estimated rent
Home value
$398,100
$366,000 - $434,000
$3,114/mo
Zestimate® history
Owner options
List your home for rent
$3,114/mo
Rent Zestimate®
Find your next renter with Zillow Rental Manager. Plus, with online applications, you can quickly screen prospective tenants – for free.
$3,114/mo
Rent Zestimate®
Refinance and save
Refinancing to a lower rate could help reduce your monthly payments and save thousands over the life of the loan.
Explore your selling options
Work with a Zillow partner agent
Leverage their expertise and Zillow's premium Showcase listings to get your home seen by more buyers.
Get startedList with your own agent
Get your home in front of millions of buyers by listing it on Zillow.
Learn how to do itSell it yourself
Take full control of how buyers see your home on Zillow by listing For Sale by Owner (FSBO).
List your homeWhat's special
Grassy yardBeautifully maintained single-story residenceRich wood flooringDecorative lighting
Zillow last checked:
Listing updated:
Listed by:
Renee Beaver 0691561 214-620-9886,
EXP REALTY 888-519-7431
Bought with:
Wendy Parker
Premier Legacy Real Estate LLC
Source: NTREIS,MLS#: 21184479
Facts & features
Interior
Bedrooms & bathrooms
- Bedrooms: 3
- Bathrooms: 3
- Full bathrooms: 2
- 1/2 bathrooms: 1
Primary bedroom
- Features: Ceiling Fan(s), En Suite Bathroom, Walk-In Closet(s)
- Level: First
- Dimensions: 16 x 21
Bedroom
- Level: First
- Dimensions: 14 x 11
Bedroom
- Level: First
- Dimensions: 11 x 13
Primary bathroom
- Features: Built-in Features, Dual Sinks, Double Vanity, En Suite Bathroom, Garden Tub/Roman Tub, Separate Shower
- Level: First
- Dimensions: 21 x 21
Breakfast room nook
- Features: Eat-in Kitchen
- Level: First
- Dimensions: 10 x 8
Den
- Features: Ceiling Fan(s)
- Level: First
- Dimensions: 14 x 21
Dining room
- Level: First
- Dimensions: 16 x 11
Other
- Features: Built-in Features
- Level: First
- Dimensions: 8 x 10
Half bath
- Level: First
- Dimensions: 6 x 5
Kitchen
- Features: Built-in Features, Eat-in Kitchen, Pantry
- Level: First
- Dimensions: 14 x 10
Living room
- Features: Built-in Features, Ceiling Fan(s), Fireplace
- Level: First
- Dimensions: 21 x 19
Utility room
- Features: Utility Room
- Level: First
- Dimensions: 6 x 8
Heating
- Central, Fireplace(s), Natural Gas
Cooling
- Central Air, Ceiling Fan(s), Electric
Appliances
- Included: Dishwasher, Electric Cooktop, Electric Oven, Disposal, Gas Water Heater, Microwave
- Laundry: Washer Hookup, Dryer Hookup, ElectricDryer Hookup, Laundry in Utility Room
Features
- Wet Bar, Built-in Features, Chandelier, Decorative/Designer Lighting Fixtures, Double Vanity, Granite Counters, High Speed Internet, Pantry, Cable TV
- Flooring: Carpet, Tile, Wood
- Windows: Window Coverings
- Has basement: No
- Number of fireplaces: 1
- Fireplace features: Family Room, Gas, Gas Log, Gas Starter
Interior area
- Total interior livable area: 2,429 sqft
Property
Parking
- Total spaces: 2
- Parking features: Alley Access, Direct Access, Door-Single, Driveway, Inside Entrance, Garage Faces Rear
- Attached garage spaces: 2
- Has uncovered spaces: Yes
Features
- Levels: One
- Stories: 1
- Patio & porch: Covered
- Exterior features: Private Yard, Rain Gutters
- Pool features: Diving Board, In Ground, Outdoor Pool, Pool
- Fencing: Back Yard,Wood
Lot
- Size: 10,018 Square Feet
- Features: Back Yard, Interior Lot, Lawn, Subdivision, Sprinkler System, Few Trees
Details
- Parcel number: 26110500010210000
Construction
Type & style
- Home type: SingleFamily
- Architectural style: Ranch,Detached
- Property subtype: Single Family Residence
Materials
- Brick
- Foundation: Slab
- Roof: Composition
Condition
- Year built: 1980
Utilities & green energy
- Sewer: Public Sewer
- Utilities for property: Electricity Available, Electricity Connected, Natural Gas Available, Sewer Available, Separate Meters, Water Available, Cable Available
Community & HOA
Community
- Features: Curbs, Sidewalks
- Subdivision: Country Club Park Estates
HOA
- Has HOA: No
Location
- Region: Garland
Financial & listing details
- Tax assessed value: $396,970
- Annual tax amount: $9,506
- Date on market: 2/20/2026
- Cumulative days on market: 3 days
- Listing terms: Cash,Conventional,FHA,VA Loan
- Exclusions: all staging items
- Electric utility on property: Yes
Price history
| Date | Event | Price |
|---|---|---|
| 3/23/2026 | Sold | -- |
Source: NTREIS #21184479 Report a problem | ||
| 3/3/2026 | Pending sale | $400,000$165/sqft |
Source: NTREIS #21184479 Report a problem | ||
| 2/23/2026 | Contingent | $400,000$165/sqft |
Source: eXp Realty #21184479 Report a problem | ||
| 2/20/2026 | Listed for sale | $400,000$165/sqft |
Source: NTREIS #21184479 Report a problem | ||
Public tax history
| Year | Property taxes | Tax assessment |
|---|---|---|
| 2025 | $820 +12.4% | $396,970 |
| 2024 | $729 +9.3% | $396,970 +18.6% |
| 2023 | $667 -9.3% | $334,730 |
| 2022 | $735 +5.1% | $334,730 +22.5% |
| 2021 | $700 +9.4% | $273,270 +14.8% |
| 2020 | $640 -2.1% | $238,060 -1.2% |
| 2019 | $653 +6.5% | $241,030 |
| 2018 | $614 -79.5% | $241,030 +15.9% |
| 2017 | $2,992 +5.6% | $208,000 +7.2% |
| 2016 | $2,833 +5.6% | $194,030 +15.8% |
| 2015 | $2,683 | $167,600 +6.7% |
| 2014 | $2,683 | $157,030 |
| 2013 | -- | -- |
| 2012 | -- | -- |
| 2011 | -- | -- |
| 2010 | -- | -- |
| 2009 | -- | -- |
| 2008 | -- | -- |
| 2007 | -- | -- |
| 2005 | -- | -- |
| 2004 | -- | -- |
| 2003 | -- | -- |
| 2002 | -- | -- |
| 2001 | -- | -- |
Find assessor info on the county website
Neighborhood: Club Hill Estates
Nearby homes
- $339,6004 bd2 ba2.3k sqft2813 Club Meadow Dr, Garland, TX 75043Off Market
- $--4 bd3 ba2.4k sqft2821 Club Meadow Dr, Garland, TX 75043Sold
- $423,4004 bd3 ba2.7k sqft2806 Country Valley, Garland, TX 75043Off Market
- $396,8004 bd2 ba2.7k sqft2825 Club Meadow Dr, Garland, TX 75043Off Market
- $331,1004 bd2 ba2.4k sqft2809 Club Meadow Dr, Garland, TX 75043Off Market
- $388,5004 bd3 ba2.5k sqft2810 Country Valley, Garland, TX 75043Off Market
- $398,1003 bd3 ba2.5k sqft2818 Club Meadow Dr, Garland, TX 75043Off Market
- $370,5003 bd3 ba2.6k sqft2814 Club Meadow Dr, Garland, TX 75043Off Market
Nearby schools
GreatSchools rating
- NAClub Hill Elementary SchoolGrades: 3-5Distance: 0.6 mi
- 9/10Austin Academy For ExcellenceGrades: 6-8Distance: 1 mi
- 2/10South Garland High SchoolGrades: 8-12Distance: 1.1 mi
Schools provided by the listing agent
- District: Garland ISD
Source: NTREIS. This data may not be complete. We recommend contacting the local school district to confirm school assignments for this home.
Get a cash offer in 3 minutes
Find out how much your home could sell for in as little as 3 minutes with a no-obligation cash offer.
Estimated market value
$398,100
Get a cash offer in 3 minutes
Find out how much your home could sell for in as little as 3 minutes with a no-obligation cash offer.
Estimated market value
$398,100
- Texas
- Dallas County
- Garland
- 75043
- Club Hill Estates
- 2817 Club Meadow Dr
Nearby cities
Nearby neighborhoods
Nearby zip codes
Other Garland Topics
