Williamson Co Cape-style FOUR bed home w/cozy sitting porch and LARGE backyard that backs up to a creek. Freshly painted main living area! Main Suite AND Guest room w/ access to full bath BOTH on main level. Granite in kitchen with bayed breakfast area. Main suite w/ soaking tub and separate shower. Split bedrooms upstairs w/bonus room and full bathroom! Large backyard with mature trees. 10x12 outbuilding (electric) and 8x8 shed REMAIN. Fridge and window treatments remain. New roof 2016. Williamson Co schools! Minutes to Saturn Pkwy, restaurants, shopping & grocery stores
Closed
Zillow last checked:
Listing updated:
Bought with:
Ginger G Alexander, 308570
Synergy Realty Network, LLC
Troy Crawford, 334055
Synergy Realty Network, LLC
Source: RealTracs MLS as distributed by MLS GRID,MLS#: 2748828
Price history
| Date | Event | Price |
|---|---|---|
| 2/12/2025 | Sold | $425,000-3.2%$204/sqft |
Source:  RealTracs MLS as distributed by MLS GRID #2748828 Report a problem RealTracs MLS as distributed by MLS GRID #2748828 Report a problem | ||
| 1/4/2025 | Pending sale | $438,900$210/sqft |
Source: RealTracs MLS as distributed by MLS GRID #2748828 Report a problem | ||
| 11/15/2024 | Price change | $438,900-0.2%$210/sqft |
Source: RealTracs MLS as distributed by MLS GRID #2748828 Report a problem | ||
| 10/28/2024 | Price change | $439,900-1.1%$211/sqft |
Source: RealTracs MLS as distributed by MLS GRID #2748828 Report a problem | ||
| 10/18/2024 | Listed for sale | $444,900+131.7%$213/sqft |
Source: RealTracs MLS as distributed by MLS GRID #2748828 Report a problem | ||
| 12/19/2014 | Sold | $192,000-1%$92/sqft |
Source: Public Record Report a problem | ||
| 11/6/2014 | Pending sale | $194,000$93/sqft |
Source: CENTURY 21 Dawson & Associates #1571267 Report a problem | ||
| 11/4/2014 | Listed for sale | $194,000$93/sqft |
Source: CENTURY 21 Dawson & Associates #1571267 Report a problem | ||
| 11/1/2014 | Pending sale | $194,000$93/sqft |
Source: CENTURY 21 Dawson & Associates #1571267 Report a problem | ||
| 10/31/2014 | Listed for sale | $194,000$93/sqft |
Source: CENTURY 21 Dawson & Associates #1571267 Report a problem | ||
| 10/31/2014 | Pending sale | $194,000$93/sqft |
Source: CENTURY 21 Dawson & Associates #1571267 Report a problem | ||
| 10/30/2014 | Listed for sale | $194,000$93/sqft |
Source: CENTURY 21 Dawson & Associates #1571267 Report a problem | ||
| 10/27/2014 | Pending sale | $194,000$93/sqft |
Source: CENTURY 21 Dawson & Associates #1571267 Report a problem | ||
| 10/26/2014 | Listed for sale | $194,000$93/sqft |
Source: CENTURY 21 Dawson & Associates #1571267 Report a problem | ||
| 10/26/2014 | Pending sale | $194,000$93/sqft |
Source: CENTURY 21 Dawson & Associates #1571267 Report a problem | ||
| 10/25/2014 | Listed for sale | $194,000$93/sqft |
Source: CENTURY 21 Dawson & Associates #1571267 Report a problem | ||
| 10/23/2014 | Pending sale | $194,000$93/sqft |
Source: CENTURY 21 Dawson & Associates #1571267 Report a problem | ||
| 10/22/2014 | Listed for sale | $194,000$93/sqft |
Source: CENTURY 21 Dawson & Associates #1571267 Report a problem | ||
| 10/14/2014 | Pending sale | $194,000$93/sqft |
Source: CENTURY 21 Dawson & Associates #1571267 Report a problem | ||
| 10/12/2014 | Listed for sale | $194,000$93/sqft |
Source: CENTURY 21 Dawson & Associates #1571267 Report a problem | ||
| 10/9/2014 | Pending sale | $194,000$93/sqft |
Source: CENTURY 21 Dawson & Associates #1571267 Report a problem | ||
| 10/8/2014 | Listed for sale | $194,000$93/sqft |
Source: CENTURY 21 Dawson & Associates #1571267 Report a problem | ||
| 10/8/2014 | Pending sale | $194,000$93/sqft |
Source: CENTURY 21 Dawson & Associates #1571267 Report a problem | ||
| 10/7/2014 | Listed for sale | $194,000$93/sqft |
Source: CENTURY 21 Dawson & Associates #1571267 Report a problem | ||
| 10/6/2014 | Pending sale | $194,000$93/sqft |
Source: CENTURY 21 Dawson & Associates #1571267 Report a problem | ||
| 10/4/2014 | Listed for sale | $194,000+29.3%$93/sqft |
Source: CENTURY 21 Dawson & Associates #1571267 Report a problem | ||
| 8/1/2000 | Sold | $150,000$72/sqft |
Source: Public Record Report a problem | ||
Nearby homes
- $471,600-- bd3 ba2.1k sqft2813 Cochran Trace Dr, Spring Hill, TN 37174Off Market
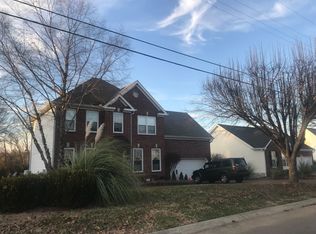
- $415,4004 bd2 ba1.8k sqft2809 Cochran Trace Dr, Spring Hill, TN 37174Off Market
- $356,2003 bd2 ba1.3k sqft2825 Cochran Trace Dr, Spring Hill, TN 37174Off Market
- $407,800-- bd2 ba796 sqft2805 Cochran Trace Dr, Spring Hill, TN 37174Off Market
Get a cash offer in 3 minutes
Find out how much your home could sell for in as little as 3 minutes with a no-obligation cash offer.
Estimated market value
$448,800
