Skip main navigation
For sale
  • $859,000

    2817 Compass Cir, Woodbridge, VA 22191

    5beds
    4,787sqft
    : 
    $5,491/mo
    Get pre-qualified
    Single Family Residence
    Built in 2006
    0.26 Acres Lot
    $-- Zestimate®
    $179/sqft
    $144/mo HOA

    What's special

    Finished walk out basementOpen floor planFunctional home officeGourmet kitchen
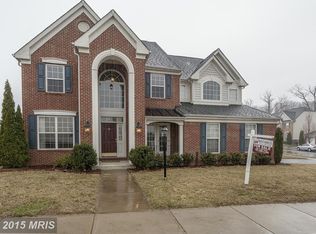
    Ready to move in immaculate colonial home for sale in desirable Port Potomac in Woodbridge. This beautiful home features open floor plan with hardwood floors through out main level featuring gourmet kitchen, elegant living and dining room, and a functional home office. Upper level features 4Bedrooms. Lower level includes a finished walk out basement additional bedroom with full bath, Media Room and entertainment space.
    2 days
    |
    196
    |
    8
    |

    Zillow last checked:

    Listing updated:

    Listed by:

    Kim Kroner 703-946-2526,

    Washington Dulles Real Estate Group 7039462526,

    Co-Listing Agent: Kim Kroner 703-946-2526,

    Washington Dulles Real Estate Group

    Source: Bright MLS,MLS#: VAPW2128608MLS Logo

      Facts & features

      Interior

      Bedrooms & bathrooms
      • Bedrooms: 5
      • Bathrooms: 5
      • Full bathrooms: 4
      • 1/2 bathrooms: 1
      • Main level bathrooms: 1
      Rooms
      • Room types: Living Room, Dining Room, Primary Bedroom, Bedroom 2, Bedroom 3, Bedroom 4, Kitchen, Family Room, Library, Foyer, Laundry, Other
      Primary bedroom
      • Features: Primary Bedroom - Sitting Area, Flooring - Carpet
      • Level: Main
      Primary bedroom
      • Level: Upper
      Bedroom 2
      • Level: Upper
      Bedroom 3
      • Level: Upper
      Bedroom 4
      • Level: Upper
      Dining room
      • Features: Flooring - HardWood
      • Level: Main
      Family room
      • Features: Flooring - HardWood, Fireplace - Gas
      • Level: Main
      Foyer
      • Level: Unspecified
      Kitchen
      • Features: Flooring - HardWood
      • Level: Main
      Laundry
      • Level: Unspecified
      Library
      • Features: Flooring - HardWood
      • Level: Main
      Living room
      • Level: Unspecified
      Mud room
      • Level: Main
      Other
      • Level: Lower
      Heating
      • Forced Air, Natural Gas
      Cooling
      • Central Air, Electric
      Appliances
      • Included: Cooktop, Dishwasher, Disposal, Dryer, Exhaust Fan, Refrigerator, Double Oven, Self Cleaning Oven, Washer, Gas Water Heater
      • Laundry: Dryer In Unit, Washer In Unit, Laundry Room, Mud Room
      Features
      • Breakfast Area, Butlers Pantry, Family Room Off Kitchen, Kitchen - Gourmet, Kitchen - Table Space, Dining Area, Primary Bath(s), Chair Railings, Upgraded Countertops, Crown Molding, Double/Dual Staircase, Wainscotting, Floor Plan - Traditional, 2 Story Ceilings, 9'+ Ceilings, Vaulted Ceiling(s)
      • Flooring: Hardwood
      • Doors: Sliding Glass
      • Windows: Bay/Bow, Atrium, Palladian, Transom, Window Treatments
      • Basement: Exterior Entry,Rear Entrance,Sump Pump,Full,English,Finished,Heated,Improved,Walk-Out Access,Windows
      • Number of fireplaces: 1
      • Fireplace features: Equipment
      Interior area
      • Total structure area: 4,787
      • Total interior livable area: 4,787 sqft
      • Finished area above ground: 3,184
      • Finished area below ground: 1,603

      Property

      Parking
      • Total spaces: 2
      • Parking features: Garage Door Opener, Attached
      • Attached garage spaces: 2
      Accessibility
      • Accessibility features: None
      Features
      • Levels: Three
      • Stories: 3
      • Exterior features: Bump-outs, Sidewalks
      • Pool features: Community
      Lot
      • Size: 0.26 Acres
      • Features: Corner Lot
      Details
      • Additional structures: Above Grade, Below Grade
      • Parcel number: 8290749293
      • Zoning: R6
      • Special conditions: Standard

      Construction

      Type & style
      • Home type: SingleFamily
      • Architectural style: Colonial
      • Property subtype: Single Family Residence
      Materials
      • Brick
      • Foundation: Concrete Perimeter
      Condition
      • Excellent
      • New construction: No
      • Year built: 2006
      Details
      • Builder name: Drees Homes

      Utilities & green energy

      • Sewer: Public Sewer
      • Water: Public
      • Utilities for property: Cable Available, Electricity Available, Natural Gas Available, Phone Available, Sewer Available, Water Available

      Community & HOA

      Community
      • Subdivision: Port Potomac
      HOA
      • Has HOA: Yes
      • Amenities included: Clubhouse, Common Grounds, Community Center, Fitness Center, Jogging Path, Pool
      • Services included: Common Area Maintenance, Pool(s), Recreation Facility, Reserve Funds, Trash
      • HOA fee: $144 monthly
      • HOA name: PORT POTOMAC
      Location
      • Region: Woodbridge

      Financial & listing details

      • Price per square foot: $179/sqft
      • Tax assessed value: $720,900
      • Annual tax amount: $7,291
      • Date on market: 8/21/2026
      • Listing agreement: Exclusive Right To Sell
      • Listing terms: Bank Portfolio,Cash,Contract,Conventional,FHA,Negotiable,VA Loan
      • Ownership: Fee Simple

        Estimated market value

        Not available

        Estimated sales range

        Not available

        $4,078/mo

        Price history

        DateEventPrice
        8/21/2026Listed for sale$859,000-1.3%$179/sqft
        Source: Bright MLS #VAPW2128608 Report a problem
        5/17/2026Listing removed$869,900$182/sqft
        Source: Bright MLS #VAPW2083276 Report a problem
        3/7/2026Listed for sale$869,900$182/sqft
        Source: Bright MLS #VAPW2083276 Report a problem
        3/30/2025Listing removed$869,900$182/sqft
        Source: Bright MLS #VAPW2083276 Report a problem
        3/3/2025Listed for sale$869,900$182/sqft
        Source: Bright MLS #VAPW2083276 Report a problem
        1/30/2025Contingent$869,900$182/sqft
        Source: Bright MLS #VAPW2083276 Report a problem
        11/22/2024Listed for sale$869,900+19.2%$182/sqft
        Source: Bright MLS #VAPW2083276 Report a problem
        8/7/2022Listing removed$729,900$152/sqft
        Source: Bright MLS #VAPW2033428 Report a problem
        7/28/2022Price change$729,900-3.9%$152/sqft
        Source: Bright MLS #VAPW2033428 Report a problem
        7/16/2022Listed for sale$759,900+76.7%$159/sqft
        Source: Bright MLS #VAPW2033428 Report a problem
        2/1/2016Listing removed$2,800$1/sqft
        Source: Long & Foster Real Estate, Inc. #PW9534929 Report a problem
        1/8/2016Price change$2,800-6.7%$1/sqft
        Source: Long & Foster Real Estate, Inc. #PW9534929 Report a problem
        12/10/2015Listed for rent$3,000+17.6%$1/sqft
        Source: Long & Foster Real Estate, Inc. #PW9534929 Report a problem
        12/3/2014Listing removed$2,550$1/sqft
        Source: Long & Foster Real Estate, Inc. #PW8471818 Report a problem
        11/26/2014Price change$2,550-5.6%$1/sqft
        Source: Long & Foster Real Estate, Inc. #PW8471818 Report a problem
        11/6/2014Price change$2,700-3.6%$1/sqft
        Source: Vienna/Oakton Sales #PW8471818 Report a problem
        10/11/2014Price change$2,800-6.7%$1/sqft
        Source: Vienna/Oakton Sales #PW8471818 Report a problem
        10/3/2014Listed for rent$3,000$1/sqft
        Source: Long & Foster Real Estate, Inc. #PW8471818 Report a problem
        5/3/2011Sold$430,000+4.9%$90/sqft
        Source: Public Record Report a problem
        12/29/2010Sold$410,000-33.3%$86/sqft
        Source: Public Record Report a problem
        2/1/2007Sold$615,000$128/sqft
        Source: Public Record Report a problem

        Public tax history

        YearProperty taxesTax assessment
        2025-- $778,900 +8%
        2024-- $720,900 +4.4%
        2023-- $690,800 +3.7%
        2022$44 +12%$665,900 +14.4%
        2021$39 $582,000 +8.7%
        2020-- $535,300 -1.6%
        2019$3,286 -48.8%$544,200 +2.5%
        2018$6,413 +3.9%$531,100 +3.8%
        2017$6,173 -1.1%$511,600 -0.4%
        2016$6,244 +3.9%$513,400 +3.5%
        2015$6,009 $496,200 +2.7%
        2014$6,009 $483,200 +4.1%
        2013-- $464,100 +7.4%
        2012-- $432,300 +4.1%
        2010-- $415,400 +4.3%
        2009-- $398,200 -22.7%
        2008-- $515,300 -20.3%
        2007-- $646,200
        Find assessor info on the county website

        Monthly payment

        Est. payment

        Payment breakdown

        Explore the cost of this home by adjusting the details. Changes won't be saved.
        All calculations are estimates and provided by Zillow, Inc. for informational purposes only. Actual amounts may vary.
        HOA fees may include property taxes on listings classified as Co-Ops. Contact the listing agent and/or owner for fee details.
        See how much you could borrow to make a competitive offer.

        Climate risks

        Neighborhood: Port Potomac

        Getting around

        26 / 100
        Car-Dependent
        39 / 100
        Somewhat Bikeable

        Nearby schools

        GreatSchools rating
        Schools provided by the listing agent
        • High: Potomac
        • District: Prince William County Public Schools

        Source: Bright MLS. This data may not be complete. We recommend contacting the local school district to confirm school assignments for this home.

        A local agent can set up tours, give advice and negotiate with sellers.

        Browse local experts

        Similar homes