Skip main navigation
Sold for $192,500
  • $192,500

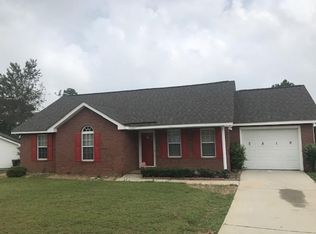
    2817 Cranbrook Drive, Hephzibah, GA 30815

    3beds
    1,190sqft
    Single Family Residence
    Built in 1999
    10,454 Square Feet Lot
    $195,500 Zestimate®
    $162/sqft
    $1,550 Estimated rent

    Home value

    $195,500

    $186,000 - $205,000

    $1,550/mo

    Zestimate® history
    Loading
    Loading...

    Owner options

    List your home for rent

    $1,550/mo

    Rent Zestimate®

    Find your next renter with Zillow Rental Manager. Plus, with online applications, you can quickly screen prospective tenants – for free.

    Learn more

    $1,550/mo

    Rent Zestimate®

    Refinance and save

    $1,275/mo

    Est. payment

    Refinancing to a lower rate could help reduce your monthly payments and save thousands over the life of the loan.

    See today's rates

    $1,275/mo

    Est. payment

    Explore your selling options

    Work with a Zillow partner agent

    Leverage their expertise and Zillow's premium Showcase listings to get your home seen by more buyers.

    Get started

    List with your own agent

    Get your home in front of millions of buyers by listing it on Zillow.

    Learn how to do it

    Sell it yourself

    Take full control of how buyers see your home on Zillow by listing For Sale by Owner (FSBO).

    List your home

    What's special

    Back on market at no fault of seller! Welcome home to 2817 Cranbrook Drive. This charming and thoughtfully designed 3-bedroom, 2-bath residence offers 1,190 square feet of comfortable living space. From the moment you step inside, you'll appreciate the seamless flow and modern finishes throughout. The heart of the home is the bright, inviting kitchen, featuring crisp white cabinetry, classic white subway tile backsplash, and elegant granite countertops. A spacious walk-in pantry provides excellent storage, while a cozy nook offers the perfect spot for casual seating or a morning coffee. The living room offers a warm and welcoming atmosphere, highlighted by a beautiful fireplace--perfect for cozy evenings and adding a touch of character to the space. Just off the kitchen, the dining area is filled with natural light and features double-style doors that open to a large, fully fenced backyard--ideal for entertaining, pets, or relaxing outdoors. The primary suite is a true retreat, complete with a tray ceiling, a generous walk-in closet, and a private full bath. Two additional bedrooms offer flexibility for family, guests, or a home office. Additional highlights include LVP flooring throughout for both durability and style, a separate laundry area with extra shelving for convenience, and a single attached garage.

    Zillow last checked:

    Listing updated:

    Listed by:

    Caleb Willing 706-825-5086,

    Better Homes & Gardens Executive Partners

    Bought with:

    David Lee Wheatley, 401308

    Keller Williams Realty Augusta Partners

    Source: Hive MLS,MLS#: 98256689MLS LogoOriginating MLS: REALTORS® of Greater Augusta

    Facts & features

    Interior

    Bedrooms & bathrooms
    • Bedrooms: 3
    • Bathrooms: 2
    • Full bathrooms: 2
    Rooms
    • Room types: Living Room, Master Bedroom, Bedroom 2, Bedroom 3, Dining Room
    Primary bedroom
    • Level: Main
    • Dimensions: 16 x 14
    Bedroom 2
    • Level: Main
    • Dimensions: 11 x 10
    Bedroom 3
    • Level: Main
    • Dimensions: 11 x 10
    Dining room
    • Level: Main
    • Dimensions: 8 x 8
    Kitchen
    • Level: Main
    • Dimensions: 10 x 10
    Living room
    • Level: Main
    • Dimensions: 16 x 16
    Heating
    • Fireplace(s), Natural Gas
    Cooling
    • Central Air, Ceiling Fan(s)
    Appliances
    • Laundry: Dryer Hookup, Washer Hookup
    Features
    • Walk-in Closet(s), Walk-In Closet(s)
    • Flooring: LVT/LVP
    • Basement: None
    • Attic: Pull Down Stairs
    Interior area
    • Total structure area: 1,190
    • Total interior livable area: 1,190 sqft

    Property

    Parking
    • Total spaces: 4
    • Parking features: Attached, Concrete, Garage
    • Attached garage spaces: 4
    Features
    • Levels: One
    • Patio & porch: See Remarks
    • Fencing: Fenced
    • Has view: Yes
    • View description: See Remarks
    • Frontage type: See Remarks
    Lot
    • Size: 10,454 Square Feet
    • Dimensions: 80 x 131
    Details
    • Parcel number: 1290729000
    • Zoning: R-4
    • Special conditions: Standard

    Construction

    Type & style
    • Home type: SingleFamily
    • Property subtype: Single Family Residence
    Materials
    • Metal Siding, See Remarks, Brick
    • Foundation: Slab
    • Roof: Composition
    Condition
    • New construction: No
    • Year built: 1999

    Utilities & green energy

    • Sewer: Public Sewer
    • Water: Public
    • Utilities for property: See Remarks

    Community & HOA

    Community
    • Subdivision: Woodlake
    HOA
    • Has HOA: No
    Location
    • Region: Hephzibah

    Financial & listing details

    • Price per square foot: $162/sqft
    • Tax assessed value: $156,940
    • Annual tax amount: $1,657
    • Date on market: 6/4/2026
    • Cumulative days on market: 15 days
    • Listing agreement: Exclusive Right To Sell
    • Listing terms: Cash,Conventional,FHA,VA Loan

    Price history

    DateEventPrice
    7/10/2026Sold$192,500-1.2%$162/sqft
    Source: Hive MLS #98256689 Report a problem
    6/12/2026Contingent$194,900$164/sqft
    Source: Hive MLS #98256689 Report a problem
    6/4/2026Listed for sale$194,900$164/sqft
    Source: Hive MLS #98256689 Report a problem
    5/11/2026Pending sale$194,900$164/sqft
    Source: Hive MLS #98256689 Report a problem
    5/11/2026Listing removed$194,900$164/sqft
    Source: Hive MLS #554972 Report a problem
    4/28/2026Pending sale$194,900$164/sqft
    Source: Hive MLS #554972 Report a problem
    4/24/2026Listed for sale$194,900+94.9%$164/sqft
    Source: Hive MLS #554972 Report a problem
    3/16/2026Sold$100,000$84/sqft
    Source: Public Record Report a problem

    Public tax history

    YearProperty taxesTax assessment
    2025$2,140 +4.5%$62,776 +1.1%
    2024$2,047 +7.3%$62,068 +3.9%
    2023$1,907 +18.5%$59,756 +37.9%
    2022$1,609 +20%$43,347 +38.3%
    2021$1,341 -4.9%$31,349
    2020$1,410 -0.6%$31,349
    2019$1,418 +3.2%$31,349
    2018$1,375 -3.1%$31,349 +3.5%
    2017$1,418 +5.7%$30,303
    2016$1,342 $30,303
    2015$1,342 -0.7%$30,303
    2014$1,351 $30,303
    2013-- --
    2012-- --
    2011-- --
    2010-- --
    2009-- --
    2008-- --
    2007-- --
    2005-- --
    2004-- --
    2001-- --
    2000-- --
    Find assessor info on the county website

    Neighborhood: Windsor Spring

    Nearby schools

    GreatSchools rating
    Schools provided by the listing agent
    • Elementary: Jamestown
    • Middle: Glenn Hills
    • High: Glenn Hills

    Source: Hive MLS. This data may not be complete. We recommend contacting the local school district to confirm school assignments for this home.

    Get pre-qualified for a loan
    At Zillow Home Loans, we can pre-qualify you in as little as 5 minutes with no impact to your credit score.

    An equal housing lender. NMLS #10287.

    Sell for more on Zillow
    Get a Zillow Showcase℠ listing at no additional cost and you could sell for .
    $195,500
    2% more
    +$3,910
    With Zillow Showcase(estimated)
    $199,410