Stunning Stucco Home with Breathtaking Coulee Views. Welcome to this one-of-a-kind ranch home featuring a full walkout daylight basement, offering 5,414 Sq Ft of luxurious living space. This beautifully designed 5-bedroom, 5-bath residence (including one non-egress bedroom) boasts oversized windows that frame gorgeous views from nearly every room. Step inside to discover a beautiful kitchen with elegant white cabinetry and stainless steel appliances, perfect for culinary enthusiasts. The sunroom invites natural light, creating a warm and inviting atmosphere. With three bedrooms on the main floor, a spacious living room, and convenient laundry facilities both upstairs and downstairs, this home is designed for comfort and functionality. The stunning spiral staircase is a true centerpiece, adding a touch of elegance. Downstairs, the expansive family room is perfect for gatherings, and you'll find an additional non-egress bedroom with a shower, along with an apartment-style suite featuring a kitchenette, attached bathroom, and relaxing jetted tub. Outside, enjoy the impressive concrete deck and large patio, ideal for entertaining or soaking in the serene surroundings. Additional features include in-floor heating in the basement bathroom and a Generac generator for peace of mind. Don’t miss the opportunity to make this extraordinary home yours! Some interior photos have been virtually staged.
Sold
Price Unknown
2817 Crescent Dr NW, Minot, ND 58703
4beds
5baths
5,443sqft
Single Family Residence
Built in 2013
0.58 Acres Lot
$830,700 Zestimate®
$--/sqft
$5,040 Estimated rent
Home value
$830,700
$731,000 - $947,000
$5,040/mo
Zestimate® history
Owner options
List your home for rent
$5,040/mo
Rent Zestimate®
Find your next renter with Zillow Rental Manager. Plus, with online applications, you can quickly screen prospective tenants – for free.
$5,040/mo
Rent Zestimate®
Refinance and save
Refinancing to a lower rate could help reduce your monthly payments and save thousands over the life of the loan.
Explore your selling options
Work with a Zillow partner agent
Leverage their expertise and Zillow's premium Showcase listings to get your home seen by more buyers.
Get startedList with your own agent
Get your home in front of millions of buyers by listing it on Zillow.
Learn how to do itSell it yourself
Take full control of how buyers see your home on Zillow by listing For Sale by Owner (FSBO).
List your homeWhat's special
Spiral staircaseLarge patioElegant white cabinetryExpansive family roomBeautiful kitchenFull walkout daylight basementIn-floor heating
Zillow last checked:
Listing updated:
Listed by:
MIKE PELLENWESSEL 701-833-8430,
Preferred Partners Real Estate,
Anastasia Meyer 701-340-2118,
Preferred Partners Real Estate
Source: Minot MLS,MLS#: 250287
Facts & features
Interior
Bedrooms & bathrooms
- Bedrooms: 4
- Bathrooms: 5
- Main level bathrooms: 3
- Main level bedrooms: 3
Primary bedroom
- Level: Main
Bedroom 1
- Level: Main
Bedroom 2
- Level: Main
Bedroom 3
- Level: Basement
Bedroom 4
- Level: Basement
Dining room
- Level: Main
Family room
- Level: Basement
Kitchen
- Level: Main
Living room
- Level: Main
Heating
- Forced Air, Hot Water, Natural Gas
Cooling
- Central Air
Appliances
- Included: Microwave, Dishwasher, Disposal, Refrigerator, Range/Oven, Washer, Dryer
- Laundry: Main Level
Features
- Flooring: Carpet, Ceramic Tile, Hardwood
- Basement: Finished,Full,Walk-Out Access
- Has fireplace: No
Interior area
- Total structure area: 5,443
- Total interior livable area: 5,443 sqft
- Finished area above ground: 2,736
Property
Parking
- Total spaces: 2
- Parking features: Attached, Garage: Floor Drains, Heated, Insulated, Lights, Opener, Sheet Rock, Driveway: Concrete
- Attached garage spaces: 2
- Has uncovered spaces: Yes
Accessibility
- Accessibility features: Handicapped Access
Features
- Levels: One
- Stories: 1
- Patio & porch: Deck, Patio
- Exterior features: Sprinkler
Lot
- Size: 0.58 Acres
Details
- Zoning: R1
Construction
Type & style
- Home type: SingleFamily
- Property subtype: Single Family Residence
Materials
- Foundation: Concrete Perimeter
- Roof: Asphalt
Condition
- New construction: No
- Year built: 2013
Utilities & green energy
- Sewer: City
- Water: City
- Utilities for property: Cable Connected
Community & HOA
Community
- Security: Security System
Location
- Region: Minot
Financial & listing details
- Annual tax amount: $13,226
- Date on market: 9/26/2025
Price history
| Date | Event | Price |
|---|---|---|
| 7/11/2025 | Sold | -- |
Source:  Minot MLS #250287 Report a problem Minot MLS #250287 Report a problem | ||
| 5/30/2025 | Contingent | $799,900$147/sqft |
Source: Minot MLS #250287 Report a problem | ||
| 5/1/2025 | Price change | $799,900-5.9%$147/sqft |
Source: Minot MLS #250287 Report a problem | ||
| 2/20/2025 | Listed for sale | $849,900+0.1%$156/sqft |
Source: Minot MLS #250287 Report a problem | ||
| 2/14/2025 | Listing removed | $849,000$156/sqft |
Source: Minot MLS #241454 Report a problem | ||
| 10/10/2024 | Price change | $849,000-5.1%$156/sqft |
Source: Minot MLS #241454 Report a problem | ||
| 8/16/2024 | Listed for sale | $895,000$164/sqft |
Source: Minot MLS #241454 Report a problem | ||
Public tax history
Tax history is unavailable.
Neighborhood: Bel-Air
Nearby homes
- $822,0005 bd3 ba2.7k sqft2817 Crescent Dr, Minot, ND 58703Off Market
- $766,8005 bd6 ba4.6k sqft2901 Crescent Dr, Minot, ND 58703Off Market
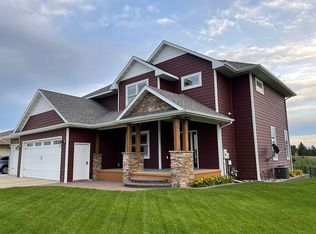
- $682,5006 bd5 ba4.2k sqft2813 Crescent Dr, Minot, ND 58703Off Market
- $566,4005 bd3 ba1.8k sqft2809 Crescent Dr, Minot, ND 58703Off Market

- $670,2006 bd3 ba3.1k sqft2905 Crescent Dr, Minot, ND 58703Off Market
- $--5 bd3 ba2.8k sqft2816 Crescent Dr, Minot, ND 58703Sold
- $549,7005 bd2 ba1.5k sqft2900 Crescent Dr, Minot, ND 58703Off Market
- $717,8005 bd2 ba3k sqft2805 Crescent Dr, Minot, ND 58703Off Market
- $475,8004 bd2 ba1.5k sqft2812 Crescent Dr, Minot, ND 58703Off Market
Nearby schools
GreatSchools rating
- 5/10Belair Elementary SchoolGrades: PK-5Distance: 0.6 mi
- 5/10Erik Ramstad Middle SchoolGrades: 6-8Distance: 2.2 mi
- NASouris River Campus Alternative High SchoolGrades: 9-12Distance: 1 mi
Schools provided by the listing agent
- District: Minot #1
Source: Minot MLS. This data may not be complete. We recommend contacting the local school district to confirm school assignments for this home.
- North Dakota
- Ward County
- Minot
- 58703
- Bel-Air
- 2817 Crescent Dr NW
Nearby cities
Nearby neighborhoods
Nearby zip codes
Other Minot Topics
