Welcome to your dream home! This lovely 5-bedroom, 3.5-bathroom residence offers a perfect blend of comfort, style, and functionality. With a primary suite conveniently located on the main floor, you'll enjoy easy living and privacy. The second floor features a versatile large bedroom that can serve as an additional primary bedroom, complete with three more well-appointed bedrooms. The home's full, finished basement is a true highlight, featuring exterior access, a dedicated work room, a mud room, a full bathroom, a flex room ideal for hobbies or a home gym, and a spacious second family room. The expansive open-concept living area seamlessly connects the kitchen, dining, and family rooms, perfect for both daily living and entertaining. Step outside into your personal garden retreat, where you'll find a charming "she shed" nestled within the beautifully landscaped backyard—a serene spot for relaxation or creative projects. The home also includes several smart hope capabilities- Nest, garage door (MyQ), automatic water shut off (Phyn), Vivant home security system, and Ring cameras that will be staying. Fresh paint, landscaping and repairs have been done to create an almost total move-in-ready experience- the only thing left to do is use the 5K closing concession to pick your own flooring in the upstairs bedrooms! Located in a highly sought after neighborhood, this home offers proximity to local amenities and fantastic schools, making it the ideal choice for families seeking convenience and community. Don't miss out on this exceptional opportunity—schedule your visit today and discover all the ways this home can enhance your lifestyle!
Closed
$515,000
2817 Crestwicke Dr NW, Kennesaw, GA 30152
5beds
3,664sqft
Single Family Residence, Residential
Built in 1996
0.48 Acres Lot
$511,200 Zestimate®
$141/sqft
$3,436 Estimated rent
Home value
$511,200
$470,000 - $557,000
$3,436/mo
Zestimate® history
Owner options
List your home for rent
$3,436/mo
Rent Zestimate®
Find your next renter with Zillow Rental Manager. Plus, with online applications, you can quickly screen prospective tenants – for free.
$3,436/mo
Rent Zestimate®
Refinance and save
$3,534/mo
Est. payment
Refinancing to a lower rate could help reduce your monthly payments and save thousands over the life of the loan.
$3,534/mo
Est. payment
Explore your selling options
Work with a Zillow partner agent
Leverage their expertise and Zillow's premium Showcase listings to get your home seen by more buyers.
Get startedList with your own agent
Get your home in front of millions of buyers by listing it on Zillow.
Learn how to do itSell it yourself
Take full control of how buyers see your home on Zillow by listing For Sale by Owner (FSBO).
List your homeWhat's special
Dedicated work roomPersonal garden retreatMud room
Zillow last checked:
Listing updated:
Listed by:
Lottie Haiderer,
Keller Williams Realty Partners,
Brock Haiderer,
Keller Williams Realty Partners
Bought with:
Melanie Mote, 386912
Berkshire Hathaway HomeServices Georgia Properties
Source: FMLS GA,MLS#: 7515236
Facts & features
Interior
Bedrooms & bathrooms
- Bedrooms: 5
- Bathrooms: 4
- Full bathrooms: 3
- 1/2 bathrooms: 1
- Main level bathrooms: 1
- Main level bedrooms: 1
Rooms
- Room types: Basement, Family Room, Office, Workshop
Primary bedroom
- Level: Main
Bedroom
- Level: Upper
Bedroom
- Level: Upper
Bedroom
- Level: Upper
Bedroom
- Level: Upper
Primary bathroom
- Level: Main
Bathroom
- Level: Lower
Bathroom
- Level: Upper
Bathroom
- Level: Main
Kitchen
- Level: Main
Living room
- Level: Main
Heating
- Forced Air, Natural Gas, Zoned
Cooling
- Ceiling Fan(s), Central Air, Zoned
Appliances
- Included: Dishwasher, Dryer, Disposal, Refrigerator, Microwave, Washer
- Laundry: None
Features
- High Ceilings 9 ft Main, Bookcases, Crown Molding, Double Vanity, High Speed Internet, His and Hers Closets, Tray Ceiling(s)
- Flooring: Hardwood, Luxury Vinyl, Carpet
- Windows: Insulated Windows, Window Treatments
- Basement: Daylight,Exterior Entry,Finished Bath,Full,Interior Entry
- Number of fireplaces: 1
- Fireplace features: Brick, Family Room, Gas Starter
- Common walls with other units/homes: No Common Walls
Interior area
- Total structure area: 3,664
- Total interior livable area: 3,664 sqft
- Finished area above ground: 2,571
- Finished area below ground: 1,093
Property
Parking
- Total spaces: 2
- Parking features: Driveway, Garage
- Garage spaces: 2
- Has uncovered spaces: Yes
Accessibility
- Accessibility features: Accessible Bedroom, Accessible Kitchen Appliances, Accessible Full Bath
Features
- Levels: Three Or More
- Patio & porch: Rear Porch, Deck
- Exterior features: Garden, Rain Gutters, Private Yard, Storage
- Pool features: None
- Spa features: None
- Fencing: Fenced
- Has view: Yes
- View description: Neighborhood
- Waterfront features: None
- Body of water: None
Lot
- Size: 0.48 Acres
- Dimensions: 96x217
- Features: Other
Details
- Additional structures: Shed(s)
- Parcel number: 20017901460
- Other equipment: None
- Horse amenities: None
Construction
Type & style
- Home type: SingleFamily
- Architectural style: Traditional
- Property subtype: Single Family Residence, Residential
Materials
- Brick, Vinyl Siding
- Foundation: None
- Roof: Composition
Condition
- Resale
- New construction: No
- Year built: 1996
Utilities & green energy
- Electric: 110 Volts
- Sewer: Public Sewer
- Water: Public
- Utilities for property: Cable Available, Electricity Available, Natural Gas Available, Phone Available, Sewer Available, Water Available
Green energy
- Energy efficient items: HVAC
- Energy generation: None
Community & HOA
Community
- Features: Sidewalks, Street Lights
- Security: Security Service, Smoke Detector(s)
- Subdivision: Ivey Grove
HOA
- Has HOA: Yes
- HOA fee: $400 annually
Location
- Region: Kennesaw
Financial & listing details
- Price per square foot: $141/sqft
- Tax assessed value: $470,110
- Annual tax amount: $4,830
- Date on market: 2/1/2025
- Cumulative days on market: 3 days
- Listing terms: Cash,Conventional,FHA,VA Loan
- Electric utility on property: Yes
- Road surface type: Paved
Price history
| Date | Event | Price |
|---|---|---|
| 3/7/2025 | Listed for sale | $515,000$141/sqft |
Source:  FMLS GA #7515236 Report a problem FMLS GA #7515236 Report a problem | ||
| 3/7/2025 | Pending sale | $515,000$141/sqft |
Source: FMLS GA #7515236 Report a problem | ||
| 3/6/2025 | Sold | $515,000$141/sqft |
Source: FMLS GA #7515236 Report a problem | ||
| 2/1/2025 | Listed for sale | $515,000-3.7%$141/sqft |
Source:  GAMLS #10448634 Report a problem GAMLS #10448634 Report a problem | ||
| 10/8/2024 | Listing removed | $535,000$146/sqft |
Source: FMLS GA #7441719 Report a problem | ||
| 8/23/2024 | Listed for sale | $535,000+39%$146/sqft |
Source: GAMLS #10362740 Report a problem | ||
| 1/8/2021 | Sold | $385,000$105/sqft |
Source:  GAMLS #8892082 Report a problem GAMLS #8892082 Report a problem | ||
| 11/25/2020 | Pending sale | $385,000$105/sqft |
Source: Re/Max Around Atlanta #8892082 Report a problem | ||
| 11/20/2020 | Listed for sale | $385,000+54%$105/sqft |
Source: RE/MAX Around Atlanta #6806195 Report a problem | ||
| 3/23/2012 | Sold | $250,000-7.4%$68/sqft |
Source: Public Record Report a problem | ||
| 10/13/2011 | Listed for sale | $270,000-4.6%$74/sqft |
Source: Keller Williams Realty Signature Partners #4283580 Report a problem | ||
| 10/10/2006 | Sold | $283,000+29.9%$77/sqft |
Source: Public Record Report a problem | ||
| 3/13/2000 | Sold | $217,900$59/sqft |
Source: Public Record Report a problem | ||
Public tax history
| Year | Property taxes | Tax assessment |
|---|---|---|
| 2024 | $4,830 +36.1% | $188,044 +22.1% |
| 2023 | $3,549 -13.9% | $154,000 |
| 2022 | $4,121 +31.9% | $154,000 +27.3% |
| 2021 | $3,123 | $120,948 |
| 2020 | $3,123 | $120,948 |
| 2019 | $3,123 +16.2% | $120,948 +19.7% |
| 2018 | $2,688 | $101,040 |
| 2017 | $2,688 +4.7% | $101,040 |
| 2016 | $2,566 +1.4% | $101,040 +4.4% |
| 2015 | $2,532 -0.8% | $96,764 |
| 2014 | $2,553 +6.8% | $96,764 +9.2% |
| 2013 | $2,389 -0.8% | $88,576 |
| 2012 | $2,409 -9.3% | $88,576 -8.3% |
| 2011 | $2,655 +5.4% | $96,552 |
| 2010 | $2,518 | $96,552 |
| 2009 | $2,518 +11.1% | $96,552 |
| 2006 | $2,266 +7.7% | $96,552 +8.4% |
| 2005 | $2,104 | $89,080 |
| 2004 | $2,104 | $89,080 |
| 2003 | $2,104 -0.1% | $89,080 |
| 2002 | $2,105 +7.2% | $89,080 +12.6% |
| 2001 | $1,964 -0.1% | $79,132 |
| 2000 | $1,967 | $79,132 |
Find assessor info on the county website
Neighborhood: 30152
Nearby homes
- $499,1004 bd2 ba2.4k sqft2813 Crestwicke Dr NW, Kennesaw, GA 30152Off Market
- $557,8004 bd4 ba2.8k sqft2821 Crestwicke Dr NW, Kennesaw, GA 30152Off Market
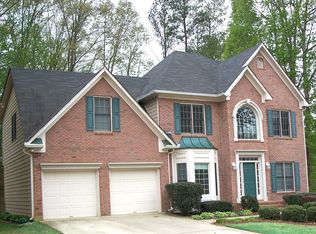
- $535,2005 bd4 ba3.8k sqft2809 Crestwicke Dr NW, Kennesaw, GA 30152Off Market

- $502,8004 bd3 ba2.4k sqft2833 Crestwicke Dr NW, Kennesaw, GA 30152Off Market
- $507,8004 bd3 ba2.3k sqft2001 Sunridge Ct NW, Kennesaw, GA 30152Off Market
- $---- bd-- ba-- sqft2001 Sunridge Ct NW #179, Kennesaw, GA 30152Off Market
- $500,0004 bd2 ba2.7k sqft2829 Crestwicke Dr NW, Kennesaw, GA 30152Sold
- $804,8006 bd5 ba5.1k sqft2063 Stone Pointe Dr NW, Kennesaw, GA 30152Off Market
Nearby schools
GreatSchools rating
- 7/10Bullard Elementary SchoolGrades: PK-5Distance: 1 mi
- 9/10Mcclure Middle SchoolGrades: 6-8Distance: 0.9 mi
- 9/10Kennesaw Mountain High SchoolGrades: 9-12Distance: 1.1 mi
Schools provided by the listing agent
- Elementary: Bullard
- Middle: McClure
- High: Kennesaw Mountain
Source: FMLS GA. This data may not be complete. We recommend contacting the local school district to confirm school assignments for this home.
Get a cash offer in 3 minutes
Find out how much your home could sell for in as little as 3 minutes with a no-obligation cash offer.
Estimated market value
$511,200
Get a cash offer in 3 minutes
Find out how much your home could sell for in as little as 3 minutes with a no-obligation cash offer.
Estimated market value
$511,200
- Georgia
- Cobb County
- Kennesaw
- 30152
- 2817 Crestwicke Dr NW
Nearby cities
Nearby zip codes
Other Kennesaw Topics
