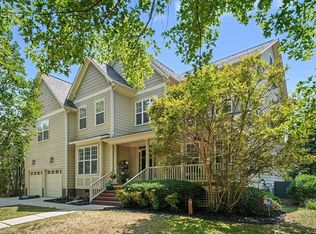
Space, flexibility, and a pool-- This Wakefield home checks all the boxes! The main floor offers multiple living areas, including a front room with built-in bookshelves that works equally well as a home office, library, or sitting room. A spacious dining room is ready for holiday meals and celebrations, while the living room provides a comfortable placeto gather around the fireplace. The kitchen is designed for everyday living, with plenty of space to cook, connect, and unwind. A cozynook creates the perfect spot for morning coffee or catching up at the end of the day. The main level also includes a bedroom, full bath, laundry room, mudroom, and a bonus room that can easily adapt to your needs—whether that's a playroom, media room, gym, or hobby space. Upstairs, the primary suite offers two walk-in closets, a garden tub, and a separate walk-in shower. Three additional bedrooms are thoughtfully arranged with access to both a hall bath and a Jack-and-Jill bath, making busy mornings a little easier. Outside, enjoy your own backyard pool and all the amenities that make Stratford Hall one of North Raleigh's most sought-after communities.
For sale
Price cut: $25K (6/18)
$785,000
2817 Crystal Oaks Ln, Raleigh, NC 27614
5beds
3,965sqft
Single Family Residence, Residential
Built in 2000
0.33 Acres Lot
$766,800 Zestimate®
$198/sqft
$27/mo HOA
What's special
- 83 days |
- 876 |
- 77 |
Zillow last checked:
Listing updated:
Listed by:
Shonda Draughn 919-610-6163,
Compass -- Raleigh
Source: Doorify MLS,MLS#: 10171849
Facts & features
Interior
Bedrooms & bathrooms
- Bedrooms: 5
- Bathrooms: 4
- Full bathrooms: 4
Heating
- None
Cooling
- Ceiling Fan(s), Central Air, Wall/Window Unit(s)
Appliances
- Included: Dishwasher, Double Oven, Electric Oven, Gas Water Heater, Microwave, Range Hood
- Laundry: Main Level, Sink
Features
- Bookcases, Built-in Features, Ceiling Fan(s), Double Vanity, Eat-in Kitchen, Granite Counters, High Ceilings, Kitchen Island, Open Floorplan, Radon Mitigation, Soaking Tub, Walk-In Closet(s), Walk-In Shower
- Flooring: Carpet, Ceramic Tile, Hardwood
- Windows: Blinds
- Number of fireplaces: 1
- Fireplace features: Living Room
Interior area
- Total structure area: 3,965
- Total interior livable area: 3,965 sqft
- Finished area above ground: 3,965
- Finished area below ground: 0
Video & virtual tour
Property
Parking
- Total spaces: 2
- Parking features: Garage - Attached
- Attached garage spaces: 2
Features
- Levels: Two
- Stories: 2
- Exterior features: Fenced Yard
- Pool features: Heated, In Ground, Pool Cover, Salt Water, Swimming Pool Com/Fee
- Fencing: Back Yard
- Has view: Yes
Lot
- Size: 0.33 Acres
- Features: Back Yard, Cul-De-Sac
Details
- Parcel number: 173901099919000 0268504
- Zoning: R-6
- Special conditions: Trust
Construction
Type & style
- Home type: SingleFamily
- Architectural style: Traditional
- Property subtype: Single Family Residence, Residential
Materials
- Brick, Fiber Cement
- Roof: Shingle
Condition
- New construction: No
- Year built: 2000
Utilities & green energy
- Sewer: Public Sewer
- Water: Public
Community & HOA
Community
- Subdivision: Wakefield
HOA
- Has HOA: Yes
- Amenities included: Golf Course, Park, Pool, Tennis Court(s), Trail(s)
- Services included: Unknown
- HOA fee: $322 annually
Location
- Region: Raleigh
Financial & listing details
- Price per square foot: $198/sqft
- Tax assessed value: $726,547
- Annual tax amount: $6,356
- Date on market: 6/4/2026
Estimated market value
$766,800
$728,000 - $805,000
$3,845/mo
Price history
| Date | Event | Price |
|---|---|---|
| 8/20/2026 | Listed for sale | $785,000$198/sqft |
Source:  Doorify MLS #10171849 Report a problem Doorify MLS #10171849 Report a problem | ||
| 6/30/2026 | Pending sale | $785,000$198/sqft |
Source: Doorify MLS #10171849 Report a problem | ||
| 6/18/2026 | Price change | $785,000-3.1%$198/sqft |
Source: Doorify MLS #10171849 Report a problem | ||
| 6/4/2026 | Listed for sale | $810,000+15.7%$204/sqft |
Source: Doorify MLS #10171849 Report a problem | ||
| 10/19/2021 | Sold | $700,000+16.9%$177/sqft |
Source: Doorify MLS #2402583 Report a problem | ||
| 9/7/2021 | Pending sale | $599,000$151/sqft |
Source: Doorify MLS #2402583 Report a problem | ||
| 9/3/2021 | Listed for sale | $599,000+67.8%$151/sqft |
Source: Doorify MLS #2402583 Report a problem | ||
| 1/2/2001 | Sold | $357,000$90/sqft |
Source: Public Record Report a problem | ||
Public tax history
| Year | Property taxes | Tax assessment |
|---|---|---|
| 2025 | $6,356 +0.4% | $726,547 |
| 2024 | $6,330 +32.7% | $726,547 +66.7% |
| 2023 | $4,770 +7.6% | $435,778 |
| 2022 | $4,432 +4% | $435,778 |
| 2021 | $4,260 +1.9% | $435,778 |
| 2020 | $4,183 -15.1% | $435,778 +2.9% |
| 2019 | $4,927 | $423,436 |
| 2018 | $4,927 +11.3% | $423,436 +2.4% |
| 2017 | $4,425 +4.6% | $413,329 |
| 2016 | $4,231 -13.9% | $413,329 -12.5% |
| 2015 | $4,913 +5.4% | $472,512 |
| 2014 | $4,659 | $472,512 |
| 2013 | -- | $472,512 |
| 2012 | -- | $472,512 |
| 2011 | -- | $472,512 |
| 2010 | -- | $472,512 |
| 2009 | -- | $472,512 |
| 2008 | -- | -- |
| 2007 | -- | -- |
| 2006 | -- | -- |
| 2005 | -- | -- |
| 2004 | -- | -- |
| 2003 | -- | -- |
| 2002 | -- | -- |
Find assessor info on the county website
Monthly payment
Est. payment
Payment breakdown
Explore the cost of this home by adjusting the details. Changes won't be saved.Climate risks
Neighborhood: North Raleigh
Nearby schools
GreatSchools rating
- 5/10Wakefield ElementaryGrades: PK-5Distance: 0.6 mi
- 8/10Wakefield MiddleGrades: 6-8Distance: 0.7 mi
- 8/10Wakefield HighGrades: 9-12Distance: 0.7 mi
Schools provided by the listing agent
- Elementary: Wake - Wakefield Elementary
- Middle: Wake - Wakefield Middle
- High: Wake - Wakefield High
Source: Doorify MLS. This data may not be complete. We recommend contacting the local school district to confirm school assignments for this home.
- $669,100-- bd2 ba3.1k sqft2813 Crystal Oaks Ln, Raleigh, NC 27614Off Market
- $840,5005 bd3 ba3.7k sqft2916 Mountain Ash Ct, Raleigh, NC 27614Off Market
- $701,0005 bd3 ba3.4k sqft2821 Crystal Oaks Ln, Raleigh, NC 27614Off Market
- $611,200-- bd2 ba2.5k sqft2809 Crystal Oaks Ln, Raleigh, NC 27614Off Market
- $729,1004 bd5 ba3.6k sqft2824 Crystal Oaks Ln, Raleigh, NC 27614Off Market
- $604,400-- bd2 ba2.3k sqft2920 Mountain Ash Ct, Raleigh, NC 27614Off Market
- $775,3004 bd4 ba3.6k sqft2824 Crystal Oaks Dr, Raleigh, NC 27614Off Market
- $766,900-- bd2 ba3.6k sqft2912 Mountain Ash Ct, Raleigh, NC 27614Off Market
A local agent can set up tours, give advice and negotiate with sellers.
Similar homes
- $699,0005 bd3 ba3.1k sqft2536 Gregmoor Ct, Raleigh, NC 27614For Sale

 MLS ID #10187728, Manning Mullikin Callan. Doorify MLS
 - $799,0005 bd4 ba4.5k sqft3005 Grandview Heights Ln, Raleigh, NC 27614For Sale
 MLS ID #10177828, Kendra Kohut. Doorify MLS
 - $869,0004 bd4 ba3.2k sqft1212 Tacketts Pond Dr, Raleigh, NC 27614For Sale
 MLS ID #10188514, Marti Hampton. Doorify MLS
 - $939,9006 bd5 ba5.4k sqft12225 Dunard St, Raleigh, NC 27614For Sale
 MLS ID #10173736, Amir Akeem Hunter. Doorify MLS
 - $850,0004 bd4 ba3.1k sqft1109 Fanning Dr, Wake Forest, NC 27587For SaleMLS ID #10188026, Martha McNair. Doorify MLS
- $794,9005 bd5 ba4.1k sqft8920 Tara Hill Ln, Wake Forest, NC 27587For SaleMLS ID #10165141, Craig Shatilla. Doorify MLS
- $795,0005 bd4 ba3.4k sqft200 Character Dr, Rolesville, NC 27571For SaleMLS ID #10182283, Dominic Bagnulo. Doorify MLS
- $745,0004 bd4 ba3.5k sqft4248 Fawn Lily Dr, Wake Forest, NC 27587For SaleMLS ID #10163543, Sommer Donahoe. Doorify MLS
- $719,9004 bd4 ba3.2k sqft204 Raindrop Ct, Raleigh, NC 27615For SaleMLS ID #10181858, Conner Franck. Doorify MLS
- $675,0004 bd4 ba3.3k sqft118 E Walnut Ave, Wake Forest, NC 27587For SaleMLS ID #10179144, Katie Lynam. Doorify MLS
- $815,0004 bd5 ba4.9k sqft1204 Westerham Dr, Wake Forest, NC 27587For SaleMLS ID #10178945, Courtney LaMotte. Doorify MLS
- $736,0004 bd3 ba2.8k sqft9400 Stone Mountain Rd, Raleigh, NC 27613For SaleMLS ID #10184387, Ronda Roberts. Doorify MLS
- $699,9994 bd4 ba2.8k sqft1220 Fanning Dr, Wake Forest, NC 27587For SaleMLS ID #10182481, Leah Kruger. Doorify MLS
- $700,0006 bd4 ba3.6k sqft1548 Main Divide Dr, Wake Forest, NC 27587For SaleMLS ID #10175601, Alex Druar. Doorify MLS
- $620,0005 bd4 ba3.3k sqft1612 Gracie Girl Way, Wake Forest, NC 27587For SaleMLS ID #10175918, Michael C Newport. Doorify MLS
- $749,2703 bd3 ba3.2k sqft8497 Falkirk Ridge Ct, Wake Forest, NC 27587For SaleMLS ID #10160374, Casey Pendry. Doorify MLS
- $900,0004 bd4 ba3.9k sqft2417 Sterling Crest Dr, Wake Forest, NC 27587For SaleMLS ID #10181683, Carlo Ruggiero. Doorify MLS
- $815,0004 bd4 ba4.5k sqft693 Hawthorne Pl, Creedmoor, NC 27522For SaleMLS ID #10161245, Greg Dyer. Doorify MLS
- $615,0004 bd3 ba3k sqft1613 Wooten Ct, Wake Forest, NC 27587For SaleMLS ID #10182553, Carolyn Strickland. Doorify MLS
- $1,050,0005 bd5 ba5k sqft429 Grosvenor Dr, Raleigh, NC 27615For SaleMLS ID #10168072, Melissa Schambs. Doorify MLS
