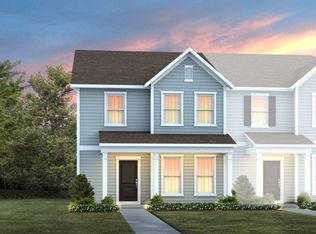
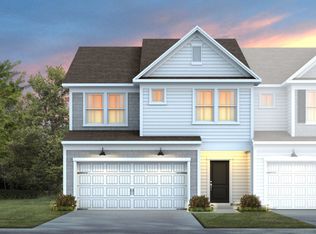
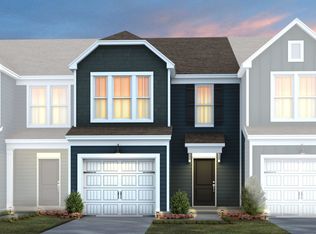
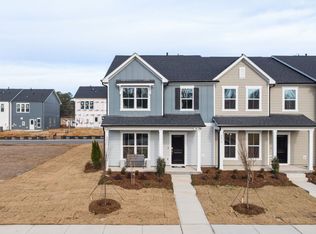
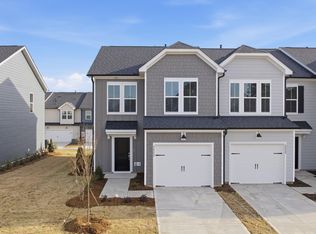
Scarlett Model now for sale! Welcome to the Scarlett at Saunders Farm -- an exceptional townhome offering modern design and high-end finishes in one of Fuquay-Varina's most desirable new communities. This spacious plan features approximately 1,938 sq. ft. of thoughtfully laid out living space with 3 bedrooms, 2.5 baths, and a 2-car garage. The open floorplan highlights a chef-inspired kitchen with stainless gas appliances, designer cabinetry, and a large island -- perfect for entertaining and everyday living. The Owner's Suite offers a luxurious shower with a built-in seat and generous closet space, while additional bedrooms and living areas provide flexible options for family, guests, or a home office. Designer selected interior features and durable Hardi Plank Color Plus siding bring elevated style inside and out. Located in Wake County and zoned for top-rated Wake County schools, this community offers planned amenities that include a future community pool, fitness center, dog park, playground, walking trails, cable and internet, and gathering spaces, providing a vibrant lifestyle for residents. Experience the perfect blend of small-town charm and big-city convenience with proximity to downtown Fuquay-Varina's restaurants, breweries, shops, and events, while easy access to I-540 makes commuting to downtown Raleigh, the Research Triangle Park (RTP), and RDU Airport seamless. The sale of the home will include the window treatments, TV, decorative lighting, area rugs, and appliances. See Sales consultant for more details.
New construction
$369,990
2817 Denson Rd, Willow Springs, NC 27592
3beds
1,938sqft
Townhouse, Residential
Built in 2026
2,613 Square Feet Lot
$-- Zestimate®
$191/sqft
$185/mo HOA
What's special
Open floorplanDesigner selected interior featuresGenerous closet spaceDesigner cabinetry
- 1 day |
- 17 |
- 1 |
Zillow last checked:
Listing updated:
Listed by:
Alex Lilly 919-816-1103,
Pulte Home Company LLC
Source: Doorify MLS,MLS#: 10175824
Loading...
Facts & features
Interior
Bedrooms & bathrooms
- Bedrooms: 3
- Bathrooms: 3
- Full bathrooms: 2
- 1/2 bathrooms: 1
Heating
- Central, Forced Air, Natural Gas, Zoned
Cooling
- Central Air, Dual, ENERGY STAR Qualified Equipment, Exhaust Fan, Gas, Zoned
Appliances
- Included: Dishwasher, Disposal, ENERGY STAR Qualified Appliances, Exhaust Fan, Free-Standing Gas Range, Gas Range, Microwave, Plumbed For Ice Maker, Stainless Steel Appliance(s), Tankless Water Heater, Vented Exhaust Fan
- Laundry: Electric Dryer Hookup, Inside, Laundry Room, Upper Level, Washer Hookup
Features
- Bathtub/Shower Combination, Double Vanity, Entrance Foyer, Granite Counters, High Ceilings, High Speed Internet, Kitchen Island, Low Flow Plumbing Fixtures, Open Floorplan, Pantry, Quartz Counters, Recessed Lighting, Separate Shower, Smart Thermostat, Smooth Ceilings, Storage, Walk-In Closet(s), Walk-In Shower, Wired for Data
- Flooring: Carpet, Ceramic Tile, Vinyl, Tile
- Doors: ENERGY STAR Qualified Doors
- Windows: ENERGY STAR Qualified Windows, Insulated Windows, Screens
- Common walls with other units/homes: End Unit
Interior area
- Total structure area: 1,938
- Total interior livable area: 1,938 sqft
- Finished area above ground: 1,938
- Finished area below ground: 0
Property
Parking
- Total spaces: 2
- Parking features: Attached, Garage, Garage Door Opener, Garage Faces Rear, Inside Entrance, Lighted, Paved
- Attached garage spaces: 2
Features
- Levels: Two
- Stories: 2
- Patio & porch: Patio
- Exterior features: Rain Gutters
- Pool features: Community
- Has view: Yes
Lot
- Size: 2,613 Square Feet
- Features: Landscaped
Details
- Parcel number: 0675352154
- Special conditions: Standard
Construction
Type & style
- Home type: Townhouse
- Architectural style: Traditional, Transitional
- Property subtype: Townhouse, Residential
- Attached to another structure: Yes
Materials
- Batts Insulation, Blown-In Insulation, Fiber Cement, Frame, HardiPlank Type
- Foundation: Slab
- Roof: Shingle, Asphalt
Condition
- New construction: Yes
- Year built: 2026
- Major remodel year: 2025
Details
- Builder name: Pulte Homes
Utilities & green energy
- Sewer: Public Sewer
- Water: Public
- Utilities for property: Cable Available, Electricity Connected, Natural Gas Connected, Sewer Connected, Water Connected, Underground Utilities
Community & HOA
Community
- Features: Curbs, Fitness Center, Park, Playground, Pool, Sidewalks, Street Lights
- Subdivision: Saunders Farm
HOA
- Has HOA: Yes
- Amenities included: Barbecue, Cabana, Cable TV, Dog Park, Fitness Center, Landscaping, Maintenance Grounds, Park, Picnic Area, Playground, Pool, Recreation Facilities, Trail(s)
- Services included: Cable TV, Internet, Maintenance Grounds
- HOA fee: $185 monthly
- Additional fee info: Second HOA Fee $596 One Time
Location
- Region: Willow Springs
Financial & listing details
- Price per square foot: $191/sqft
- Date on market: 6/23/2026
- Road surface type: Asphalt, Paved
Estimated market value
Not available
Estimated sales range
Not available
Not available
Price history
| Date | Event | Price |
|---|---|---|
| 6/23/2026 | Listed for sale | $369,990$191/sqft |
Source:  Doorify MLS #10175824 Report a problem Doorify MLS #10175824 Report a problem | ||
Public tax history
Tax history is unavailable.
Monthly payment
Est. payment$--/mo
Payment breakdown
Explore the cost of this home by adjusting the details. Changes won't be saved.All calculations are estimates and provided by Zillow, Inc. for informational purposes only. Actual amounts may vary.
HOA fees may include property taxes on listings classified as Co-Ops. Contact the listing agent and/or owner for fee details.
Mortgage interest rates are dependent on a number of factors, including credit score, down payment, and repayment length. Interest rate data provided by Zillow Group Marketplace, Inc. as of 1/1/1970 from various mortgage lenders with which we have lead or other similar arrangements; the Estimated Payment is an average of those rates.
See how much you could borrow to make a competitive offer.
Climate risks
Neighborhood: 27592
Nearby schools
GreatSchools rating
- 9/10Willow Springs ElementaryGrades: K-5Distance: 3.3 mi
- 8/10Herbert Akins Road MiddleGrades: 6-8Distance: 5.7 mi
- 6/10Willow Spring HighGrades: 9-12Distance: 2 mi
Schools provided by the listing agent
- Elementary: Wake - Willow Springs Elementary
- Middle: Wake - Herbert Akins Road Middle
- High: Wake - Willow Spring High School
Source: Doorify MLS. This data may not be complete. We recommend contacting the local school district to confirm school assignments for this home.

A local agent can set up tours, give advice and negotiate with sellers.


- North Carolina
- Wake County
- Fuquay Varina
- 27592
- 2817 Denson Rd
Nearby cities
Nearby zip codes
Other Fuquay Varina Topics
