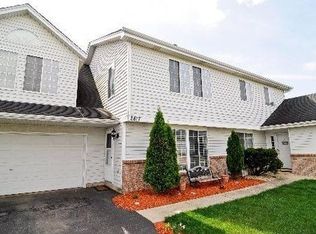
Welcome to 2817 Dorothy Drive, a beautifully updated duplex residence with sweeping pond views, refined finishes, and access to the award-winning Naperville 204 school district. Tucked inside a quiet community with low monthly HOA fees of just $18, this 3 Bedroom, 2.5 Bath home offers the perfect balance of turnkey convenience and elevated everyday living. Step inside to find a freshly painted interior with brand-new engineered hardwood floors throughout the main level, creating a seamless flow between the living, dining, and kitchen spaces. The kitchen is both stylish and functional, featuring stainless steel appliances, granite countertops, a center island, stone backsplash, under-cabinet lighting, and a new disposal, all designed for effortless entertaining and daily ease. A full laundry area is conveniently located on the main level. Upstairs, the primary suite feels like a retreat, offering a spa-inspired bathroom with a granite double vanity, soft-close cabinetry, and a deep soaker tub, ideal for unwinding at the end of the day. The shared hall bath has also been thoughtfully remodeled with a new countertop, recessed wall cabinet, freshly glazed tub, black matte fixtures, waterproof laminate flooring, and fresh paint, delivering a clean, contemporary finish. Natural light floods the interior, complemented by updated windows (2025.) Outdoors, the professionally landscaped yard and private patio provide a serene backdrop for morning coffee or evening relaxation, all framed by unobstructed pond views with no rear neighbors. Additional upgrades include a newer roof (2015), siding (2012), furnace (2016), AC unit (2020), and water heater (2014), as well as a two-car heated garage with a full driveway that was seal-coated just two years ago. The garage is equipped with a new motor and springs (2019), and two cleverly hidden storage spaces are tucked behind the closets and beneath the half bath, offering smart storage without sacrificing square footage. Immaculately maintained and move-in ready, this home offers an exceptional opportunity to live in a tranquil, scenic setting without compromising on access, style, or substance. Enjoy easy access to the Fox Valley Mall, offering a variety of shopping and dining options. For outdoor enthusiasts, nearby parks provide ample green space and recreational opportunities. The vibrant Downtown Naperville is just a short drive away, featuring the picturesque Riverwalk, boutique shopping, and a diverse culinary scene. Convenient access to major highways and the Metra train station ensures effortless commuting to Chicago and surrounding areas.
Closed
Zillow last checked:
Listing updated:
Bought with:
Khushbu Patel
Keller Williams Infinity
Source: MRED as distributed by MLS GRID,MLS#: 12442919
Price history
| Date | Event | Price |
|---|---|---|
| 9/12/2025 | Sold | $330,000$208/sqft |
Source:  MRED as distributed by MLS GRID #12442919 Report a problem MRED as distributed by MLS GRID #12442919 Report a problem | ||
| 8/14/2025 | Contingent | $330,000$208/sqft |
Source: MRED as distributed by MLS GRID #12442919 Report a problem | ||
| 8/11/2025 | Listed for sale | $330,000-2.7%$208/sqft |
Source: MRED as distributed by MLS GRID #12442919 Report a problem | ||
| 7/3/2025 | Listing removed | $339,000$214/sqft |
Source: MRED as distributed by MLS GRID #12374252 Report a problem | ||
| 6/9/2025 | Contingent | $339,000$214/sqft |
Source: MRED as distributed by MLS GRID #12374252 Report a problem | ||
| 6/4/2025 | Listed for sale | $339,000$214/sqft |
Source: MRED as distributed by MLS GRID #12374252 Report a problem | ||
| 6/1/2025 | Contingent | $339,000$214/sqft |
Source: MRED as distributed by MLS GRID #12374252 Report a problem | ||
| 5/30/2025 | Listed for sale | $339,000+156.8%$214/sqft |
Source: MRED as distributed by MLS GRID #12374252 Report a problem | ||
| 6/20/2012 | Sold | $132,000$83/sqft |
Source: MRED as distributed by MLS GRID #08064180 Report a problem | ||
Get a cash offer in 3 minutes
Find out how much your home could sell for in as little as 3 minutes with a no-obligation cash offer.
Estimated market value
$341,000
