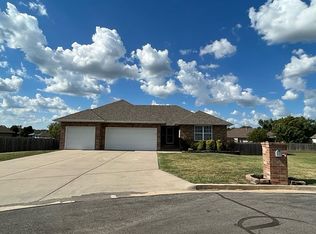
Gorgeous, well-maintained home on a premium cul-de-sac corner lot in the heart of Joplin!From the moment you arrive, the beautifully manicured front landscaping complements the brick facade which sets the stage for what's inside. Step inside to a bright, open-concept living, dining, and kitchen area featuring vaulted ceilings and laminate wood flooring. Large windows flood the space with natural light and offer views of the expansive backyard. The kitchen, complete with a convenient breakfast bar and cabinet pantry, is designed for connection--perfect for everything from busy morning breakfasts to hosting game nights with friends. Entertaining is effortless with a layout that allows guests to mingle easily between the living area and the spacious kitchen. The functional floor plan includes a dedicated laundry area perfectly positioned off the two-car garage to keep the home tidy after outdoor adventures.The oversized backyard is a true retreat. Backing up to a quiet vacant area, it offers unparalleled privacy with plenty of room for a pool, soccer matches, swing set, or relaxing and grilling on the patio.Retreat to the private primary suite, featuring tray ceilings and enough space for a cozy reading nook. The en-suite bathroom boasts a dual vanity, a walk-in shower, and two generous walk-in closets. With three bedrooms in total, there is plenty of space for everyone to call their own.Located in the Royal Heights Elementary school district with quick access to Rangeline Road for shopping and dining this home offers the perfect blend of quiet residential living and city convenience.
Closed
Price Unknown
2817 E Miller Court, Joplin, MO 64801
3beds
1,550sqft
Single Family Residence
Built in 2012
0.7 Acres Lot
$266,800 Zestimate®
$--/sqft
$1,527 Estimated rent
Home value
$266,800
$253,000 - $280,000
$1,527/mo
Zestimate® history
Owner options
List your home for rent
$1,527/mo
Rent Zestimate®
Find your next renter with Zillow Rental Manager. Plus, with online applications, you can quickly screen prospective tenants – for free.
$1,527/mo
Rent Zestimate®
Refinance and save
Refinancing to a lower rate could help reduce your monthly payments and save thousands over the life of the loan.
Explore your selling options
Work with a Zillow partner agent
Leverage their expertise and Zillow's premium Showcase listings to get your home seen by more buyers.
Get startedList with your own agent
Get your home in front of millions of buyers by listing it on Zillow.
Learn how to do itSell it yourself
Take full control of how buyers see your home on Zillow by listing For Sale by Owner (FSBO).
List your homeWhat's special
Two-car garageBrick facadeThree bedrooms in totalPremium cul-de-sac corner lotWalk-in showerCabinet pantryTwo generous walk-in closets
Zillow last checked:
Listing updated:
Listed by:
Bethany McCarty,
Keller Williams Tri-Lakes,
James Alan Cotton 816-820-8342,
Keller Williams Tri-Lakes
Bought with:
Non-MLSMember Non-MLSMember, 111
Default Non Member Office
Source: SOMOMLS as distributed by MLS GRID,MLS#: 60317760
Facts & features
Interior
Bedrooms & bathrooms
- Bedrooms: 3
- Bathrooms: 2
- Full bathrooms: 2
Rooms
- Room types: Master Bedroom, Mud Room, Family Room
Garage
- Description: utility closet, crawl space access and attic ladder access
- Area: 447.01
- Dimensions: 22.83 x 19.58
Heating
- Forced Air, Natural Gas
Cooling
- Central Air, Ceiling Fan(s)
Appliances
- Included: Dishwasher, Gas Water Heater, Free-Standing Electric Oven, Exhaust Fan, Microwave, Trash Compactor, Refrigerator, Disposal
- Laundry: Main Level, Laundry Room, W/D Hookup
Features
- Walk-in Shower, Tray Ceiling(s), Internet - Satellite, Internet - Cable, Laminate Counters, Vaulted Ceiling(s), Walk-In Closet(s)
- Flooring: Carpet, Tile, Laminate
- Windows: Window Coverings, Double Pane Windows, Blinds
- Has basement: No
- Attic: Pull Down Stairs
- Has fireplace: No
Interior area
- Total structure area: 1,550
- Total interior livable area: 1,550 sqft
- Finished area above ground: 1,550
- Finished area below ground: 0
Property
Parking
- Total spaces: 4
- Parking features: Parking Space, Garage Faces Front, Garage Door Opener, Driveway
- Attached garage spaces: 4
- Has uncovered spaces: Yes
Features
- Levels: One
- Stories: 1
- Patio & porch: Patio, Front Porch
- Exterior features: Rain Gutters
- Fencing: None
Lot
- Size: 0.7 Acres
- Dimensions: 118 x 260
- Features: Cul-De-Sac, Dead End Street, Level, Landscaped
Details
- Parcel number: 167.025401112.0
Construction
Type & style
- Home type: SingleFamily
- Property subtype: Single Family Residence
Materials
- Vinyl Siding
- Foundation: Brick/Mortar, Poured Concrete, Crawl Space, Vapor Barrier
- Roof: Asphalt
Condition
- Year built: 2012
Utilities & green energy
- Sewer: Public Sewer
- Water: Public
Green energy
- Energy efficient items: HVAC, Thermostat, Lighting, Appliances
Community & HOA
Community
- Security: Smoke Detector(s)
- Subdivision: Northern Highlands
Location
- Region: Joplin
Financial & listing details
- Annual tax amount: $1,423
- Date on market: 3/12/2026
- Road surface type: Asphalt, Concrete
Price history
| Date | Event | Price |
|---|---|---|
| 6/29/2026 | Sold | -- |
Source:  SOMOMLS as distributed by MLS GRID #60317760 Report a problem SOMOMLS as distributed by MLS GRID #60317760 Report a problem | ||
| 5/17/2026 | Pending sale | $265,000$171/sqft |
Source: SOMOMLS as distributed by MLS GRID #60317760 Report a problem | ||
| 3/12/2026 | Listed for sale | $265,000$171/sqft |
Source: SOMOMLS as distributed by MLS GRID #60317760 Report a problem | ||
Public tax history
Tax history is unavailable.
Neighborhood: 64801
Nearby homes
- $271,1004 bd2 ba1.5k sqft2811 E Miller Ct, Joplin, MO 64801Off Market
- $368,0004 bd3 ba2.6k sqft2808 E Whitney Way, Joplin, MO 64801Off Market

- $255,3003 bd2 ba1.6k sqft2802 E Whitney Way, Joplin, MO 64801Off Market
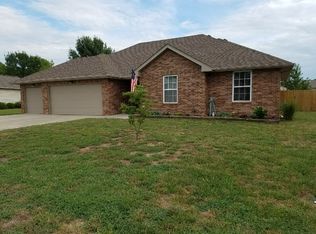
- $238,700-- bd2 ba1.6k sqft2820 E Whitney Way, Joplin, MO 64801Off Market
- $250,300-- bd2 ba1.5k sqft2803 E Miller Ct, Joplin, MO 64801Off Market
- $287,2003 bd2 ba1.8k sqft2730 E Whitney Way, Joplin, MO 64801Off Market
- $219,700-- bd2 ba1.3k sqft2812 E Miller Ct, Joplin, MO 64801Off Market
- $259,700-- bd2 ba1.6k sqft2733 E Natalie Ln, Joplin, MO 64801Off Market
Nearby schools
GreatSchools rating
- 6/10Eugene Field Elementary SchoolGrades: 4Distance: 1.5 mi
- 6/10Webb City Jr. High SchoolGrades: 7-8Distance: 1.9 mi
- 6/10Webb City High SchoolGrades: 9-12Distance: 2.3 mi
Schools provided by the listing agent
- Elementary: Royal Heights
- Middle: East
- High: Joplin
Source: SOMOMLS as distributed by MLS GRID. This data may not be complete. We recommend contacting the local school district to confirm school assignments for this home.
- Missouri
- Jasper County
- Joplin
- 64801
- 2817 E Miller Court
Nearby cities
Nearby neighborhoods
Nearby zip codes
Other Joplin Topics
