Skip main navigation
Off market
  • $1,720,500

    2817 E RED OAK Street, Gilbert, AZ 85297

    6beds
    5,870sqft
    Single Family Residence
    Built in 2012
    0.33 Acres Lot
    $1,720,500 Zestimate®
    $293/sqft
    $4,878 Estimated rent

    Home value

    $1,720,500

    $1.50M - $1.98M

    $4,878/mo

    Zestimate® history
    Loading
    Loading...

    Owner options

    List your home for rent

    $4,878/mo

    Rent Zestimate®

    Find your next renter with Zillow Rental Manager. Plus, with online applications, you can quickly screen prospective tenants – for free.

    Learn more

    $4,878/mo

    Rent Zestimate®

    Refinance and save

    $8,112/mo

    Est. payment

    Refinancing to a lower rate could help reduce your monthly payments and save thousands over the life of the loan.

    See today's rates

    $8,112/mo

    Est. payment

    Explore your selling options

    Work with a Zillow partner agent

    Leverage their expertise and Zillow's premium Showcase listings to get your home seen by more buyers.

    Get started

    List with your own agent

    Get your home in front of millions of buyers by listing it on Zillow.

    Learn how to do it

    Sell it yourself

    Take full control of how buyers see your home on Zillow by listing For Sale by Owner (FSBO).

    List your home

    What's special

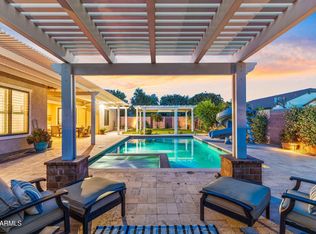
    HIGHLY UPGRADED BASEMENT HOME ON A CORNER LOT IN THE SUBDIVISION OF STRATLAND ESTATES IN GILBERT! FULL CASITA W A LIVING ROOM, BEDROOM, BATHROOM & A GATED SEPARATE ENTRY. ENTER THE MAIN HOUSE THROUGH A GATED COURTYARD FEATURING TRAVERTINE PAVERS & A GAS FIREPLACE. THEN WALK THROUGH THE CHARMING FRONT DOOR INTO THE FOYER & LIVING ROOM W STUNNING COFFERED CEILINGS, CUSTOM LIGHTING AND A WALL OF GLASS SHOWCASING THE RESORT BACKYARD. BRAND NEW FLOORING THROUGHOUT THE ENTIRE HOUSE & CASITA! KITCHEN REMODEL FEATURING UPGRADED CABINETS W HARDWARE, UNDER CABINET LIGHTING, TILE BACKSPLASH, BEAUTIFUL QUARTZ COUNTER TOPS, ALL VIKING APPLIANCES INCLUDING A NEW DISHWASHER & NEW MICROWAVE, GAS RANGE & HOOD W HEATING LAMPS, BUILT IN REFRIGERATOR/FREEZER, 2 PANTRIES, HUGE ISLAND W BARSTOOL SEATING (CONT) CUSTOM CEILING W RECESSED LIGHTING AND A COZY BREAKFAST NOOK OVERLOOKING THE BACKYARD. WET BAR/BEVERAGE CENTER JUST ACROSS FROM THE FORMAL DINING ROOM FEATURING A CUSTOM DETAILED CEILING & BOARD & BATTON WALLS. ALL BATHROOMS IN THE MAIN HOUSE HAVE BEEN REMODELED W BEAUTIFUL HIGH END FINISHES INCLUDING A WALK-IN SHOWER IN THE BASEMENT. FULLY FINISHED BASEMENT HAS 2 BEDROOMS, 1 FULL BATHROOM, A HUGE LIVING ROOM AREA AND A 600 SQ.FT. BONUS ROOM THAT WAS CONVERTED FROM A STORAGE AREA TO BE LIVABLE SQUARE FOOTAGE. THE MAIN LEVEL FEATURES 2 LARGE BEDROOMS, A FULL BATHROOM, A POWDER ROOM FOR GUESTS AND A LUXURIOUS MASTER. THE MASTER SUITE IS WELL APPOINTED WITH COFFERED CEILINGS, SLIDER TO THE BACKYARD, CUSTOM BUILT OUT CLOSET, LUXURIOUS SPA LIKE BATHROOM W DUAL VANITIES, CLAW FOOT BATH TUB, WALK IN SHOWER, BEAUTIFUL FIXTURES AND UPGRADED LIGHTING. OTHER UPGRADES INCLUDE A FULLY OWNED 68 SOLAR PANEL SYSTEM, WHOLE HOUSE WATER FILTRATION, WATER SOFTENER, CUSTOM ACCENT WALLS, NEW PLANTATION SHUTTERS AND BLINDS THROUGHOUT, NEW STUCCO & PAINT, DECORATIVE IRON SECURITY GATES AT THE COURTYARD & CASITA, REMODELED LAUNDRY ROOM WITH LOTS OF CABINET STORAGE, NEW QUARTZ COUNTERTOPS IN THE BASEMENT CRAFT ROOM & CASITA, 4 CAR EXTENDED & OVER HEIGHT GARAGE W CABINETS, EPOXY FLOORING & OUTLET FOR CHARGING YOUR ELECTRIC CAR, FRONT & BACKYARD LANDSCAPING REMODEL, PROFESSIONAL LANDSCAPE LIGHTING, THE LIST GOES ON AND ON!! ALL OF THIS PLUS A LUSH RESORT STYLE BACKYARD COMPLETE W A POOL & WATER FEATURE, A NEW SPA & PERGOLA, NEW OUTDOOR KITCHEN & PERGOLA, MISTAWAY SYSTEM WHICH IS A TOP OF THE LINE MISTING SYSTEM W MOSQUITO REPELLENT, LARGE COVERED PATIO W TRAVERTINE PAVERS AND A ROLL DOWN REMOTE SUN SHADE, LOTS OF TURF GRASS & LUSH MATURE LANDSCAPING. THIS HOME IS SO HIGHLY UPGRADED WITH SO MANY BEAUTIFUL UNIQUE FEATURES THAT IT TRULY FEELS LIKE A CUSTOM HOME. CLOSE TO THE 202 FRWY, SAN TAN VILLAGE SHOPPING & RESTAURANTS, GILBERT REGIONAL PARK & DISCOVERY PARK AND LOCATED IN THE HIGHLY DESIRED STRATLAND ESTATES SUBDIVISION THAT HAS A LAKE, AMPHITHEATER, SAND VOLLEYBALL COURTS, BASKETBALL COURTS, BIKING/WALK PATHS AND LOTS OF GREEN GRASS! DON'T MISS THIS ONE, IT WON'T LAST LONG!

    This property is off market, which means it's not currently listed for sale or rent on Zillow. This may be different from what's available on other websites or public sources.
    Zillow last checked:

    Listing updated:

    Listed by:

    Deena Fischer 480-600-6878,

    Delex Realty

    Bought with:

    Kayla M Vess, SA656948000

    Redfin Corporation

    Source: ARMLS,MLS#: 6463362MLS Logo

    Facts & features

    Interior

    Bedrooms & bathrooms
    • Bedrooms: 6
    • Bathrooms: 5
    • Full bathrooms: 4
    • 1/2 bathrooms: 1
    Heating
    • Natural Gas
    Cooling
    • Central Air, Ceiling Fan(s), Programmable Thmstat
    Appliances
    • Included: Water Softener Owned, Reverse Osmosis, Refrigerator, Built-in Microwave, Dishwasher, Disposal, Gas Range, Gas Oven
    • Laundry: Inside
    Features
    • Granite Counters, Double Vanity, Eat-in Kitchen, Breakfast Bar, 9+ Flat Ceilings, Wet Bar, Kitchen Island, Pantry, Full Bth Master Bdrm, Separate Shwr & Tub
    • Flooring: Carpet, Laminate, Tile
    • Windows: Solar Screens, Double Pane Windows
    • Basement: Finished,Full
    • Number of fireplaces: 1
    • Fireplace features: Exterior Fireplace, Gas
    Interior area
    • Total structure area: 5,870
    • Total interior livable area: 5,870 sqft

    Property

    Parking
    • Total spaces: 6
    • Parking features: Tandem Garage, Garage Door Opener, Extended Length Garage, Direct Access, Over Height Garage
    • Garage spaces: 4
    • Uncovered spaces: 2
    Features
    • Stories: 1
    • Patio & porch: Covered, Patio
    • Exterior features: Misting System, Private Yard, Storage, Built-in Barbecue
    • Has private pool: Yes
    • Pool features: Variable Speed Pump
    • Has spa: Yes
    • Spa features: Heated, Private
    • Fencing: Block
    Lot
    • Size: 0.33 Acres
    • Features: North/South Exposure, Sprinklers In Rear, Sprinklers In Front, Corner Lot, Desert Front, Synthetic Grass Back, Auto Timer H2O Front, Auto Timer H2O Back
    Details
    • Additional structures: Gazebo
    • Parcel number: 30452422

    Construction

    Type & style
    • Home type: SingleFamily
    • Architectural style: Other
    • Property subtype: Single Family Residence
    Materials
    • Brick Veneer, Stucco, Wood Frame, Painted
    • Roof: Composition
    Condition
    • Year built: 2012
    Details
    • Builder name: Toll Brothers

    Utilities & green energy

    • Sewer: Public Sewer
    • Water: City Water
    Green energy
    • Energy efficient items: Solar Panels, Multi-Zones

    Community & neighborhood

    Security
    • Security features: Security System Owned
    Community
    • Community features: Lake, Playground, Biking/Walking Path
    Location
    • Region: Gilbert
    • Subdivision: STRATLAND ESTATES

    HOA & financial

    HOA
    • Has HOA: Yes
    • HOA fee: $250 quarterly
    • Services included: Maintenance Grounds
    • Association name: Stratland Estates
    • Association phone: 480-539-1396

    Other

    Other facts
    • Listing terms: Cash,Conventional,FHA,VA Loan
    • Ownership: Fee Simple

    Price history

    DateEventPrice
    1/19/2023Sold$1,338,500-4.3%$228/sqft
    Source: ARMLS #6463362 Report a problem
    11/12/2022Price change$1,399,000-6.1%$238/sqft
    Source: ARMLS #6463362 Report a problem
    10/27/2022Price change$1,490,000-6.3%$254/sqft
    Source: ARMLS #6463362 Report a problem
    9/15/2022Listed for sale$1,590,000+74.7%$271/sqft
    Source: ARMLS #6463362 Report a problem
    6/10/2019Sold$910,000$155/sqft
    Source: ARMLS #5919815 Report a problem

    Public tax history

    Tax history is unavailable.

    Neighborhood: Stratland Estates

    Nearby schools

    GreatSchools rating
    Schools provided by the listing agent
    • Elementary: San Tan Elementary
    • Middle: Sossaman Middle School
    • High: Higley High School

    Source: ARMLS. This data may not be complete. We recommend contacting the local school district to confirm school assignments for this home.

    Get a cash offer in 3 minutes
    Find out how much your home could sell for in as little as 3 minutes with a no-obligation cash offer.
    Estimated market value
    $1,720,500
    Get a cash offer in 3 minutes
    Find out how much your home could sell for in as little as 3 minutes with a no-obligation cash offer.
    Estimated market value
    $1,720,500