Skip main navigation
Sold for $980,000
  • Listing Provided by: Keller Williams Realty
    Bought with: Keller Williams Realty
    $980,000

    2817 Easy Ave, Long Beach, CA 90810

    3beds
    1,260sqft
    Single Family Residence
    Built in 1941
    8,440 Square Feet Lot
    $984,500 Zestimate®
    $778/sqft
    $3,701 Estimated rent

    Home value

    $984,500

    $896,000 - $1.08M

    $3,701/mo

    Zestimate® history
    Loading
    Loading...

    Owner options

    List your home for rent

    $3,701/mo

    Rent Zestimate®

    Find your next renter with Zillow Rental Manager. Plus, with online applications, you can quickly screen prospective tenants – for free.

    Learn more

    $3,701/mo

    Rent Zestimate®

    Refinance and save

    $6,121/mo

    Est. payment

    Refinancing to a lower rate could help reduce your monthly payments and save thousands over the life of the loan.

    See today's rates

    $6,121/mo

    Est. payment

    Explore your selling options

    Work with a Zillow partner agent

    Leverage their expertise and Zillow's premium Showcase listings to get your home seen by more buyers.

    Get started

    List with your own agent

    Get your home in front of millions of buyers by listing it on Zillow.

    Learn how to do it

    Sell it yourself

    Take full control of how buyers see your home on Zillow by listing For Sale by Owner (FSBO).

    List your home

    What's special

    Huge lotTwo rvsSoft close european-style cabinetryDetached two-car garageUpdated water heaterTouch faucetUpgraded electrical panel
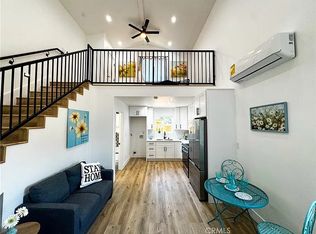
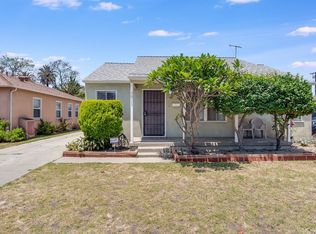
    You’ll fall in love with this captivating three-bedroom, two-bath updated mid-century modern home complete with an adorable permitted ADU—perfect for that kid who just won’t leave home or as an income-producing rental. Sitting on a huge lot with endless potential, there’s space for two additional units, plus a large driveway that accommodates up to four cars or two RVs. The detached two-car garage could even be converted into another ADU. The updated kitchen has quartz countertops, a deep stainless steel sink with touch faucet, blue tooth appliances and soft close European-style cabinetry. The updated bathrooms are both functional and stylish, while the wood-look laminate flooring throughout makes upkeep a breeze. This home also boasts newer dual panned windows, updated water heater, updated central A/C and heating unit and even an upgraded electrical panel. The Solar panels keep your electric bill super low so run that A/C all you want. You’ll be impressed with the magnificent curb appeal featuring a drought resistant, low-maintenance landscaped front yard. Conveniently located in a quiet residential neighborhood near bus routes and just a short walk to shops, this home truly has it all.

    Zillow last checked:

    Listing updated:

    Listing Provided by:

    Cheryl Coleman DRE #01428040 714-717-1728,

    Keller Williams Realty,

    Danielle Liau DRE #01873253 714-423-9124,

    Keller Williams Realty

    Bought with:

    Sophie Major, DRE #02218530

    Keller Williams Realty

    Source: CRMLS,MLS#: OC25191076MLS LogoOriginating MLS: California Regional MLS

    Facts & features

    Interior

    Bedrooms & bathrooms
    • Bedrooms: 3
    • Bathrooms: 2
    • Full bathrooms: 2
    • Main level bathrooms: 2
    • Main level bedrooms: 3
    Primary bedroom
    • Features: Primary Suite
    Bedroom
    • Features: All Bedrooms Down
    Bedroom
    • Features: Bedroom on Main Level
    Bathroom
    • Features: Bathtub, Dual Sinks, Linen Closet, Remodeled, Tub Shower, Upgraded
    Kitchen
    • Features: Remodeled, Updated Kitchen
    Heating
    • Central, Solar
    Cooling
    • Central Air
    Appliances
    • Included: Dishwasher, Gas Oven, Gas Range, Refrigerator, Dryer, Washer
    • Laundry: In Garage
    Features
    • Separate/Formal Dining Room, All Bedrooms Down, Bedroom on Main Level, Loft, Primary Suite
    • Flooring: Vinyl
    • Has fireplace: Yes
    • Fireplace features: Living Room
    • Common walls with other units/homes: No Common Walls
    Interior area
    • Total interior livable area: 1,260 sqft

    Property

    Parking
    • Total spaces: 2
    • Parking features: Direct Access, Driveway, Garage, RV Access/Parking
    • Garage spaces: 2
    Accessibility
    • Accessibility features: Safe Emergency Egress from Home, None
    Features
    • Levels: One
    • Stories: 1
    • Entry location: 1
    • Patio & porch: Covered
    • Pool features: None
    • Spa features: None
    • Has view: Yes
    • View description: None
    Lot
    • Size: 8,440 sqft
    • Features: 2-5 Units/Acre
    Details
    • Parcel number: 7313008023
    • Zoning: LBR1N
    • Special conditions: Standard

    Construction

    Type & style
    • Home type: SingleFamily
    • Architectural style: Mid-Century Modern
    • Property subtype: Single Family Residence
    Condition
    • Updated/Remodeled,Turnkey
    • New construction: No
    • Year built: 1941

    Utilities & green energy

    • Electric: 220 Volts in Garage
    • Sewer: Public Sewer
    • Water: Public
    Green energy
    • Energy generation: Solar

    Community & neighborhood

    Community
    • Community features: Biking
    Location
    • Region: Long Beach

    Other

    Other facts
    • Listing terms: Cash to New Loan

    Price history

    DateEventPrice
    10/28/2025Sold$980,000+0.3%$778/sqft
    Source: CRMLS #OC25191076 Report a problem
    9/19/2025Contingent$977,000$775/sqft
    Source: CRMLS #OC25191076 Report a problem
    8/27/2025Listed for sale$977,000+32.4%$775/sqft
    Source: CRMLS #OC25191076 Report a problem
    5/5/2021Sold$738,000+13.5%$586/sqft
    Source: CLAW #21714292 Report a problem
    4/12/2021Pending sale$650,000$516/sqft
    Source: JohnHart Real Estate #21714292 Report a problem
    4/6/2021Listing removed--
    Source: JohnHart Real Estate Report a problem
    4/3/2021Listed for sale$650,000$516/sqft
    Source: JohnHart Real Estate #21714292 Report a problem

    Public tax history

    YearProperty taxesTax assessment
    2025$10,640 +4.4%$806,133 +2%
    2024$10,189 +1.7%$790,327 +2%
    2023$10,018 +7.9%$774,832 +2.9%
    2022$9,283 +0.6%$752,760 +197.4%
    2021$9,231 +171.4%$253,086 +1%
    2020$3,402 $250,492 +2%
    2019$3,402 +6.2%$245,581 +2%
    2018$3,204 $240,766 +2%
    2017$3,204 +1.1%$236,046 +2%
    2016$3,171 +7.5%$231,418 +1.5%
    2015$2,949 +4.5%$227,943 +2%
    2014$2,822 $223,479 +2.5%
    2012-- $218,109 +2%
    2011-- $213,833 +0.8%
    2010-- $212,236 -0.2%
    2009-- $212,741 +2%
    2008-- $208,570 +2%
    2007-- $204,481 +2%
    2006-- $200,472
    2005-- $200,472 +4%
    2004-- $192,689 +1.9%
    2003-- $189,159 +22%
    2002-- $155,000 +7.3%
    2000-- $144,500

    Find assessor info on the county website

    Neighborhood: West Side

    Nearby schools

    GreatSchools rating
    Schools provided by the listing agent
    • Middle: Stephens
    • High: Cabrillo

    Source: CRMLS. This data may not be complete. We recommend contacting the local school district to confirm school assignments for this home.

    Get a cash offer in 3 minutes
    Find out how much your home could sell for in as little as 3 minutes with a no-obligation cash offer.
    Estimated market value
    $984,500
    Get a cash offer in 3 minutes
    Find out how much your home could sell for in as little as 3 minutes with a no-obligation cash offer.
    Estimated market value
    $984,500