**Open House Sunday, 5/5, 2:00 - 4:00PM** Enjoy the ease of modern living with an open concept floor plan and expertly designed finishes in this beautiful, sun-drenched end unit townhome with plentiful upgrades. The state-of-the-art kitchen is the centerpiece of the home featuring abundant cabinets, granite countertops, tile backsplash, stainless steel appliances, and a massive center island, all anchored on rich hardwood flooring running throughout the main level. The spacious living room features a large wall of windows, fireplace and adjoining dining area making this floor plan ideal for both everyday living and entertaining. Additionally, the first floor offers a 1/2 bath, mudroom, and fantastic sunroom room with a door to the back patio. The upper level hosts an expansive primary bedroom suite, a perfect retreat with a separate sitting area and a luxurious bathroom featuring a luxe shower with frameless glass door, floor to ceiling tile, and granite dual sink vanity. Two additional bedrooms, a full bath and laundry room provide welcoming space for family, guests, or a home office. The unfinished basement with egress window and extensive lighting system awaits your personal customization and is conveniently plumbed for a bathroom. Situated in Ann Arbor with low Township taxes, this townhome is conveniently located near the Pittsfield Preserve, perfect for outdoor enthusiasts. Close to hospital systems, universities, freeways, parks, dining, shopping, and entertainment options. Don't miss the opportunity to make this like-new townhome your own. Schedule your tour today!
Sold
$489,900
2817 Fairgrove Crescent Dr, Ann Arbor, MI 48108
3beds
2,264sqft
Condominium
Built in 2021
-- sqft lot
$494,700 Zestimate®
$216/sqft
$3,604 Estimated rent
Home value
$494,700
$470,000 - $519,000
$3,604/mo
Zestimate® history
Owner options
List your home for rent
$3,604/mo
Rent Zestimate®
Find your next renter with Zillow Rental Manager. Plus, with online applications, you can quickly screen prospective tenants – for free.
$3,604/mo
Rent Zestimate®
Refinance and save
$3,496/mo
Est. payment
Refinancing to a lower rate could help reduce your monthly payments and save thousands over the life of the loan.
$3,496/mo
Est. payment
Explore your selling options
Work with a Zillow partner agent
Leverage their expertise and Zillow's premium Showcase listings to get your home seen by more buyers.
Get startedList with your own agent
Get your home in front of millions of buyers by listing it on Zillow.
Learn how to do itSell it yourself
Take full control of how buyers see your home on Zillow by listing For Sale by Owner (FSBO).
List your homeWhat's special
Tile surround fireplaceModern livingMassive center islandFlex roomEntertainment optionsFloor to ceiling tileBack patio
Zillow last checked:
Listing updated:
Listed by:
Kathy VanZwoll 734-680-9916,
The Charles Reinhart Company
Bought with:
Judie Wu, 6501380541
The Charles Reinhart Company
Source: MichRIC,MLS#: 24016614
Facts & features
Interior
Bedrooms & bathrooms
- Bedrooms: 3
- Bathrooms: 3
- Full bathrooms: 2
- 1/2 bathrooms: 1
Bedroom 2
- Level: Upper
Bedroom 3
- Level: Upper
Primary bathroom
- Level: Upper
Primary bathroom
- Level: Upper
Bathroom 1
- Level: Upper
Bathroom 2
- Level: Main
Dining room
- Level: Main
Kitchen
- Level: Main
Laundry
- Level: Upper
Living room
- Level: Main
Other
- Level: Main
Heating
- Forced Air
Cooling
- Central Air
Appliances
- Included: Humidifier, Dishwasher, Disposal, Dryer, Microwave, Range, Refrigerator, Washer
- Laundry: Laundry Room, Upper Level
Features
- Ceiling Fan(s), Center Island, Eat-in Kitchen
- Flooring: Carpet, Tile, Vinyl, Wood
- Windows: Screens, Insulated Windows, Window Treatments
- Basement: Full,Other
- Has fireplace: No
- Fireplace features: Family Room
Interior area
- Total structure area: 2,264
- Total interior livable area: 2,264 sqft
- Finished area below ground: 0
Property
Parking
- Total spaces: 2
- Parking features: Additional Parking, Attached, Garage Door Opener
- Garage spaces: 2
Accessibility
- Accessibility features: Covered Entrance
Features
- Stories: 2
Lot
- Features: Level, Sidewalk
Details
- Parcel number: L1222402030
- Zoning description: R3
Construction
Type & style
- Home type: Condo
- Property subtype: Condominium
Materials
- Brick, Stone, Vinyl Siding
- Roof: Asphalt
Condition
- New construction: No
- Year built: 2021
Details
- Warranty included: Yes
Utilities & green energy
- Sewer: Public Sewer
- Water: Public
- Utilities for property: Cable Available, Cable Connected
Green energy
- Indoor air quality: Low Flow Toilets
Community & HOA
HOA
- Has HOA: Yes
- Amenities included: End Unit
- Services included: Snow Removal, Maintenance Grounds
- HOA fee: $248 monthly
- HOA phone: 734-456-7714
Location
- Region: Ann Arbor
Financial & listing details
- Price per square foot: $216/sqft
- Tax assessed value: $195,615
- Annual tax amount: $7,955
- Date on market: 4/12/2024
- Listing terms: Cash,FHA,VA Loan,Conventional
- Road surface type: Paved
Price history
| Date | Event | Price |
|---|---|---|
| 6/7/2024 | Sold | $489,900$216/sqft |
Source:  MichRIC #24016614 Report a problem MichRIC #24016614 Report a problem | ||
| 5/7/2024 | Contingent | $489,900$216/sqft |
Source: MichRIC #24016614 Report a problem | ||
| 5/3/2024 | Price change | $489,900-2%$216/sqft |
Source: MichRIC #24016614 Report a problem | ||
| 4/12/2024 | Listed for sale | $499,900+32.8%$221/sqft |
Source: MichRIC #24016614 Report a problem | ||
| 10/29/2021 | Sold | $376,340$166/sqft |
Source: Public Record Report a problem | ||
Public tax history
| Year | Property taxes | Tax assessment |
|---|---|---|
| 2025 | $8,376 | $228,347 +9.9% |
| 2024 | -- | $207,799 +4% |
| 2023 | -- | $199,800 +7.2% |
| 2022 | -- | $186,300 +493.3% |
| 2021 | -- | $31,400 +161.7% |
| 2020 | $664 | $12,000 |
Find assessor info on the county website
Neighborhood: Pittsfield Glen
Nearby homes
- $539,9004 bd4 ba3k sqft2817 Fairgrove Cres, Ann Arbor, MI 48108For Sale
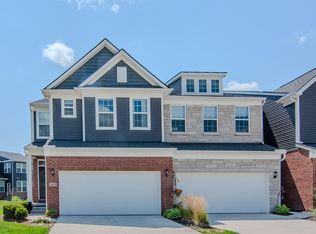
- $410,400-- bd-- ba-- sqft2811 Fairgrove Crescent Dr, Ann Arbor, MI 48108Off Market
- $462,400-- bd-- ba-- sqft2805 Fairgrove Crescent Dr, Ann Arbor, MI 48108Off Market
- $450,6003 bd3 ba2.2k sqft2851 Fairgrove Crescent Dr, Ann Arbor, MI 48108Off Market
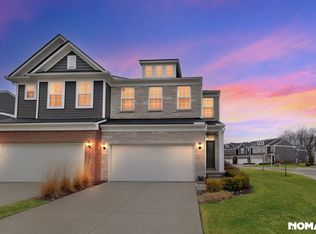
- $480,0003 bd3 ba2.2k sqft2867 Fairgrove Crescent Dr, Ann Arbor, MI 48108Sold
- $490,0004 bd4 ba2.7k sqft2857 Fairgrove Crescent Dr, Ann Arbor, MI 48108Sold
- $450,1003 bd2 ba-- sqft2861 Fairgrove Crescent Dr, Ann Arbor, MI 48108Off Market
- $--3 bd2 ba-- sqft2861 Fairgrove Crescent Dr #11690212, Ann Arbor, MI 48108Off Market
Nearby schools
GreatSchools rating
- NAAnn Arbor Preschool and Family CenterGrades: PK-KDistance: 3.4 mi
- 6/10Scarlett Middle SchoolGrades: 6-8Distance: 2.3 mi
- 8/10Huron High SchoolGrades: 9-12Distance: 5.4 mi
Schools provided by the listing agent
- Elementary: Carpenter Elementary School
- Middle: Scarlett Middle School
- High: Huron High School
Source: MichRIC. This data may not be complete. We recommend contacting the local school district to confirm school assignments for this home.
Get a cash offer in 3 minutes
Find out how much your home could sell for in as little as 3 minutes with a no-obligation cash offer.
Estimated market value
$494,700
Get a cash offer in 3 minutes
Find out how much your home could sell for in as little as 3 minutes with a no-obligation cash offer.
Estimated market value
$494,700
- Michigan
- Washtenaw County
- Ann Arbor
- 48108
- Pittsfield Glen
- 2817 Fairgrove Crescent Dr
Nearby cities
Nearby neighborhoods
Nearby zip codes
Other Ann Arbor Topics
