Just minutes from shopping, hospital, dining, and major roadways, discover resort-style living in this beautifully maintained 3-bedroom, 2 and a half-bath home located in the desirable 55+ golf community of Summit Greens. Perfectly positioned to overlook the lush fairways, this single-story gem blends comfort, convenience, and style in an amenity-rich setting. Sited on an expansive 10,315 sq ft lot, the home is graced by mature landscaping and a serene neighborhood setting ideal for outdoor enjoyment. Step inside to an inviting open layout with abundant natural light and thoughtful upgrades, perfect for relaxation and entertaining. The primary suite features custom shelving in both closets for organized, elegant storage. The kitchen is equipped with a brand-new refrigerator (1/2025), and the home outside has been freshly painted (2023) for a move-in-ready feel. Major systems have been meticulously cared for, including a new shingle roof (11/29/2024), new A/C compressor and handler (2021), efficiency of gas central heating, gas water heater, gas connection for stove, plus the convenience of an alarm system and central vacuum system. Enjoy the tranquil golf course views from your screened lanai—ideal for morning coffee or evening sunsets. Summit Greens offers a championship golf course, clubhouse, fitness center, pool, tennis, and a vibrant calendar of social activities, all within a secure, gated environment. This home combines low-maintenance living with modern comfort in one of Clermont’s most sought-after 55+ communities—don’t let this one get away!
Sold for $400,000
$400,000
2817 FALCON RIDGE, CLERMONT, FL 34711
3beds
2,300sqft
Single Family Residence
Built in 2001
10,315 Square Feet Lot
$483,600 Zestimate®
$174/sqft
$2,774 Estimated rent
Home value
$483,600
$455,000 - $513,000
$2,774/mo
Zestimate® history
Owner options
List your home for rent
$2,774/mo
Rent Zestimate®
Find your next renter with Zillow Rental Manager. Plus, with online applications, you can quickly screen prospective tenants – for free.
$2,774/mo
Rent Zestimate®
Refinance and save
$3,307/mo
Est. payment
Refinancing to a lower rate could help reduce your monthly payments and save thousands over the life of the loan.
$3,307/mo
Est. payment
Explore your selling options
Work with a Zillow partner agent
Leverage their expertise and Zillow's premium Showcase listings to get your home seen by more buyers.
Get startedList with your own agent
Get your home in front of millions of buyers by listing it on Zillow.
Learn how to do itSell it yourself
Take full control of how buyers see your home on Zillow by listing For Sale by Owner (FSBO).
List your homeWhat's special
Lush fairwaysScreened lanaiAbundant natural lightTranquil golf course viewsInviting open layoutMature landscapingBrand-new refrigerator
Zillow last checked:
Listing updated:
Listed by:
Chuck Jackson, III 407-821-8511,
FLORIDA REALTY INVESTMENTS 407-207-2220
Bought with:
Matthew Mobley, 3213923
CENTURY 21 HANCOCK
Source: Stellar MLS,MLS#: O6336607 Originating MLS: Orlando Regional
Originating MLS: Orlando Regional
Facts & features
Interior
Bedrooms & bathrooms
- Bedrooms: 3
- Bathrooms: 3
- Full bathrooms: 2
- 1/2 bathrooms: 1
Rooms
- Room types: Breakfast Room Separate, Dining Room, Living Room, Utility Room
Primary bedroom
- Features: Ceiling Fan(s), Dual Closets
- Level: First
- Area: 242.69 Square Feet
- Dimensions: 14.11x17.2
Bedroom 2
- Features: Ceiling Fan(s), En Suite Bathroom, Built-in Closet
- Level: First
- Area: 189.07 Square Feet
- Dimensions: 13.4x14.11
Bedroom 3
- Features: Built-In Shelving, Ceiling Fan(s), Built-in Features, No Closet
- Level: First
- Area: 171.82 Square Feet
- Dimensions: 12.1x14.2
Primary bathroom
- Features: Bath With Whirlpool, Dual Sinks, En Suite Bathroom, Exhaust Fan
- Level: First
- Area: 211.65 Square Feet
- Dimensions: 14.11x15
Bathroom 2
- Features: En Suite Bathroom, Exhaust Fan
- Level: First
- Area: 47.52 Square Feet
- Dimensions: 8.8x5.4
Bathroom 3
- Features: Bidet
- Level: First
- Area: 27.54 Square Feet
- Dimensions: 5.4x5.1
Balcony porch lanai
- Features: Ceiling Fan(s)
- Level: First
- Area: 166.5 Square Feet
- Dimensions: 18.5x9
Dining room
- Level: First
- Area: 187.05 Square Feet
- Dimensions: 14.5x12.9
Family room
- Features: Ceiling Fan(s)
- Level: First
- Area: 237.42 Square Feet
- Dimensions: 18.11x13.11
Foyer
- Level: First
- Area: 176.32 Square Feet
- Dimensions: 15.2x11.6
Kitchen
- Features: Ceiling Fan(s), Pantry
- Level: First
- Area: 149.35 Square Feet
- Dimensions: 14.5x10.3
Living room
- Features: Ceiling Fan(s)
- Level: First
- Area: 268.95 Square Feet
- Dimensions: 16.3x16.5
Utility room
- Features: Sink - Pedestal
- Level: First
- Area: 36.58 Square Feet
- Dimensions: 8.9x4.11
Heating
- Central, Natural Gas
Cooling
- Central Air, Zoned
Appliances
- Included: Cooktop, Dishwasher, Disposal, Dryer, Gas Water Heater, Ice Maker, Range, Range Hood, Refrigerator, Washer
- Laundry: Corridor Access, Electric Dryer Hookup, Laundry Room, Washer Hookup
Features
- Ceiling Fan(s), Central Vacuum, Eating Space In Kitchen, High Ceilings, Kitchen/Family Room Combo, L Dining, Open Floorplan, Primary Bedroom Main Floor, Solid Wood Cabinets, Stone Counters, Thermostat, Walk-In Closet(s)
- Flooring: Ceramic Tile
- Doors: Sliding Doors
- Has fireplace: No
Interior area
- Total structure area: 3,252
- Total interior livable area: 2,300 sqft
Property
Parking
- Total spaces: 2
- Parking features: Driveway, Garage Door Opener, Golf Cart Garage, Golf Cart Parking, Ground Level, Guest, Off Street, On Street
- Attached garage spaces: 2
- Has uncovered spaces: Yes
- Details: Garage Dimensions: 19x20
Features
- Levels: One
- Stories: 1
- Patio & porch: Patio, Rear Porch, Screened
- Exterior features: Rain Gutters, Sidewalk
- Has view: Yes
- View description: Golf Course
Lot
- Size: 10,315 Square Feet
- Features: Landscaped, On Golf Course, Sidewalk
- Residential vegetation: Mature Landscaping, Trees/Landscaped
Details
- Parcel number: 162226191000001200
- Zoning: PUD
- Special conditions: None
- Horse amenities: None
Construction
Type & style
- Home type: SingleFamily
- Architectural style: Florida
- Property subtype: Single Family Residence
Materials
- Block, Stucco
- Foundation: Slab
- Roof: Shingle
Condition
- New construction: No
- Year built: 2001
Utilities & green energy
- Sewer: Public Sewer
- Water: Public
- Utilities for property: Cable Connected, Electricity Connected, Fire Hydrant, Natural Gas Connected, Public, Sewer Connected, Street Lights, Water Connected
Community & HOA
Community
- Features: Buyer Approval Required, Clubhouse, Fitness Center, Gated Community - Guard, Golf Carts OK, Golf, Pool, Restaurant, Sidewalks, Special Community Restrictions, Tennis Court(s)
- Security: Gated Community, Security Gate, Security System, Smoke Detector(s)
- Pet fee: $0 monthly
- Senior community: Yes
- Subdivision: SUMMIT GREENS PHASE 1-B, CLERMONT
HOA
- Has HOA: Yes
- Amenities included: Cable TV, Clubhouse, Fitness Center, Gated, Golf Course, Pickleball Court(s), Pool, Recreation Facilities, Shuffleboard Court, Tennis Court(s)
- Services included: 24-Hour Guard, Maintenance Structure, Maintenance Grounds
- HOA fee: $438 monthly
- HOA name: Marie Taylor
- HOA phone: 352-242-0672
Location
- Region: Clermont
Financial & listing details
- Price per square foot: $174/sqft
- Tax assessed value: $390,619
- Annual tax amount: $2,767
- Date on market: 8/18/2025
- Cumulative days on market: 116 days
- Listing terms: Cash,Conventional,FHA,VA Loan
- Ownership: Fee Simple
- Total actual rent: 0
- Electric utility on property: Yes
- Road surface type: Paved, Asphalt
Price history
| Date | Event | Price |
|---|---|---|
| 12/29/2025 | Sold | $400,000-6.8%$174/sqft |
Source:  Stellar MLS #O6336607 Report a problem Stellar MLS #O6336607 Report a problem | ||
| 12/13/2025 | Pending sale | $429,000$187/sqft |
Source: Stellar MLS #O6336607 Report a problem | ||
| 10/18/2025 | Price change | $429,000-6.5%$187/sqft |
Source: Stellar MLS #O6336607 Report a problem | ||
| 10/8/2025 | Price change | $459,000-6.1%$200/sqft |
Source: Stellar MLS #O6336607 Report a problem | ||
| 9/9/2025 | Price change | $489,000-3.7%$213/sqft |
Source: Stellar MLS #O6336607 Report a problem | ||
| 8/18/2025 | Listed for sale | $508,000+152.1%$221/sqft |
Source: Stellar MLS #O6336607 Report a problem | ||
| 4/11/2001 | Sold | $201,500$88/sqft |
Source: Public Record Report a problem | ||
Public tax history
| Year | Property taxes | Tax assessment |
|---|---|---|
| 2025 | $2,705 +1.1% | $232,850 +2.9% |
| 2024 | $2,675 +2.7% | $226,290 +3% |
| 2023 | $2,603 +0.8% | $219,700 +3% |
| 2022 | $2,584 +6.2% | $213,310 +3% |
| 2021 | $2,433 +1.1% | $207,101 +1.4% |
| 2020 | $2,407 -2% | $204,242 +2.3% |
| 2019 | $2,458 +5.2% | $199,651 +1.9% |
| 2018 | $2,337 | $195,929 +2.1% |
| 2017 | $2,337 +2.3% | $191,900 +2.1% |
| 2016 | $2,285 +0.8% | $187,953 +0.7% |
| 2015 | $2,267 -14.4% | $186,647 +0.8% |
| 2014 | $2,648 +6% | $185,166 +1.5% |
| 2013 | $2,498 +4.4% | $182,430 +1.7% |
| 2012 | $2,394 +3.9% | $179,381 +3% |
| 2011 | $2,304 +0.3% | $174,157 +1.5% |
| 2010 | $2,297 -20.6% | $171,584 -16.7% |
| 2009 | $2,892 -0.1% | $205,924 +0.1% |
| 2008 | $2,894 -6.6% | $205,719 +3% |
| 2007 | $3,100 -6.7% | $199,728 +2.5% |
| 2006 | $3,324 +2.1% | $194,857 +3% |
| 2005 | $3,257 +3.1% | $189,182 |
| 2004 | $3,159 -2% | -- |
| 2003 | $3,224 +0.9% | $182,390 +0.9% |
| 2002 | $3,197 | $180,840 |
Find assessor info on the county website
Neighborhood: 34711
Nearby homes
- $454,3003 bd2 ba2.2k sqft2813 Falcon Rdg, Clermont, FL 34711Off Market
- $456,6003 bd3 ba2.3k sqft2821 Falcon Rdg, Clermont, FL 34711Off Market
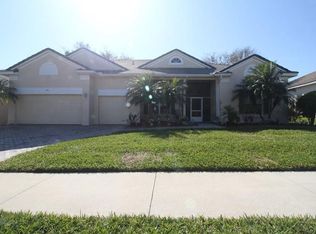
- $452,1003 bd3 ba2.2k sqft2809 Falcon Rdg, Clermont, FL 34711Off Market
- $523,2002 bd2 ba2.3k sqft2825 Falcon Rdg, Clermont, FL 34711Off Market
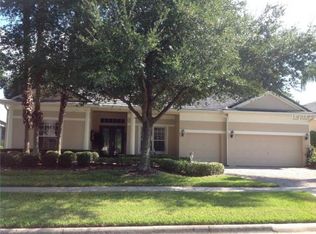
- $518,4003 bd3 ba2.2k sqft2818 Falcon Rdg, Clermont, FL 34711Off Market
- $431,8002 bd3 ba2.3k sqft2812 Falcon Rdg, Clermont, FL 34711Off Market
- $420,0003 bd3 ba2.5k sqft2822 Falcon Rdg, Clermont, FL 34711Sold
- $428,6002 bd2 ba2.2k sqft2805 Falcon Rdg, Clermont, FL 34711Off Market
Nearby schools
GreatSchools rating
- 6/10Grassy Lake Elementary SchoolGrades: PK-5Distance: 2.5 mi
- 8/10East Ridge Middle SchoolGrades: 6-8Distance: 1.6 mi
- 5/10Lake Minneola High SchoolGrades: 9-12Distance: 2.1 mi
Schools provided by the listing agent
- Elementary: Grassy Lake Elementary
- Middle: East Ridge Middle
- High: Lake Minneola High
Source: Stellar MLS. This data may not be complete. We recommend contacting the local school district to confirm school assignments for this home.
Get a cash offer in 3 minutes
Find out how much your home could sell for in as little as 3 minutes with a no-obligation cash offer.
Estimated market value
$483,600
Get a cash offer in 3 minutes
Find out how much your home could sell for in as little as 3 minutes with a no-obligation cash offer.
Estimated market value
$483,600
- Florida
- Lake County
- Clermont
- 34711
- 2817 FALCON RIDGE
