**MULTIPLE OFFERS RECEIVED -- OFFER DEADLINE SUNDAY 10/13 at 6PM** Charm, grace, and modern comfort come together in this beautiful 4-bedroom, 3-bathroom Cape Cod. Whether you're an avid entertainer or simply seeking a peaceful retreat at the end of the day, this home offers the perfect blend of elegance and relaxation. As you step inside, you’re welcomed by warm, inviting spaces enhanced by timeless features such as plantation shutters, rich hardwood floors, and abundant natural light. The formal dining room and living room are perfect for intimate gatherings or hosting larger groups, creating an atmosphere of classic sophistication and comfort. The heart of the home is the expansive kitchen, which boasts ample countertop space and a thoughtful layout that makes entertaining a breeze. Overlooking the beautifully landscaped backyard, the kitchen is filled with light and provides a connection between indoor and outdoor living. The backyard is your private oasis, featuring a fire pit, patio, and mature landscaping—perfect for relaxing or hosting outdoor gatherings. With two storage sheds, there's plenty of space for hobbies or gardening supplies. Situated in a prime location, this home is close to everything you need, including easy access to 695, making commutes or weekend adventures effortless. With a perfect balance of charm, functionality, and location, this Cape Cod offers an extraordinary opportunity to experience gracious living in a setting that feels like home. Schedule your private showing today and discover the possibilities in this exceptional property!
Sold for $360,000
$360,000
2817 Garnet Rd, Parkville, MD 21234
4beds
1,498sqft
Single Family Residence
Built in 1925
7,500 Square Feet Lot
$362,700 Zestimate®
$240/sqft
$3,782 Estimated rent
Home value
$362,700
$345,000 - $381,000
$3,782/mo
Zestimate® history
Owner options
List your home for rent
$3,782/mo
Rent Zestimate®
Find your next renter with Zillow Rental Manager. Plus, with online applications, you can quickly screen prospective tenants – for free.
$3,782/mo
Rent Zestimate®
Refinance and save
$2,350/mo
Est. payment
Refinancing to a lower rate could help reduce your monthly payments and save thousands over the life of the loan.
$2,350/mo
Est. payment
Explore your selling options
Work with a Zillow partner agent
Leverage their expertise and Zillow's premium Showcase listings to get your home seen by more buyers.
Get startedList with your own agent
Get your home in front of millions of buyers by listing it on Zillow.
Learn how to do itSell it yourself
Take full control of how buyers see your home on Zillow by listing For Sale by Owner (FSBO).
List your homeWhat's special
Beautifully landscaped backyardMature landscapingRich hardwood floorsPlantation shuttersAbundant natural lightFormal dining roomFire pit
Zillow last checked:
Listing updated:
Listed by:
Courtney Pleiss 443-980-2551,
EXP Realty, LLC
Bought with:
Alex Vincent, 679928
Next Step Realty
Source: Bright MLS,MLS#: MDBC2108266
Facts & features
Interior
Bedrooms & bathrooms
- Bedrooms: 4
- Bathrooms: 3
- Full bathrooms: 2
- 1/2 bathrooms: 1
- Main level bathrooms: 1
Rooms
- Room types: Living Room, Dining Room, Bedroom 2, Bedroom 3, Bedroom 4, Kitchen, Family Room, Basement, Foyer, Bedroom 1, Laundry, Storage Room, Utility Room, Bathroom 1, Bathroom 2
Basement
- Area: 896
Heating
- Radiator, Natural Gas
Cooling
- Ceiling Fan(s)
Appliances
- Included: Refrigerator, Dishwasher, Oven/Range - Gas, Microwave, Washer, Dryer, Gas Water Heater
- Laundry: In Basement, Dryer In Unit, Has Laundry, Washer In Unit, Laundry Room
Features
- Bathroom - Stall Shower, Bathroom - Tub Shower, Breakfast Area, Ceiling Fan(s), Dining Area, Floor Plan - Traditional, Formal/Separate Dining Room, Eat-in Kitchen, Kitchen - Table Space, Dry Wall
- Flooring: Hardwood, Ceramic Tile, Carpet, Wood
- Windows: Window Treatments
- Basement: Finished,Heated,Improved,Interior Entry,Concrete,Side Entrance,Shelving,Space For Rooms,Sump Pump,Walk-Out Access,Windows
- Has fireplace: No
Interior area
- Total structure area: 2,394
- Total interior livable area: 1,498 sqft
- Finished area above ground: 1,498
- Finished area below ground: 0
Property
Parking
- Total spaces: 3
- Parking features: Asphalt, Driveway
- Uncovered spaces: 3
Accessibility
- Accessibility features: None
Features
- Levels: Three
- Stories: 3
- Patio & porch: Patio, Porch
- Pool features: None
- Fencing: Back Yard
- Has view: Yes
- View description: Garden
Lot
- Size: 7,500 Square Feet
- Dimensions: 1.00 x
Details
- Additional structures: Above Grade, Below Grade, Outbuilding
- Parcel number: 04090911470270
- Zoning: RESIDENTIAL
- Special conditions: Standard
Construction
Type & style
- Home type: SingleFamily
- Architectural style: Cape Cod
- Property subtype: Single Family Residence
Materials
- Other
- Foundation: Block
Condition
- New construction: No
- Year built: 1925
Utilities & green energy
- Sewer: Public Sewer
- Water: Public
Community & HOA
Community
- Subdivision: Parkville
HOA
- Has HOA: No
Location
- Region: Parkville
Financial & listing details
- Price per square foot: $240/sqft
- Tax assessed value: $187,400
- Annual tax amount: $2,132
- Date on market: 10/11/2024
- Listing agreement: Exclusive Agency
- Ownership: Fee Simple
Price history
| Date | Event | Price |
|---|---|---|
| 11/20/2024 | Sold | $360,000+2.9%$240/sqft |
Source:  Bright MLS #MDBC2108266 Report a problem Bright MLS #MDBC2108266 Report a problem | ||
| 10/14/2024 | Contingent | $350,000$234/sqft |
Source: Bright MLS #MDBC2108266 Report a problem | ||
| 10/11/2024 | Listed for sale | $350,000$234/sqft |
Source: Bright MLS #MDBC2108266 Report a problem | ||
Public tax history
| Year | Property taxes | Tax assessment |
|---|---|---|
| 2025 | $3,164 +39.3% | $198,900 +6.1% |
| 2024 | $2,271 +6.5% | $187,400 +6.5% |
| 2023 | $2,132 +7% | $175,900 +7% |
| 2022 | $1,993 +3.5% | $164,400 +3.5% |
| 2021 | $1,925 +3.6% | $158,833 +3.6% |
| 2020 | $1,858 +3.8% | $153,267 +3.8% |
| 2019 | $1,790 +1.9% | $147,700 +1.9% |
| 2018 | $1,757 +1.9% | $145,000 +1.9% |
| 2017 | $1,725 -19.6% | $142,300 +1.9% |
| 2016 | $2,146 | $139,600 |
| 2015 | $2,146 | $139,600 |
| 2014 | $2,146 | $139,600 -17% |
| 2013 | -- | $168,100 |
| 2012 | -- | $168,100 |
| 2011 | -- | $168,100 -19.4% |
| 2010 | -- | $208,440 +13.2% |
| 2009 | -- | $184,092 +15.2% |
| 2008 | -- | $159,746 +18% |
| 2007 | -- | $135,400 +12.9% |
| 2006 | -- | $119,976 +14.8% |
| 2005 | -- | $104,553 +17.3% |
| 2004 | -- | $89,130 +1.3% |
| 2003 | -- | $87,950 +1.4% |
| 2002 | -- | $86,770 +1.4% |
| 2001 | -- | $85,590 |
Find assessor info on the county website
Neighborhood: 21234
Nearby homes
- $261,5004 bd3 ba1k sqft2815 Garnet Rd, Baltimore, MD 21234Off Market
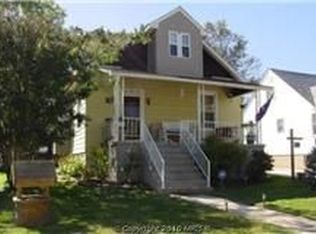
- $266,4002 bd1 ba1.1k sqft2819 Garnet Rd, Baltimore, MD 21234Off Market

- $343,000-- bd1 ba1.8k sqft2813 Garnet Rd, Baltimore, MD 21234Off Market
- $319,7003 bd2 ba1k sqft2821 Garnet Rd, Baltimore, MD 21234Off Market
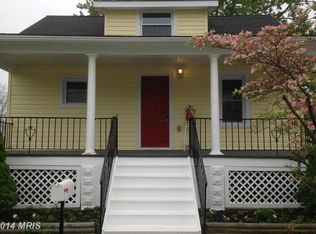
- $234,100-- bd1 ba1.3k sqft2820 Garnet Rd, Baltimore, MD 21234Off Market
- $335,8003 bd3 ba1.3k sqft2822 Garnet Rd, Baltimore, MD 21234Off Market
- $240,0003 bd1 ba1.4k sqft2818 Garnet Rd, Baltimore, MD 21234Sold
- $325,0003 bd2 ba1.2k sqft2811 Garnet Rd, Baltimore, MD 21234Off Market
Nearby schools
GreatSchools rating
- 7/10Villa Cresta Elementary SchoolGrades: PK-5Distance: 1.8 mi
- 5/10Parkville Middle & Center Of TechnologyGrades: 6-8Distance: 0.8 mi
- 3/10Parkville High & Center For Math/ScienceGrades: 9-12Distance: 0.6 mi
Schools provided by the listing agent
- Elementary: Villa Cresta
- High: Parkville High & Center For Math / Science
- District: Baltimore County Public Schools
Source: Bright MLS. This data may not be complete. We recommend contacting the local school district to confirm school assignments for this home.
Get a cash offer in 3 minutes
Find out how much your home could sell for in as little as 3 minutes with a no-obligation cash offer.
Estimated market value
$362,700
Get a cash offer in 3 minutes
Find out how much your home could sell for in as little as 3 minutes with a no-obligation cash offer.
Estimated market value
$362,700
- Maryland
- Baltimore County
- Parkville
- 21234
- 2817 Garnet Rd
