The Bluffs at Crystal Falls – Where Luxury Meets Lifestyle. Tucked away on a quiet cul-de-sac in the sought-after Bluffs at Crystal Falls, this beautifully designed 5-bedroom, 4.5-bath home blends modern elegance with everyday comfort. Set on a spacious 0.3-acre lot, the backyard offers a blank canvas ready for your dream outdoor retreat. The entry foyer is framed by a private home office with French doors and an elegant formal dining room, leading to a dramatic rotunda with a grand staircase rising to the second floor. At the heart of the home, a stunning two-story great room features soaring ceilings, stacked windows that flood the space with natural light, and a cozy corner fireplace. The open layout flows seamlessly into the gourmet island kitchen, complete with timeless cabinetry, Omega Stone quartz countertops, built-in stainless steel appliances, cafe counter seating, a pantry, and a generous dining area overlooking the backyard. The main floor includes a secluded primary suite and a guest bedroom, both with ensuite baths - ideal for guests or multi-generational living, plus a convenient half bath. Upstairs offers three additional bedrooms, two full baths, a spacious game room, and a fully equipped media room with screen and projector that convey. An upgraded upstairs balcony adds even more value and charm. Energy-efficient solar panels provide immediate cost savings, while additional upgrades include a whole-home water filtration system, under-sink RO system, and automatic irrigation with rain sensor and wireless monitoring. Top rated Leander ISD schools for educational excellence. Residents enjoy Crystal Falls’ exceptional amenities, including two resort-style pools, tennis courts, an 18-hole disc golf course, fishing pond, scenic trails, and more - all with easy access to major roadways, dining, shopping, and entertainment. This isn’t just a home - it’s a lifestyle. Schedule your showing today!
Active
$1,150,000
2817 Gatlin Cv, Leander, TX 78641
5beds
4,319sqft
Single Family Residence
Built in 2019
0.32 Acres Lot
$-- Zestimate®
$266/sqft
$72/mo HOA
What's special
Cozy corner fireplaceTimeless cabinetryUpgraded upstairs balconyElegant formal dining roomEntry foyerBuilt-in stainless steel appliancesStunning two-story great room
- 160 days
- 127
- 2
Zillow last checked:
Listing updated:
Listed by:
Jennifer Shahry (512) 636-0834,
Compass RE Texas, LLC (512) 575-3644
Source: Unlock MLS,MLS#: 6446982
Facts & features
Interior
Bedrooms & bathrooms
- Bedrooms: 5
- Bathrooms: 5
- Full bathrooms: 4
- 1/2 bathrooms: 1
- Main level bedrooms: 2
Primary bedroom
- Description: Secluded and oversized main floor primary suite with beautiful bay windows overlooking the backyard; Ample space for a king sized bed, furniture and a seating area; Entertainment center niche; Primary ensuite bath with a walk-in closet
- Features: Ceiling Fan(s), High Ceilings, See Remarks, Tray Ceiling(s)
- Level: Main
Bedroom
- Description: Main floor guest bedroom with a private ensuite bath and cozy carpeting
- Features: High Ceilings, See Remarks
- Level: Main
Bedroom
- Description: Three well sized secondary bedrooms upstairs with cozy carpeting and closet storage
- Features: See Remarks
- Level: Second
Primary bathroom
- Description: Spacious primary ensuite bath with separate Omega stone quartz topped vanities, one with a bonus counter with dressing table seating; Built-in soaking tub under a privacy window; LArge walk-in shower with tile surround
- Features: Quartz Counters, Double Vanity, Full Bath, Soaking Tub, High Ceilings, Recessed Lighting, See Remarks, Separate Shower, Walk-In Closet(s), Walk-in Shower
- Level: Main
Bathroom
- Description: Ensuite bath for the main floor guest bedroom; Granite topped vanity; Shower/tub combo
- Features: Granite Counters, Full Bath, See Remarks
- Level: Main
Bathroom
- Description: Main floor guest powder room
- Features: Half Bath, See Remarks
- Level: Main
Bathroom
- Description: Two full secondary bathrooms upstairs, each with a granite topped vanities and shower/tub combos with tile backsplash
- Features: Granite Counters, Full Bath, High Ceilings, See Remarks
- Level: Second
Dining room
- Description: A gorgeous sunlit formal dining room opens off the foyer, offering you excellent flexibility for use of space; Lovely candelabra chandelier; Windows with front yard views; Direct access to the kitchen
- Features: Chandelier, High Ceilings, See Remarks
- Level: Main
Foyer
- Description: The grand entry foyer offers instant wow factor with soaring two-story ceilings, an elegant open staircase, and wrought iron railings that run up the stairs and along the hallway opening to the foyer above
- Features: High Ceilings, See Remarks
- Level: Main
Game room
- Description: XL bonus living area upstairs with walkout access to the second floor, covered entertainer's balcony
- Features: Ceiling Fan(s), High Ceilings, See Remarks, Tray Ceiling(s)
- Level: Second
Kitchen
- Description: Gourmet island kitchen with sleek Omega stone quartz countertops; Stainless steel appliances include a dishwasher, gas cooktop and built-in wall oven and microwave; Whole-house water filter and a separate Reverse Osmosis system under the kitchen sink; Spacious dining area alongside generous windows with backyard views; Stylish chandelier; Ample space for a large dining table
- Features: Breakfast Bar, Kitchen Island, Chandelier, Quartz Counters, Dining Area, Eat-in Kitchen, Gourmet Kitchen, High Ceilings, Open to Family Room, Pantry, Recessed Lighting, See Remarks
- Level: Main
Laundry
- Description: In home laundry room with storage cabinetry
- Features: Electric Dryer Hookup, See Remarks, Washer Hookup
- Level: Main
Living room
- Description: Luminous open floor plan living under soaring two-story high ceilings with stacked windows, incredible natural light, backyard views; Corner gas log fireplace framed in tile with a decorative mantelpiece; Entertainment center niche; Hardwood flooring is a Level 8 upgrade
- Features: Ceiling Fan(s), High Ceilings, See Remarks
- Level: Main
Media room
- Description: Large, upgraded media room with a built-in 7-in-1 surround sound system
- Features: Recessed Lighting, See Remarks, Wired for Sound
- Level: Second
Office
- Description: French doors off the foyer open into a secluded home office with high ceilings and front yard views; Excellent flexibility for use of space - could be a bonus guest room
- Features: Ceiling Fan(s), High Ceilings, See Remarks
- Level: Main
Heating
- Central
Cooling
- Central Air
Appliances
- Included: Built-In Oven(s), Dishwasher, Disposal, Exhaust Fan, Gas Cooktop, Microwave, Electric Oven, Stainless Steel Appliance(s), Gas Water Heater, Water Purifier Owned
Features
- Breakfast Bar, Ceiling Fan(s), High Ceilings, Tray Ceiling(s), Chandelier, Granite Counters, Quartz Counters, Double Vanity, Electric Dryer Hookup, Eat-in Kitchen, Entrance Foyer, French Doors, In-Law Floorplan, Interior Steps, Kitchen Island, Multiple Dining Areas, Multiple Living Areas, Open Floorplan, Pantry, Primary Bedroom on Main, Recessed Lighting, Soaking Tub, Sound System, Storage, Study/Home Office, Walk-In Closet(s), Washer Hookup, Wired for Sound
- Flooring: Carpet, Tile, Wood
- Windows: Blinds, Screens
- Number of fireplaces: 1
- Fireplace features: Gas Log, Living Room
Interior area
- Total interior livable area: 4,319 sqft
Video & virtual tour
Property
Parking
- Total spaces: 2
- Parking features: Attached, Door-Single, Driveway, Garage, Garage Door Opener, Garage Faces Front
- Attached garage spaces: 2
Accessibility
- Accessibility features: None
Features
- Levels: Two
- Stories: 2
- Patio & porch: Covered, Patio, Rear Porch
- Exterior features: Balcony, Gutters Full, Lighting, Private Yard
- Pool features: None
- Fencing: Back Yard, Fenced, Privacy, Wood
- Has view: Yes
- View description: Neighborhood
- Waterfront features: None
Lot
- Size: 0.32 Acres
- Features: Back Yard, Cul-De-Sac, Curbs, Front Yard, Interior Lot, Landscaped, Public Maintained Road, Sprinkler - Automatic, Sprinkler - Back Yard, Sprinklers In Front, Sprinkler - In-ground, Sprinkler - Side Yard, Trees-Small (Under 20 Ft)
Details
- Additional structures: None
- Parcel number: 05024406140000
- Special conditions: Standard
Construction
Type & style
- Home type: SingleFamily
- Property subtype: Single Family Residence
Materials
- Foundation: Slab
- Roof: Composition, Shingle
Condition
- Resale
- New construction: No
- Year built: 2019
Details
- Builder name: Taylor Morrison
Utilities & green energy
- Sewer: Public Sewer
- Water: Public
- Utilities for property: Cable Available, Electricity Available, Internet-Cable, Natural Gas Available, Sewer Available, Water Available
Community & HOA
Community
- Features: See Remarks, BBQ Pit/Grill, Common Grounds, Curbs, Fishing, Park, Picnic Area, Planned Social Activities, Playground, Pool, Sidewalks, Sport Court(s)/Facility, Street Lights, Suburban, Tennis Court(s)
- Subdivision: Bluffs at Crystal Falls
HOA
- Has HOA: Yes
- Services included: Common Area Maintenance
- HOA fee: $72 monthly
- HOA name: Bluffs at Crystal Falls
Location
- Region: Leander
Financial & listing details
- Price per square foot: $266/sqft
- Tax assessed value: $822,618
- Annual tax amount: $17,286
- Date on market: 3/26/2026
- Listing terms: Cash,Conventional,VA Loan
- Electric utility on property: Yes
Estimated market value
Not available
Estimated sales range
Not available
Not available
Price history
| Date | Event | Price |
|---|---|---|
| 4/22/2026 | Price change | $1,150,000-4.2%$266/sqft |
Source:  Unlock MLS #6446982 Report a problem Unlock MLS #6446982 Report a problem | ||
| 3/26/2026 | Listed for sale | $1,200,000$278/sqft |
Source: Unlock MLS #6446982 Report a problem | ||
Public tax history
| Year | Property taxes | Tax assessment |
|---|---|---|
| 2025 | $14,910 +2.5% | $822,618 +3.3% |
| 2024 | $14,546 +12.2% | $796,710 +10% |
| 2023 | $12,969 -4.2% | $724,282 +10% |
| 2022 | $13,540 | $658,438 +10% |
| 2021 | -- | $598,580 +14.8% |
| 2020 | $13,268 +980.1% | $521,188 +985.8% |
| 2019 | $1,228 | $48,000 |
Find assessor info on the county website
Monthly payment
Est. payment
Payment breakdown
Explore the cost of this home by adjusting the details. Changes won't be saved.Climate risks
Neighborhood: 78641
Nearby schools
Schools provided by the listing agent
- Elementary: William J Winkley
- Middle: Running Brushy
- High: Leander High
- District: Leander ISD
Source: Unlock MLS. This data may not be complete. We recommend contacting the local school district to confirm school assignments for this home.
Similar homes
- $1,160,0004 bd3 ba3.4k sqft2700 War Wagon Way, Leander, TX 78641Active
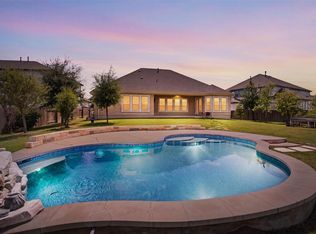
 MLS ID #8761202, Jana Xu, Berkshire Hathaway TX Realty. Unlock MLS
 - $975,0004 bd4 ba4.1k sqft2504 Long Lasso Pass, Leander, TX 78641Active
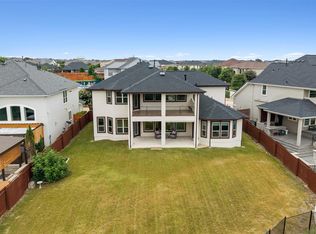 MLS ID #4832312, Haval Abbas, Bramlett Partners. Unlock MLS
 - $1,065,0005 bd5 ba5.5k sqft2324 Bel Paese Bnd, Leander, TX 78641Active
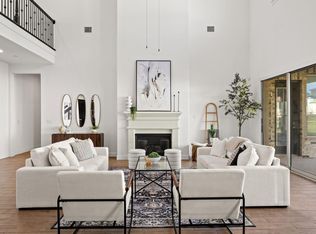 MLS ID #5290953, Maggie Maddox, Live512 LLC. Unlock MLS
 - $975,0005 bd5 ba4.1k sqft1501 Chalk Bluff Ct, Leander, TX 78641Active
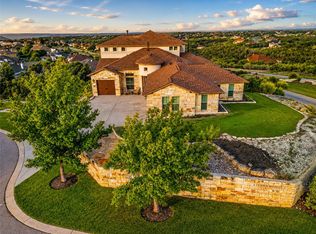 MLS ID #3093005, Kelsey Strandemo, Keller Williams Realty. Unlock MLS
 - $1,124,9994 bd5 ba3.9k sqft3013 Vista Heights Dr, Leander, TX 78641ActiveMLS ID #1205972, Zehra Zafar, Dash Realty. Unlock MLS
- $950,0004 bd4 ba3.4k sqft2301 Fossetta Vw, Leander, TX 78641ActiveMLS ID #3801427, Jenny Law, Kuper Sotheby's Int'l Realty. Unlock MLS
- $759,0005 bd5 ba3.3k sqft3028 Silvergrass Cv, Leander, TX 78641ActiveMLS ID #3213287, Jean Gage, Keller Williams - Lake Travis. Unlock MLS
- $1,575,0005 bd6 ba4.6k sqft3021 Anzio Ln, Leander, TX 78641ActiveMLS ID #3710173, Kaysha Patel, Compass RE Texas, LLC. Unlock MLS
- $825,0005 bd4 ba3.7k sqft2512 Thunder Horse, Leander, TX 78641ActiveMLS ID #4183985, Jonny Wells, eXp Realty, LLC. Unlock MLS
- $1,049,0005 bd6 ba4.3k sqft5201 Olimpico Way, Leander, TX 78641ActiveMLS ID #4348282, Raj Achar, LoKation Real Estate. Unlock MLS
- $950,0004 bd5 ba3.6k sqft4104 Belisario Ct, Leander, TX 78641ActiveMLS ID #8454820, Janice Presnell, Keller Williams Realty Lone St. Unlock MLS
- $1,699,0005 bd6 ba6.2k sqft2329 Sandorna Ct, Leander, TX 78641ActiveMLS ID #7687431, Munr Ahmad, NB Elite Realty. Unlock MLS
- $725,0004 bd4 ba2.9k sqft4017 Benetton Way, Leander, TX 78641ActiveMLS ID #4879921, Ben Pierson, Compass RE Texas, LLC. Unlock MLS
- $650,0004 bd3 ba3.2k sqft1928 Bold Sundown Dr, Leander, TX 78641ActiveMLS ID #3370490, Holly Loff, Mallach and Company. Unlock MLS
- $739,0004 bd4 ba3.5k sqft1733 Siena Sunset Rd, Leander, TX 78641ActiveMLS ID #9951249, Sailesh Thakker, All City Real Estate Ltd. Co. Unlock MLS
- $749,0005 bd5 ba3.1k sqft1409 Golden Celebration Bnd, Leander, TX 78641ActiveMLS ID #4439664, Bobby Mathew, Trusted Realty. Unlock MLS
- $849,9004 bd4 ba2.5k sqft2709 Villa Capri Ct, Leander, TX 78641ActiveMLS ID #4522315, Lori Cabello, T J Lewis Real Estate. Unlock MLS
- $675,0004 bd3 ba3.4k sqft4705 Napoli Shore Dr, Leander, TX 78641ActiveMLS ID #4689456, Ashley White, Compass RE Texas, LLC. Unlock MLS
- $998,0004 bd5 ba3.8k sqft7212 Celebration Ct, Leander, TX 78645ActiveMLS ID #3348652, Adam Cormany, Compass RE Texas, LLC. Unlock MLS
- $725,0004 bd4 ba2.9k sqft2332 Airport Dr, Leander, TX 78641ActiveMLS ID #6008388, Philip Hutson, Compass RE Texas, LLC. Unlock MLS
