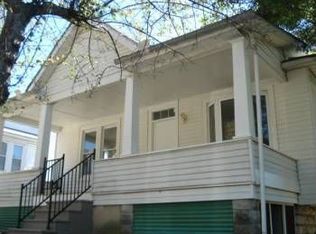
Overflowing with character and charm, this beautiful bungalow offers more than 1,500 square feet of thoughtfully designed living space and an exceptional blend of comfort, style, and functionality. From the moment you arrive, you'll appreciate the inviting atmosphere and timeless appeal that make this home truly special. Step inside to discover rich wood flooring that flows throughout the home, creating warmth and continuity across every level. The spacious living room provides the perfect setting for relaxing or entertaining guests and opens seamlessly to the dining area, making gatherings both effortless and enjoyable. The well-equipped galley kitchen features stainless steel appliances, abundant cabinet storage, and an efficient layout designed for everyday convenience. The main level offers two generously sized bedrooms and a beautifully updated full bath featuring elegant double vessel sinks, modern fixtures, and a luxurious glass-enclosed shower. Upstairs, the finished upper level serves as a private retreat with a spacious third bedroom offering flexibility for a primary suite, guest accommodations, home office, or creative space. The fully finished lower level significantly expands the home's living area with a large recreation room ideal for movie nights, game days, or a home gym. A second full bath showcases a relaxing whirlpool tub, creating the perfect place to unwind after a long day, while the dedicated laundry area adds everyday practicality. Outdoor living is equally impressive, with a spacious rear deck that overlooks the expansive backyard, providing endless opportunities for entertaining, gardening, outdoor recreation, or simply enjoying the peaceful surroundings. Combining classic bungalow charm with modern updates and versatile living spaces, this home offers exceptional value and a lifestyle you'll love coming home to every day.
Pending
$259,900
2817 Hemlock Ave, Baltimore, MD 21214
3beds
1,239sqft
Single Family Residence
Built in 1929
6,246 Square Feet Lot
$267,600 Zestimate®
$210/sqft
$-- HOA
What's special
Modern fixturesFinished upper levelOverlooks the expansive backyardLuxurious glass-enclosed showerStainless steel appliancesAbundant cabinet storageTwo generously sized bedrooms
- 29 days |
- 656 |
- 75 |
Likely to sell faster than
Zillow last checked:
Listing updated:
Listed by:
Chris Cooke 443-802-2728,
Berkshire Hathaway HomeServices Homesale Realty (800) 383-3535,
Listing Team: The Chris Cooke Team
Source: Bright MLS,MLS#: MDBA2219090
Facts & features
Interior
Bedrooms & bathrooms
- Bedrooms: 3
- Bathrooms: 2
- Full bathrooms: 2
- Main level bathrooms: 1
- Main level bedrooms: 2
Rooms
- Room types: Living Room, Bedroom 2, Bedroom 3, Kitchen, Family Room, Bedroom 1, Laundry
Bedroom 1
- Level: Main
- Area: 121 Square Feet
- Dimensions: 11 X 11
Bedroom 2
- Level: Main
- Area: 121 Square Feet
- Dimensions: 11 X 11
Bedroom 3
- Level: Upper
- Area: 667 Square Feet
- Dimensions: 23 X 29
Family room
- Level: Lower
- Area: 228 Square Feet
- Dimensions: 12 X 19
Kitchen
- Level: Main
- Area: 154 Square Feet
- Dimensions: 11 X 14
Laundry
- Level: Lower
- Area: 110 Square Feet
- Dimensions: 10 X 11
Living room
- Level: Main
- Area: 308 Square Feet
- Dimensions: 14 X 22
Heating
- Forced Air, Natural Gas
Cooling
- Central Air, Electric
Appliances
- Included: Microwave, Oven/Range - Gas, Refrigerator, Stainless Steel Appliance(s), Gas Water Heater
- Laundry: In Basement, Laundry Room
Features
- Bathroom - Walk-In Shower, Ceiling Fan(s), Entry Level Bedroom, Kitchen - Galley
- Flooring: Wood
- Basement: Finished
- Has fireplace: No
Interior area
- Total structure area: 1,983
- Total interior livable area: 1,239 sqft
- Finished area above ground: 1,239
- Finished area below ground: 0
Property
Parking
- Parking features: On Street
- Has uncovered spaces: Yes
Accessibility
- Accessibility features: None
Features
- Levels: Three
- Stories: 3
- Pool features: None
- Has spa: Yes
- Spa features: Bath
Lot
- Size: 6,246 Square Feet
Details
- Additional structures: Above Grade, Below Grade
- Parcel number: 0327055418A009
- Zoning: R-3
- Special conditions: Standard
Construction
Type & style
- Home type: SingleFamily
- Architectural style: Bungalow
- Property subtype: Single Family Residence
Materials
- Vinyl Siding
- Foundation: Other
Condition
- New construction: No
- Year built: 1929
Utilities & green energy
- Sewer: Public Sewer
- Water: Public
Community & HOA
Community
- Subdivision: Westfield
HOA
- Has HOA: No
Location
- Region: Baltimore
- Municipality: Baltimore City
Financial & listing details
- Price per square foot: $210/sqft
- Tax assessed value: $145,967
- Annual tax amount: $3,345
- Date on market: 6/10/2026
- Listing agreement: Exclusive Right To Sell
- Ownership: Fee Simple
Estimated market value
$267,600
$254,000 - $281,000
$2,348/mo
Price history
| Date | Event | Price |
|---|---|---|
| 6/15/2026 | Pending sale | $259,900$210/sqft |
Source: | ||
| 6/10/2026 | Listed for sale | $259,900+85.6%$210/sqft |
Source: | ||
| 9/22/2008 | Sold | $140,000+5.3%$113/sqft |
Source: Public Record Report a problem | ||
| 9/2/2004 | Sold | $133,000$107/sqft |
Source: Public Record Report a problem | ||
Public tax history
| Year | Property taxes | Tax assessment |
|---|---|---|
| 2025 | -- | $141,733 +3.1% |
| 2024 | $3,245 +1.4% | $137,500 +1.4% |
| 2023 | $3,200 +1.4% | $135,600 -1.4% |
| 2022 | $3,155 +1.4% | $137,500 +4.3% |
| 2021 | $3,110 +2% | $131,800 +2% |
| 2020 | $3,050 +2% | $129,233 -1.9% |
| 2019 | $2,989 +2.1% | $131,800 +6.2% |
| 2018 | $2,929 +0.5% | $124,100 +0.5% |
| 2017 | $2,915 +0.1% | $123,533 +0.5% |
| 2016 | $2,911 | $122,967 +0.5% |
| 2015 | $2,911 | $122,400 |
| 2014 | $2,911 | $122,400 |
| 2013 | -- | $122,400 -0.4% |
| 2012 | -- | $122,900 |
| 2011 | -- | $122,900 |
| 2010 | -- | $122,900 -4.6% |
| 2009 | -- | $128,850 +16.3% |
| 2008 | -- | $110,766 +19.5% |
| 2007 | -- | $92,683 +24.2% |
| 2006 | -- | $74,600 +0.3% |
| 2005 | -- | $74,400 +0.3% |
| 2004 | -- | $74,200 +0.3% |
| 2003 | -- | $74,000 |
| 2002 | -- | $74,000 |
| 2001 | -- | $74,000 |
Find assessor info on the county website
Monthly payment
Est. payment$--/mo
Payment breakdown
Explore the cost of this home by adjusting the details. Changes won't be saved.All calculations are estimates and provided by Zillow, Inc. for informational purposes only. Actual amounts may vary.
HOA fees may include property taxes on listings classified as Co-Ops. Contact the listing agent and/or owner for fee details.
Mortgage interest rates are dependent on a number of factors, including credit score, down payment, and repayment length. Interest rate data provided by Zillow Group Marketplace, Inc. as of 1/1/1970 from various mortgage lenders with which we have lead or other similar arrangements; the Estimated Payment is an average of those rates.
See how much you could borrow to make a competitive offer.
Climate risks
Neighborhood: Christopher
Nearby schools
GreatSchools rating
- 6/10Hamilton Elementary/Middle SchoolGrades: PK-8Distance: 0.1 mi
- 1/10Reginald F. Lewis High SchoolGrades: 9-12Distance: 0.7 mi
- 3/10City Neighbors High SchoolGrades: 9-12Distance: 0.7 mi
Schools provided by the listing agent
- District: Baltimore City Public Schools
Source: Bright MLS. This data may not be complete. We recommend contacting the local school district to confirm school assignments for this home.
A local agent can set up tours, give advice and negotiate with sellers.
- Maryland
- Baltimore City
- Baltimore
- 21214
- Christopher
- 2817 Hemlock Ave