Welcome to this charming 3-bedroom, 1-bath ranch-style home located in Tyner just off Highway 3445. Built in the 1960s, the home offers approximately 1,413 square feet of living space with a wonderful open flow and generously oversized rooms that create a comfortable and inviting feel throughout. The layout allows the main living areas to connect easily, giving the home an open and welcoming atmosphere. The spacious rooms provide flexibility for everyday living and plenty of room to arrange the space in a way that works best for you. Situated on approximately 0.37 acres, the mostly level lot offers usable yard space and features a beautiful mature shade tree that adds character to the property. A covered front porch provides a relaxing place to start the day, while the deck offers a great spot to unwind and enjoy the outdoors. The property also includes a storage shed for tools or equipment. With its solid space and classic ranch-style design, the home is ready for your personal touches and offers a great opportunity to make it your own. Conveniently located with access to nearby communities and local amenities, this property combines comfort, space, and potential in a pleasant Tyner setting.
Pending
$110,000
2817 Highway 3445, Tyner, KY 40486
3beds
1baths
1,413sqft
Single Family Residence
Built in ----
0.37 Acres Lot
$-- Zestimate®
$78/sqft
$-- HOA
What's special
- 41 days
- 56
- 3
Zillow last checked:
Listed by:
Mary Mulholland,
Country Living Specialists Inc.
Source: United Country,MLS#: 16017-062350
Facts & features
Interior
Bedrooms & bathrooms
- Bedrooms: 3
- Bathrooms: 1
Features
- Has basement: No
- Has fireplace: No
Interior area
- Total structure area: 1,413
- Total interior livable area: 1,413 sqft
Property
Lot
- Size: 0.37 Acres
Details
- Parcel number: 8945F
Construction
Type & style
- Home type: SingleFamily
- Property subtype: Single Family Residence
Community & HOA
Location
- Region: Tyner
Financial & listing details
- Price per square foot: $78/sqft
- Tax assessed value: $44,000
- Annual tax amount: $513
- Date on market: 8/17/2026
- Lease term: Contact For Details
Estimated market value
Not available
Estimated sales range
Not available
$1,185/mo
Price history
| Date | Event | Price |
|---|---|---|
| 8/17/2026 | Pending sale | $110,000$78/sqft |
Source: United Country #16017-062350 Report a problem | ||
| 7/18/2026 | Contingent | $110,000$78/sqft |
Source: My State MLS #11674273 Report a problem | ||
| 6/1/2026 | Price change | $110,000-14.7%$78/sqft |
Source: My State MLS #11674273 Report a problem | ||
| 4/9/2026 | Price change | $129,000-7.2%$91/sqft |
Source: My State MLS #11674273 Report a problem | ||
| 3/17/2026 | Listed for sale | $139,000$98/sqft |
Source: My State MLS #11674273 Report a problem | ||
| 3/14/2026 | Listing removed | -- |
Source: Owner Report a problem | ||
| 2/20/2026 | Listed for sale | $139,000$98/sqft |
Source: Owner Report a problem | ||
| 2/10/2026 | Pending sale | $139,000$98/sqft |
Source: Owner Report a problem | ||
| 1/5/2026 | Listed for sale | $139,000+215.9%$98/sqft |
Source: Owner Report a problem | ||
| 10/2/2020 | Sold | $44,000-26.5%$31/sqft |
Source: Public Record Report a problem | ||
| 3/3/2012 | Listing removed | $59,900$42/sqft |
Source: Century21 Advantage Report a problem | ||
| 1/8/2012 | Listed for sale | $59,900$42/sqft |
Source: Century21 Advantage Report a problem | ||
Public tax history
| Year | Property taxes | Tax assessment |
|---|---|---|
| 2025 | $513 +0.3% | $44,000 |
| 2024 | $512 -1.6% | $44,000 |
| 2023 | $520 +0.1% | $44,000 |
| 2022 | $520 -1.5% | $44,000 |
| 2021 | $528 -11.7% | $44,000 -12% |
| 2020 | $597 -0.5% | $50,000 |
| 2019 | $600 +1.5% | $50,000 |
| 2018 | $591 +0.9% | $50,000 |
| 2017 | $586 | $50,000 -2.7% |
| 2011 | -- | $51,400 |
Find assessor info on the county website
Monthly payment
Est. payment
Payment breakdown
Explore the cost of this home by adjusting the details. Changes won't be saved.Climate risks
Neighborhood: 40486
Similar homes
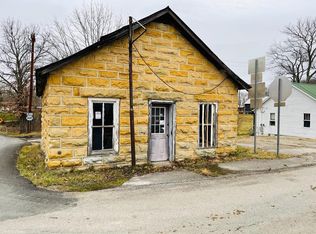
- $119,0002 bd1 ba1.5k sqft1471 Highway 30 E, Tyner, KY 40486For Sale
 MLS ID #11740988, Mary Mulholland, United Country Real Estate/Country Living Specialists, Inc.. My State MLS
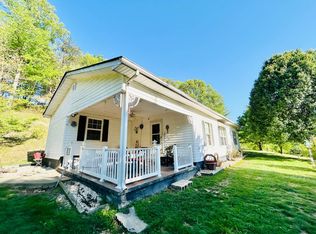
 - $130,0003 bd2 ba1.8k sqft305 Gray Hawk Community Park Rd, Mc Kee, KY 40447For Sale
 MLS ID #26017791, Brian M Bingham, Turn Key Realty Group. Imagine MLS
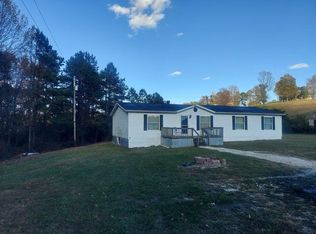
 - $159,9003 bd1 ba1.4k sqft88 Mae Gumm Rd, Tyner, KY 40486For Sale
 MLS ID #26011830, Tammy M Miller, WEICHERT REALTORS - Ford Brothers. Imagine MLS
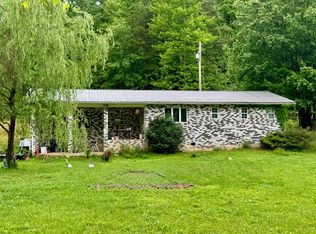
 - $120,0003 bd2 ba1.2k sqft144 Kerby Rd, Mc Kee, KY 40447For Sale
 MLS ID #26023110, Tina Neal, RE/MAX Elite Realty. Imagine MLS
 - $145,0003 bd2 ba1.1k sqft27 Maple Lick Subdivision Rd, Booneville, KY 41314For SaleMLS ID #25504717, Keith Bingham, COLOR Real Estate. Imagine MLS
- $125,0003 bd2 ba1.3k sqft663 Sol Hollow Rd, Manchester, KY 40962For SaleMLS ID #26014763, Kimberly D Craft, New Beginnings Real Estate LLC. Imagine MLS
- $89,9003 bd2 ba1.3k sqft2205 Old Salem Rd, London, KY 40741For SaleMLS ID #26005552, G Ashley Grubb, Lockhart Realty Group, LLC. Imagine MLS
- $117,0003 bd2 ba980 sqft270 Hensley Rd, East Bernstadt, KY 40729For SaleMLS ID #26022762, Donnie Oliver, Keller Williams Legacy Group. Imagine MLS
- $165,0003 bd2 ba1.7k sqft9063 N Highway 421, Manchester, KY 40962For SaleMLS ID #25508556, Donna White, Sallie Davidson, Realtors. Imagine MLS
- $164,9002 bd1 ba896 sqft3815 Newfound Rd, Oneida, KY 40972For SaleMLS ID #26026565, Courtney Bowling, Keller Williams Commonwealth. Imagine MLS
- $129,9003 bd1 ba864 sqft48 Crescent Rd, Manchester, KY 40962For SaleMLS ID #26015780, Sherry L Watkins, Sester & Co Realty. Imagine MLS
- $159,9002 bd1 ba784 sqft135 Kentucky #3445, Mc Kee, KY 40447For SaleMLS ID #26007810, Robert L Linville, Trueblood Real Estate KY LLC. Imagine MLS
- $160,0002 bd2 ba1.6k sqft196 Twin Meadows Rd, Booneville, KY 41314For SaleMLS ID #26007270, Heather Isaacs, Lifstyl Real Estate. Imagine MLS
- $55,0002 bd1 ba912 sqft1844 Highway 1350, Manchester, KY 40962For SaleMLS ID #25000054, G Ashley Grubb, Lockhart Realty Group, LLC. Imagine MLS
- $150,0003 bd1 ba900 sqft643 Baker Barr Subdivision Rd, Beattyville, KY 41311For SaleMLS ID #25506936, Brendan Miller, Paragon Realty Partners. Imagine MLS
- $139,9002 bd1 ba952 sqft313 W Highway 1376, East Bernstadt, KY 40729For SaleMLS ID #26015625, Katrina Fields, Keller Williams Legacy Group. Imagine MLS
- $97,0002 bd2 ba790 sqft150 Right Fork Jetts Creek Rd, Booneville, KY 41314For SaleMLS ID #24017975, Marcus Wayne Turner, CENTURY 21 Advantage Realty. Imagine MLS
- $151,0004 bd1 ba1.3k sqft3947 Greenmount Bond Rd, London, KY 40741For SaleMLS ID #25011190, Rocio Gonzalez, Freeman Brothers Realty LLC. Imagine MLS
- $139,9002 bd1 ba1.2k sqft223 Pennington Dr, East Bernstadt, KY 40729For SaleMLS ID #26024562, Jeff Mounce, CENTURY 21 Advantage Realty. Imagine MLS
- $159,9004 bd1 ba1.4k sqft600 Owsley Fork Rd, Berea, KY 40403For SaleMLS ID #26025072, Kierstin Shaffer, Berkshire Hathaway HomeServices Foster Realtors. Imagine MLS
