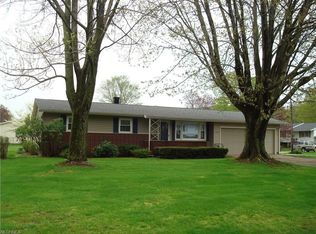
Charming ranch style home in a family friendly neighborhood. It has only had one owner since it was built, and it has been very well maintained. The addition to house brought it up to modern standards with an open concept and split floor plan design.
On the main level you will find the luxurious master suite, two bedrooms and three full bathrooms with an additional bedroom and bathroom in the very spacious, almost fully finished basement. The master suite features elegant French doors leading to a beautiful whirlpool Jacuzzi tub with a skylight above as well as his and her sinks and his and her closets.
During those cold winter nights, enjoy snuggling up next to the gas fireplace in the roomy living room or watch a move in the cozy family room. The large kitchen features custom built cabinetry that provides great functionality and gives you ample storage space. While you’re cooking up dinner, enjoy the views of the beautiful backyard as well as the sunlight streaming in through the kitchen skylight with two additional skylights providing the perfect ambience in the nearby living room. Enjoy your home cooked meal in the formal dining room which is ideal for hosting guests.
Near the dining room/family room you’ll find the entrance to the garage. The two-car garage features automated door openers and a path leading to the expansive basement. The basement features a bedroom with a full bath and several rooms that could be used as a playroom, man cave, office, art studio, storage area and more! This would be a fantastic in-law suite, a guest suite or a place for a young adult that is not quite ready to move out but needs their own space. The possibilities are endless!
On those warm sunny days, step out on to the covered back porch and take in the beauty of the artfully landscaped backyard that features lush gardens and a breathtaking waterfall feature which would be the perfect area for a peaceful yoga or meditation session. It is also a fantastic place for children and pets due to the backyard being completely fenced in. The spacious detached shed features power and should be able to hold all of your tools and equipment. Additionally, this home also features a tied in generator, so when the power goes out, you’ll have peace of mind.
The town of Kingsville is a very community-oriented place where you’ll find plenty of friendly people willing to help with anything you might need. Only 15 minutes from the town of Ashtabula, 50 minutes from Erie, 60 minutes from Cleveland and only 3 short minutes to Lake Erie to enjoy those gorgeous views! This beautiful home won’t last long so call for an appointment today! (561) 310-9575 ask for Kara. We are offering 2.5% commission.
Sold for $275,000
$275,000
2817 King Rd, North Kingsville, OH 44068
3beds
2,188sqft
SingleFamily
Built in 1963
0.35 Acres Lot
$300,500 Zestimate®
$126/sqft
$-- Estimated rent
Home value
$300,500
$285,000 - $316,000
Not available
Zestimate® history
Owner options
List your home for rent
Find your next renter with Zillow Rental Manager. Plus, with online applications, you can quickly screen prospective tenants – for free.
Refinance and save
$1,900/mo
Est. payment
Refinancing to a lower rate could help reduce your monthly payments and save thousands over the life of the loan.
$1,900/mo
Est. payment
Explore your selling options
Work with a Zillow partner agent
Leverage their expertise and Zillow's premium Showcase listings to get your home seen by more buyers.
Get startedList with your own agent
Get your home in front of millions of buyers by listing it on Zillow.
Learn how to do itSell it yourself
Take full control of how buyers see your home on Zillow by listing For Sale by Owner (FSBO).
List your homeWhat's special
Facts & features
Interior
Bedrooms & bathrooms
- Bedrooms: 3
- Bathrooms: 4
- Full bathrooms: 3
- 1/2 bathrooms: 1
Heating
- Heat pump, Gas
Cooling
- Central, Evaporative
Appliances
- Included: Dishwasher, Dryer, Freezer, Microwave, Range / Oven, Refrigerator
Features
- Flooring: Tile, Carpet, Laminate
- Basement: Partially finished
- Has fireplace: Yes
Interior area
- Total interior livable area: 2,188 sqft
Property
Parking
- Total spaces: 2
- Parking features: Garage - Attached
Features
- Exterior features: Brick
Lot
- Size: 0.35 Acres
Details
- Parcel number: 280530001500
Construction
Type & style
- Home type: SingleFamily
Materials
- Frame
- Foundation: Crawl/Raised
- Roof: Shake / Shingle
Condition
- Year built: 1963
Community & HOA
Location
- Region: North Kingsville
Financial & listing details
- Price per square foot: $126/sqft
- Tax assessed value: $182,200
- Annual tax amount: $2,235
Price history
| Date | Event | Price |
|---|---|---|
| 6/5/2024 | Sold | $275,000+27.9%$126/sqft |
Source: Public Record Report a problem | ||
| 8/3/2021 | Sold | $215,000-2.2%$98/sqft |
Source: Public Record Report a problem | ||
| 7/2/2021 | Pending sale | $219,777$100/sqft |
Source: Owner Report a problem | ||
| 6/22/2021 | Price change | $219,777-2.2%$100/sqft |
Source: Owner Report a problem | ||
| 5/23/2021 | Listed for sale | $224,777$103/sqft |
Source: Owner Report a problem | ||
Public tax history
| Year | Property taxes | Tax assessment |
|---|---|---|
| 2025 | $2,235 -4.2% | $63,780 |
| 2024 | $2,334 +1.9% | $63,780 |
| 2023 | $2,291 +20.2% | $63,780 +34.4% |
| 2022 | $1,906 +24.7% | $47,460 |
| 2021 | $1,528 -1.3% | $47,460 -0.1% |
| 2020 | $1,548 -0.6% | $47,530 +3.6% |
| 2019 | $1,556 +3.8% | $45,890 |
| 2018 | $1,500 -0.1% | $45,890 |
| 2017 | $1,501 -6.5% | $45,890 +16% |
| 2016 | $1,606 +0.1% | $39,550 |
| 2015 | $1,604 +3.4% | $39,550 |
| 2014 | $1,551 -2.7% | $39,550 -3.7% |
| 2013 | $1,593 +0.1% | $41,060 |
| 2012 | $1,592 0% | $41,060 |
| 2011 | $1,592 -3.5% | $41,060 -11.8% |
| 2010 | $1,651 +0.2% | $46,560 +0% |
| 2008 | $1,648 -5.6% | $46,550 -1.6% |
| 2007 | $1,745 +1.3% | $47,285 |
| 2006 | $1,722 +1.2% | $47,285 |
| 2005 | $1,701 +4.5% | $47,285 +4.8% |
| 2004 | $1,628 +2.5% | $45,115 |
| 2003 | $1,589 +36.9% | $45,115 +33.2% |
| 2002 | $1,160 +30.8% | $33,880 +47.1% |
| 2001 | $887 +0% | $23,030 |
| 2000 | $887 | $23,030 |
Find assessor info on the county website
Neighborhood: 44068
Nearby homes
- $227,3004 bd2 ba1.1k sqft2812 King Rd, North Kingsville, OH 44068Off Market
- $191,9003 bd2 ba1.1k sqft2827 King Rd, North Kingsville, OH 44068Off Market
- $184,0003 bd1 ba1k sqft6564 Cady Rd, North Kingsville, OH 44068Off Market
- $222,0003 bd2 ba1.3k sqft2804 King Rd, North Kingsville, OH 44068Off Market
- $7,700-- bd-- ba-- sqftKing Rd, North Kingsville, OH 44068Off Market
- $4,700-- bd-- ba-- sqftKing Rd, North Kingsville, OH 44068Off Market
- $9,000-- bd-- ba-- sqftKing Rd, North Kingsville, OH 44068Off Market
- $2,400-- bd-- ba-- sqftKing Rd, North Kingsville, OH 44068Off Market
Nearby schools
GreatSchools rating
- 5/10Kingsville Elementary SchoolGrades: K-5Distance: 1.5 mi
- 6/10Wallace H Braden Junior High SchoolGrades: 6-8Distance: 4.9 mi
- 5/10Edgewood High SchoolGrades: 9-12Distance: 2.7 mi
Get a cash offer in 3 minutes
Find out how much your home could sell for in as little as 3 minutes with a no-obligation cash offer.
Estimated market value
$300,500
Get a cash offer in 3 minutes
Find out how much your home could sell for in as little as 3 minutes with a no-obligation cash offer.
Estimated market value
$300,500
- Ohio
- Ashtabula County
- North Kingsville
- 44068
- 2817 King Rd
Nearby cities
Nearby zip codes
Other North Kingsville Topics
- Apartments for Rent in 44068
- Houses for Sale in 44068
- Houses for Rent in 44068
- 44068 Real Estate
- North Kingsville Condos
- Houses for Sale in North Kingsville
- Newest Listings in North Kingsville
- North Kingsville Home Values
- North Kingsville Real Estate Agents
- North Kingsville Refinance
- North Kingsville Mortgage Rates
