Step into the lifestyle your family has been dreaming of! A wonderful place to put down roots in the heart of Grapevine, tucked in a established neighborhood with friendly surroundings. Keep your family screen free and walk to Parr Park which offers a sprayground, playground, pavilion with picnic tables, sport fields, a batting cage, and a rock art garden along the trails. From the moment you walk in, you’ll feel the energy of bright, open living space made for connection and celebration. Prefer cozy movie nights, lively holiday gatherings, or quiet mornings together, this home adapts beautifully to every stage of family life. Primary and additional bedroom on first level. Unwind in your primary suite spa with steam shower and large soaking tub. Take the curved staircase up to 2 gracious sized bedrooms connected by jack and jill bath. Gourmet kitchen will have entertaining a breeze in this well-designed culinary space. Out back you have private retreat ready for adventures like Texas cookouts, pets running free, or relaxing evening with one of our gorgeous sunsets. Look no further if you want convenience and a community. Very low traffic road. Resident events include chili cookoff, Halloween block party, Easter egg hunt and so much more. Close to dining, shopping centers, and amenities. Easy access to major highways ensures a smooth commute to nearby cities. This isn’t just a house—it’s the place your family’s next chapter begins. Don’t miss the opportunity to make it yours.
Sold
Price Unknown
2817 Kingswood Dr, Grapevine, TX 76051
4beds
3,340sqft
Single Family Residence
Built in 1993
0.32 Acres Lot
$800,200 Zestimate®
$--/sqft
$4,466 Estimated rent
Home value
$800,200
$752,000 - $856,000
$4,466/mo
Zestimate® history
Owner options
List your home for rent
$4,466/mo
Rent Zestimate®
Find your next renter with Zillow Rental Manager. Plus, with online applications, you can quickly screen prospective tenants – for free.
$4,466/mo
Rent Zestimate®
Refinance and save
$250/mo
Est. payment
Refinancing to a lower rate could help reduce your monthly payments and save thousands over the life of the loan.
$250/mo
Est. payment
Explore your selling options
Work with a Zillow partner agent
Leverage their expertise and Zillow's premium Showcase listings to get your home seen by more buyers.
Get startedList with your own agent
Get your home in front of millions of buyers by listing it on Zillow.
Learn how to do itSell it yourself
Take full control of how buyers see your home on Zillow by listing For Sale by Owner (FSBO).
List your homeWhat's special
Curved staircaseGourmet kitchen
Zillow last checked:
Listing updated:
Listed by:
Cindy Chan 0560770 214-676-1410,
Keller Williams Realty 817-329-8850
Bought with:
Denise Kapler, 0777924
JPAR North Central Metro 2
Source: NTREIS,MLS#: 21146577
Facts & features
Interior
Bedrooms & bathrooms
- Bedrooms: 4
- Bathrooms: 4
- Full bathrooms: 3
- 1/2 bathrooms: 1
Primary bedroom
- Features: En Suite Bathroom, Walk-In Closet(s)
- Level: First
- Dimensions: 18 x 15
Bedroom
- Features: Ceiling Fan(s), Walk-In Closet(s)
- Level: First
- Dimensions: 14 x 11
Bedroom
- Features: Ceiling Fan(s), Walk-In Closet(s)
- Level: Second
- Dimensions: 15 x 13
Bedroom
- Features: Ceiling Fan(s), Walk-In Closet(s)
- Level: Second
- Dimensions: 17 x 17
Primary bathroom
- Features: Built-in Features, Dual Sinks, En Suite Bathroom, Granite Counters, Stone Counters, Sink, Separate Shower, Steam Shower
- Level: First
- Dimensions: 1 x 1
Dining room
- Level: First
- Dimensions: 12 x 10
Other
- Level: Second
- Dimensions: 1 x 1
Other
- Level: First
- Dimensions: 1 x 1
Half bath
- Level: First
- Dimensions: 1 x 1
Kitchen
- Features: Breakfast Bar, Built-in Features, Eat-in Kitchen, Granite Counters, Kitchen Island, Pantry, Stone Counters
- Level: First
- Dimensions: 16 x 15
Living room
- Level: First
- Dimensions: 17 x 17
Living room
- Level: First
- Dimensions: 18 x 15
Utility room
- Features: Built-in Features, Utility Room
- Level: First
- Dimensions: 10 x 9
Heating
- Central, Fireplace(s), Natural Gas, Zoned
Cooling
- Central Air, Ceiling Fan(s), Electric, Zoned
Appliances
- Included: Convection Oven, Dishwasher, Electric Cooktop, Disposal, Ice Maker, Microwave, Refrigerator, Water Softener, Warming Drawer, Wine Cooler
- Laundry: Washer Hookup, Laundry in Utility Room
Features
- Built-in Features, Chandelier, Decorative/Designer Lighting Fixtures, High Speed Internet, Kitchen Island, Open Floorplan, Pantry, Paneling/Wainscoting, Cable TV, Walk-In Closet(s)
- Flooring: Carpet, Hardwood, Tile, Travertine
- Windows: Skylight(s)
- Has basement: No
- Number of fireplaces: 1
- Fireplace features: Decorative, Gas, Gas Starter, Living Room
Interior area
- Total interior livable area: 3,340 sqft
Property
Parking
- Total spaces: 3
- Parking features: Door-Multi, Door-Single, Driveway, Garage, Garage Door Opener, Garage Faces Side, Side By Side
- Attached garage spaces: 3
Features
- Levels: Two
- Stories: 2
- Patio & porch: Rear Porch, Patio
- Exterior features: Rain Gutters
- Pool features: None
- Fencing: Wood
Lot
- Size: 0.32 Acres
- Dimensions: 100 x 141 x 100 x 142
- Features: Back Yard, Interior Lot, Lawn, Landscaped, Many Trees, Subdivision, Sprinkler System
Details
- Parcel number: 06547907
- Other equipment: Intercom
Construction
Type & style
- Home type: SingleFamily
- Architectural style: Traditional,Detached
- Property subtype: Single Family Residence
Materials
- Brick
- Foundation: Slab
- Roof: Shingle
Condition
- Year built: 1993
Utilities & green energy
- Sewer: Public Sewer
- Water: Public
- Utilities for property: Sewer Available, Separate Meters, Water Available, Cable Available
Community & HOA
Community
- Features: Other, Playground, Park, Sidewalks, Trails/Paths, Curbs
- Subdivision: Windsor Forest Add
HOA
- Has HOA: Yes
- Services included: Maintenance Grounds
- HOA fee: $250 annually
- HOA name: Windsor Forest Hoa
- HOA phone: 000-000-0000
Location
- Region: Grapevine
Financial & listing details
- Tax assessed value: $569,000
- Annual tax amount: $9,891
- Date on market: 1/14/2026
- Cumulative days on market: 66 days
- Listing terms: Cash,Conventional
- Exclusions: TVs and Mounts for them
Price history
| Date | Event | Price |
|---|---|---|
| 5/8/2026 | Sold | -- |
Source: NTREIS #21146577 Report a problem | ||
| 5/8/2026 | Pending sale | $815,000$244/sqft |
Source: NTREIS #21146577 Report a problem | ||
| 3/21/2026 | Contingent | $815,000$244/sqft |
Source: NTREIS #21146577 Report a problem | ||
| 3/4/2026 | Price change | $815,000-1.1%$244/sqft |
Source: NTREIS #21146577 Report a problem | ||
| 2/11/2026 | Price change | $824,000-1.9%$247/sqft |
Source: NTREIS #21146577 Report a problem | ||
| 1/14/2026 | Listed for sale | $840,000+21.9%$251/sqft |
Source: NTREIS #21146577 Report a problem | ||
| 8/30/2022 | Sold | -- |
Source: NTREIS #20073103 Report a problem | ||
| 8/16/2022 | Pending sale | $689,000$206/sqft |
Source: NTREIS #20073103 Report a problem | ||
| 8/8/2022 | Contingent | $689,000$206/sqft |
Source: NTREIS #20073103 Report a problem | ||
| 7/19/2022 | Price change | $689,000-0.9%$206/sqft |
Source: NTREIS #20073103 Report a problem | ||
| 7/6/2022 | Price change | $695,000-4.1%$208/sqft |
Source: NTREIS #20073103 Report a problem | ||
| 6/16/2022 | Price change | $724,900-3.2%$217/sqft |
Source: NTREIS #20073103 Report a problem | ||
| 6/9/2022 | Listed for sale | $749,000$224/sqft |
Source: NTREIS #20073103 Report a problem | ||
Public tax history
| Year | Property taxes | Tax assessment |
|---|---|---|
| 2025 | -- | $569,000 -5.3% |
| 2024 | $2,388 -28.9% | $600,612 -10.4% |
| 2023 | $3,360 -1.8% | $670,420 +6.4% |
| 2022 | $3,423 +9.1% | $629,853 +17.1% |
| 2021 | $3,139 +9.1% | $537,837 +10% |
| 2020 | $2,878 +5.8% | $488,943 +3.2% |
| 2019 | $2,720 +8.9% | $474,000 +12.8% |
| 2018 | $2,498 -71.3% | $420,147 |
| 2017 | $8,717 +9.5% | $420,147 +0.8% |
| 2016 | $7,960 +9.6% | $416,752 +24.4% |
| 2015 | $7,264 | $335,000 |
| 2014 | $7,264 | $335,000 |
| 2013 | -- | $335,000 -4.5% |
| 2012 | -- | $350,700 |
| 2011 | -- | $350,700 |
| 2010 | -- | $350,700 -8.7% |
| 2009 | -- | $384,300 +12% |
| 2008 | -- | $343,000 |
| 2007 | -- | $343,000 +1% |
| 2006 | -- | $339,600 |
| 2005 | -- | $339,600 |
| 2004 | -- | $339,600 |
| 2003 | -- | $339,600 +6.2% |
| 2002 | -- | $319,700 +13.2% |
| 2001 | -- | $282,500 +3.2% |
| 2000 | -- | $273,700 |
Find assessor info on the county website
Neighborhood: 76051
Nearby homes
- $810,3003 bd2 ba3.6k sqft2813 Kingswood Dr, Grapevine, TX 76051Off Market
- $--5 bd3 ba3.6k sqft2821 Kingswood Dr, Grapevine, TX 76051Sold

- $716,5003 bd2 ba3.1k sqft2808 N Odell Ct, Grapevine, TX 76051Off Market
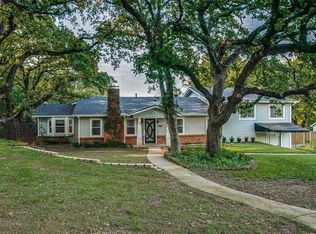
- $1,040,8005 bd6 ba4.4k sqft3521 Windsor Forest Dr, Grapevine, TX 76051Off Market
- $623,9003 bd3 ba4 sqft2812 N Odell Ct, Grapevine, TX 76051Off Market
- $822,6004 bd3 ba3.2k sqft2809 Kingswood Dr, Grapevine, TX 76051Off Market
- $970,7005 bd4 ba4k sqft2825 Kingswood Dr, Grapevine, TX 76051Off Market
- $891,6004 bd4 ba3.7k sqft3522 Windsor Forest Dr, Grapevine, TX 76051Off Market
Nearby schools
GreatSchools rating
- 9/10Heritage Elementary SchoolGrades: PK-5Distance: 1 mi
- 8/10Cross Timbers Middle SchoolGrades: 6-8Distance: 1 mi
- 8/10Grapevine High SchoolGrades: 9-12Distance: 1 mi
Schools provided by the listing agent
- Elementary: Heritage
- Middle: Cross Timbers
- High: Grapevine
- District: Grapevine-Colleyville ISD
Source: NTREIS. This data may not be complete. We recommend contacting the local school district to confirm school assignments for this home.
Get a cash offer in 3 minutes
Find out how much your home could sell for in as little as 3 minutes with a no-obligation cash offer.
Estimated market value
$800,200
Get a cash offer in 3 minutes
Find out how much your home could sell for in as little as 3 minutes with a no-obligation cash offer.
Estimated market value
$800,200
- Texas
- Tarrant County
- Grapevine
- 76051
- 2817 Kingswood Dr
Nearby cities
Nearby neighborhoods
Nearby zip codes
Other Grapevine Topics
