You will love the upgrades done to this 3 bedroom home located within walking distance of the bike trail, park, & award winning elementary school. Open floor plan features beautiful wood-look floors & fresh paint. Kitchen remodel in 2024 included backsplash, sink, dishwasher, paint, & flooring. The kitchen layout is perfect for entertaining as the pass-thru window to patio allows the outdoor chef to easily serve up burgers & hotdogs while inside the quartz countertops wrap around to a breakfast bar with comfortable seating for 3. The home’s energy-efficient Low-E vinyl windows & patio door were added in 2012 which provides year-round savings. The primary bedroom is generously sized and includes a recently remodeled bathroom featuring his & her closets, dual sinks and a custom shower by Statewide Remodeling. Patio in private backyard with lush St. Augustine grass. Roof & gutters done 2023. Some of the improvements may come with a limited transferable warranty.
Sold
Price Unknown
2817 Live Oak Ln, Bedford, TX 76021
3beds
1,586sqft
Single Family Residence
Built in 1982
7,448 Square Feet Lot
$389,500 Zestimate®
$--/sqft
$2,389 Estimated rent
Home value
$389,500
$370,000 - $409,000
$2,389/mo
Zestimate® history
Owner options
List your home for rent
$2,389/mo
Rent Zestimate®
Find your next renter with Zillow Rental Manager. Plus, with online applications, you can quickly screen prospective tenants – for free.
$2,389/mo
Rent Zestimate®
Refinance and save
Refinancing to a lower rate could help reduce your monthly payments and save thousands over the life of the loan.
Explore your selling options
Work with a Zillow partner agent
Leverage their expertise and Zillow's premium Showcase listings to get your home seen by more buyers.
Get startedList with your own agent
Get your home in front of millions of buyers by listing it on Zillow.
Learn how to do itSell it yourself
Take full control of how buyers see your home on Zillow by listing For Sale by Owner (FSBO).
List your homeWhat's special
Private backyardOpen floor planRecently remodeled bathroomFresh paintAward winning elementary schoolPatio doorDual sinks
Zillow last checked:
Listing updated:
Listed by:
Sha Hair 0505095 817-952-9000,
Sophie Tel Diaz Real Estate 817-952-9000
Bought with:
Brent Nelms
RE/MAX Cross Country
Source: NTREIS,MLS#: 20569260
Facts & features
Interior
Bedrooms & bathrooms
- Bedrooms: 3
- Bathrooms: 2
- Full bathrooms: 2
Primary bedroom
- Level: First
- Dimensions: 14 x 14
Bedroom
- Level: First
- Dimensions: 11 x 10
Bedroom
- Level: First
- Dimensions: 10 x 11
Kitchen
- Level: First
- Dimensions: 12 x 10
Living room
- Level: First
- Dimensions: 19 x 20
Heating
- Central, Electric
Cooling
- Central Air, Electric
Appliances
- Included: Dishwasher, Electric Cooktop, Electric Water Heater, Disposal
- Laundry: Washer Hookup, Electric Dryer Hookup
Features
- Kitchen Island, Open Floorplan, Pantry, Vaulted Ceiling(s), Walk-In Closet(s)
- Flooring: Carpet, Laminate
- Windows: Window Coverings
- Has basement: No
- Number of fireplaces: 1
- Fireplace features: Wood Burning
Interior area
- Total interior livable area: 1,586 sqft
Property
Parking
- Total spaces: 2
- Parking features: Garage, Garage Door Opener
- Attached garage spaces: 2
Features
- Levels: One
- Stories: 1
- Patio & porch: Patio, Covered
- Exterior features: Rain Gutters
- Pool features: None
Lot
- Size: 7,448 Square Feet
- Features: Back Yard, Lawn, Landscaped
Details
- Parcel number: 01756311
Construction
Type & style
- Home type: SingleFamily
- Architectural style: Traditional,Detached
- Property subtype: Single Family Residence
Materials
- Brick
- Roof: Composition
Condition
- Year built: 1982
Utilities & green energy
- Sewer: Public Sewer
- Water: Public
- Utilities for property: Sewer Available, Water Available
Community & HOA
Community
- Security: Smoke Detector(s)
- Subdivision: Meadow Wood Add
HOA
- Has HOA: No
Location
- Region: Bedford
Financial & listing details
- Tax assessed value: $311,434
- Annual tax amount: $5,540
- Date on market: 6/6/2024
- Cumulative days on market: 1 day
- Listing terms: Cash,Conventional,FHA,VA Loan
- Exclusions: We don't have a survey, please make a buyer expense.
Price history
| Date | Event | Price |
|---|---|---|
| 7/8/2024 | Sold | -- |
Source: NTREIS #20569260 Report a problem | ||
| 6/17/2024 | Pending sale | $375,000$236/sqft |
Source: NTREIS #20569260 Report a problem | ||
| 6/7/2024 | Contingent | $375,000$236/sqft |
Source: NTREIS #20569260 Report a problem | ||
| 6/6/2024 | Listed for sale | $375,000$236/sqft |
Source: NTREIS #20569260 Report a problem | ||
Public tax history
| Year | Property taxes | Tax assessment |
|---|---|---|
| 2025 | $4,570 -5% | $311,434 |
| 2024 | $4,810 +8% | $311,434 -5.1% |
| 2023 | $4,455 -14.9% | $328,260 +25% |
| 2022 | $5,236 -4.5% | $262,606 +2.5% |
| 2021 | $5,485 +8% | $256,174 +10.9% |
| 2020 | $5,081 -3.9% | $230,941 -3.5% |
| 2019 | $5,289 +8.6% | $239,424 +10.7% |
| 2018 | $4,871 +12.5% | $216,211 +9.8% |
| 2017 | $4,330 +76.4% | $196,882 +15.9% |
| 2016 | $2,454 -3.7% | $169,876 +7.5% |
| 2015 | $2,547 | $158,088 +4.2% |
| 2014 | $2,547 | $151,700 +7% |
| 2013 | -- | $141,800 +0.5% |
| 2012 | -- | $141,100 +1.7% |
| 2011 | -- | $138,800 -0.4% |
| 2010 | -- | $139,300 -0.2% |
| 2009 | -- | $139,600 +2.4% |
| 2008 | -- | $136,300 +3.1% |
| 2007 | -- | $132,200 |
| 2006 | -- | $132,200 +6.5% |
| 2005 | -- | $124,100 |
| 2004 | -- | $124,100 |
| 2003 | -- | $124,100 +3.2% |
| 2002 | -- | $120,300 +13.5% |
| 2001 | -- | $106,000 +12.2% |
| 2000 | -- | $94,500 |
Find assessor info on the county website
Neighborhood: Meadow Wood
Nearby homes
- $366,8003 bd2 ba1.6k sqft2813 Live Oak Ln, Bedford, TX 76021Off Market
- $350,2003 bd2 ba1.5k sqft2821 Live Oak Ln, Bedford, TX 76021Off Market
- $472,5004 bd3 ba2.8k sqft2816 Woodpath Ln, Bedford, TX 76021Off Market
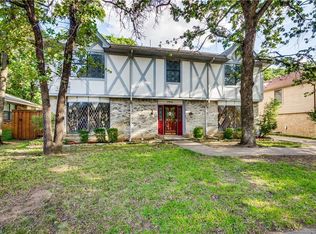
- $374,4003 bd2 ba1.7k sqft2820 Woodpath Ln, Bedford, TX 76021Off Market
- $330,3003 bd2 ba1.4k sqft2809 Live Oak Ln, Bedford, TX 76021Off Market
- $375,0003 bd2 ba1.6k sqft2825 Live Oak Ln, Bedford, TX 76021Off Market
- $478,7003 bd2 ba2.5k sqft2812 Woodpath Ln, Bedford, TX 76021Off Market
- $353,5003 bd2 ba1.6k sqft2812 Live Oak Ln, Bedford, TX 76021Off Market
Nearby schools
GreatSchools rating
- 8/10Spring Garden Elementary SchoolGrades: PK-6Distance: 0.4 mi
- 9/10Harwood Junior High SchoolGrades: 7-9Distance: 0.8 mi
- 6/10Trinity High SchoolGrades: 10-12Distance: 2.2 mi
Schools provided by the listing agent
- Elementary: Spring Garden
- High: Trinity
- District: Hurst-Euless-Bedford ISD
Source: NTREIS. This data may not be complete. We recommend contacting the local school district to confirm school assignments for this home.
Get a cash offer in 3 minutes
Find out how much your home could sell for in as little as 3 minutes with a no-obligation cash offer.
Estimated market value
$389,500
Get a cash offer in 3 minutes
Find out how much your home could sell for in as little as 3 minutes with a no-obligation cash offer.
Estimated market value
$389,500
- Texas
- Tarrant County
- Bedford
- 76021
- Meadow Wood
- 2817 Live Oak Ln
Nearby cities
Nearby neighborhoods
Nearby zip codes
Other Bedford Topics
