PRICED TO SELL!!! Nestled in the heart of Hurst, Texas, this charming property offers the perfect blend of comfort, convenience, and community. Located in a highly sought-after neighborhood with top-rated schools, boasting three spacious bedrooms and three luxurious bathrooms, this home is designed to accommodate your every need. High ceilings and ample natural light further enhance the sense of spaciousness, while tasteful finishes and modern fixtures add a touch of elegance throughout. The well-appointed kitchen is perfect for preparing a gourmet meal for guests or whipping up a quick breakfast for the family, this kitchen is sure to inspire your inner chef. Retreat to the master suite with generously sized bedroom, a spa-like ensuite bathroom, and a walk-in closet, providing the perfect sanctuary to unwind after a long day. With dining, shopping, and entertainment options just moments away, you'll enjoy easy access to everything the vibrant community of Hurst has to offer.
Sold
Street View
Price Unknown
2817 Mesa Ct, Hurst, TX 76054
3beds
2,740sqft
Single Family Residence
Built in 1991
10,062 Square Feet Lot
$544,400 Zestimate®
$--/sqft
$3,202 Estimated rent
Home value
$544,400
$501,000 - $588,000
$3,202/mo
Zestimate® history
Owner options
List your home for rent
$3,202/mo
Rent Zestimate®
Find your next renter with Zillow Rental Manager. Plus, with online applications, you can quickly screen prospective tenants – for free.
$3,202/mo
Rent Zestimate®
Refinance and save
Refinancing to a lower rate could help reduce your monthly payments and save thousands over the life of the loan.
Explore your selling options
Work with a Zillow partner agent
Leverage their expertise and Zillow's premium Showcase listings to get your home seen by more buyers.
Get startedList with your own agent
Get your home in front of millions of buyers by listing it on Zillow.
Learn how to do itSell it yourself
Take full control of how buyers see your home on Zillow by listing For Sale by Owner (FSBO).
List your homeWhat's special
Modern fixturesHigh ceilingsMaster suiteTasteful finishesWalk-in closetAmple natural lightSpa-like ensuite bathroom
Zillow last checked:
Listing updated:
Listed by:
Kristina Escamilla 0550781 214-642-6969,
DFW Elite 214-642-6969
Bought with:
Michael Cassell
Ebby Halliday, REALTORS
Source: NTREIS,MLS#: 20553881
Facts & features
Interior
Bedrooms & bathrooms
- Bedrooms: 3
- Bathrooms: 3
- Full bathrooms: 3
Primary bedroom
- Features: En Suite Bathroom, Jetted Tub, Separate Shower
- Level: First
- Dimensions: 16 x 13
Bedroom
- Level: Second
- Dimensions: 12 x 12
Bedroom
- Level: Second
- Dimensions: 13 x 12
Breakfast room nook
- Level: First
- Dimensions: 8 x 8
Dining room
- Level: First
- Dimensions: 11 x 11
Kitchen
- Features: Built-in Features, Kitchen Island, Pantry
- Level: First
- Dimensions: 15 x 12
Living room
- Level: First
- Dimensions: 17 x 13
Living room
- Features: Fireplace
- Level: First
- Dimensions: 16 x 14
Living room
- Level: Second
- Dimensions: 14 x 14
Heating
- Central, Fireplace(s)
Cooling
- Central Air, Ceiling Fan(s)
Appliances
- Included: Dishwasher, Electric Cooktop, Electric Oven, Disposal, Gas Water Heater, Microwave
- Laundry: Laundry in Utility Room
Features
- Decorative/Designer Lighting Fixtures, Eat-in Kitchen, Granite Counters, High Speed Internet, Loft, Cable TV, Wired for Sound
- Flooring: Carpet, Ceramic Tile, Wood
- Windows: Window Coverings
- Has basement: No
- Number of fireplaces: 1
- Fireplace features: Family Room, Gas, Masonry
Interior area
- Total interior livable area: 2,740 sqft
Property
Parking
- Total spaces: 2
- Parking features: Door-Single, Electric Gate, Deck
- Attached garage spaces: 2
Features
- Levels: Two
- Stories: 2
- Patio & porch: Deck, Patio
- Exterior features: Rain Gutters
- Pool features: None
- Fencing: Wood
Lot
- Size: 10,062 Square Feet
- Features: Cul-De-Sac
Details
- Parcel number: 05553342
Construction
Type & style
- Home type: SingleFamily
- Architectural style: Traditional,Detached
- Property subtype: Single Family Residence
- Attached to another structure: Yes
Materials
- Brick, Wood Siding
- Foundation: Slab
- Roof: Composition
Condition
- Year built: 1991
Utilities & green energy
- Sewer: Public Sewer
- Water: Public
- Utilities for property: Sewer Available, Water Available, Cable Available
Community & HOA
Community
- Features: Sidewalks
- Security: Security System, Carbon Monoxide Detector(s)
- Subdivision: Woodbridge 1st Install Add
HOA
- Has HOA: No
Location
- Region: Hurst
Financial & listing details
- Tax assessed value: $517,570
- Annual tax amount: $9,599
- Date on market: 3/6/2024
- Cumulative days on market: 34 days
- Listing terms: Cash,Conventional,FHA,VA Loan
Price history
| Date | Event | Price |
|---|---|---|
| 12/16/2025 | Sold | -- |
Source: Public Record Report a problem | ||
| 5/3/2024 | Sold | -- |
Source: NTREIS #20553881 Report a problem | ||
| 4/19/2024 | Pending sale | $519,900$190/sqft |
Source: NTREIS #20553881 Report a problem | ||
| 4/10/2024 | Contingent | $519,900$190/sqft |
Source: NTREIS #20553881 Report a problem | ||
| 3/6/2024 | Listed for sale | $519,900+108%$190/sqft |
Source: NTREIS #20553881 Report a problem | ||
| 9/12/2009 | Listing removed | $249,900$91/sqft |
Source: NRT Dallas #11147328 Report a problem | ||
| 4/11/2009 | Price change | $249,900-3.8%$91/sqft |
Source: NRT Dallas #11147328 Report a problem | ||
| 2/26/2009 | Price change | $259,900-3.7%$95/sqft |
Source: NRT Dallas #11147328 Report a problem | ||
| 2/10/2009 | Listed for sale | $269,900$99/sqft |
Source: NRT Dallas #11147328 Report a problem | ||
Public tax history
| Year | Property taxes | Tax assessment |
|---|---|---|
| 2025 | $9,043 +7.6% | $517,570 |
| 2024 | $8,404 +8.6% | $517,570 -0.6% |
| 2023 | $7,739 -8.5% | $520,949 +36.4% |
| 2022 | $8,460 -2.5% | $381,830 -0.7% |
| 2021 | $8,675 +8.4% | $384,345 +11% |
| 2020 | $8,005 +11.4% | $346,175 -0.6% |
| 2019 | $7,188 +7.9% | $348,380 +24.6% |
| 2018 | $6,659 +9.9% | $279,510 -14.7% |
| 2017 | $6,058 +9.6% | $327,712 +15% |
| 2016 | $5,529 +7.1% | $284,972 +35.7% |
| 2015 | $5,163 | $210,000 |
| 2014 | $5,163 | $210,000 |
| 2013 | -- | $210,000 |
| 2012 | -- | $210,000 |
| 2011 | -- | $210,000 |
| 2010 | -- | $210,000 -12.6% |
| 2009 | -- | $240,300 +5% |
| 2008 | -- | $228,900 +5.3% |
| 2007 | -- | $217,400 +6.5% |
| 2006 | -- | $204,100 |
| 2005 | -- | $204,100 |
| 2004 | -- | $204,100 |
| 2003 | -- | $204,100 +2.4% |
| 2002 | -- | $199,300 +7.3% |
| 2001 | -- | $185,800 +12.7% |
| 2000 | -- | $164,900 |
Find assessor info on the county website
Neighborhood: Woodbridge
Nearby homes
- $601,2004 bd3 ba2.7k sqft2821 Mesa Ct, Hurst, TX 76054Off Market

- $--4 bd4 ba2.8k sqft2813 Mesa Ct, Hurst, TX 76054Sold
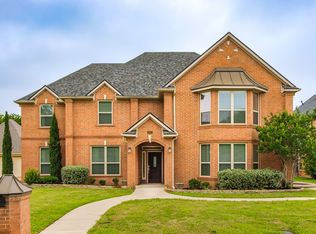
- $681,0004 bd3 ba3.2k sqft2852 Bremen Ct, Hurst, TX 76054Off Market

- $--3 bd3 ba2.5k sqft2809 Mesa Ct, Hurst, TX 76054Sold
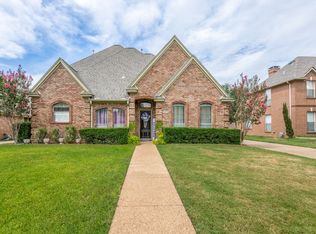
- $543,8003 bd2 ba2.5k sqft2825 Mesa Ct, Hurst, TX 76054Off Market
- $670,9004 bd3 ba3.8k sqft2848 Bremen Ct, Hurst, TX 76054Off Market
- $496,7004 bd3 ba2.4k sqft325 Montreal Dr, Hurst, TX 76054Off Market
- $495,5004 bd2 ba2.1k sqft321 Montreal Dr, Hurst, TX 76054Off Market
Nearby schools
GreatSchools rating
- 8/10W A Porter Elementary SchoolGrades: PK-5Distance: 0.6 mi
- 10/10Smithfield Middle SchoolGrades: 6-8Distance: 1.7 mi
- 6/10Birdville High SchoolGrades: 9-12Distance: 1.3 mi
Schools provided by the listing agent
- Elementary: Porter
- Middle: Smithfield
- High: Birdville
- District: Birdville ISD
Source: NTREIS. This data may not be complete. We recommend contacting the local school district to confirm school assignments for this home.
Get a cash offer in 3 minutes
Find out how much your home could sell for in as little as 3 minutes with a no-obligation cash offer.
Estimated market value
$544,400
Get a cash offer in 3 minutes
Find out how much your home could sell for in as little as 3 minutes with a no-obligation cash offer.
Estimated market value
$544,400
- Texas
- Tarrant County
- Hurst
- 76054
- Woodbridge
- 2817 Mesa Ct
