Skip main navigation
Closed
  • $520,000

    2817 Middlecreek Way, Cumming, GA 30041

    3beds
    2,185sqft
    Condominium
    Built in 2012
    -- sqft lot
    $513,800 Zestimate®
    $238/sqft
    $2,676 Estimated rent

    Home value

    $513,800

    $478,000 - $550,000

    $2,676/mo

    Zestimate® history
    Loading
    Loading...

    Owner options

    List your home for rent

    $2,676/mo

    Rent Zestimate®

    Find your next renter with Zillow Rental Manager. Plus, with online applications, you can quickly screen prospective tenants – for free.

    Learn more

    $2,676/mo

    Rent Zestimate®

    Refinance and save

    $3,109/mo

    Est. payment

    Refinancing to a lower rate could help reduce your monthly payments and save thousands over the life of the loan.

    See today's rates

    $3,109/mo

    Est. payment

    Explore your selling options

    Work with a Zillow partner agent

    Leverage their expertise and Zillow's premium Showcase listings to get your home seen by more buyers.

    Get started

    List with your own agent

    Get your home in front of millions of buyers by listing it on Zillow.

    Learn how to do it

    Sell it yourself

    Take full control of how buyers see your home on Zillow by listing For Sale by Owner (FSBO).

    List your home

    What's special

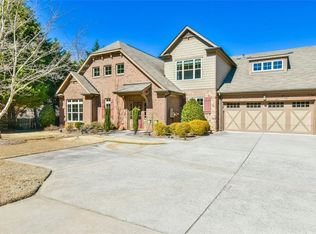
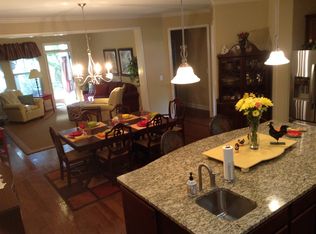
    Open floor planSmooth bullnose drywall cornersQuiet cul-de-sacUpgraded stainless steel appliancesGenerous walk-in closetTons of closet spaceCustom-built vaulted florida sunroom
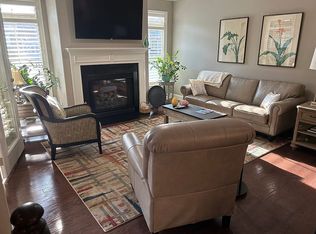
    GORGEOUS! OPULENT 55+ ACTIVE ADULT LUXURY HOME with a vibrant and social atmosphere featuring frequent events and gatherings... This spotless pet-free home is in prime Cumming location. Close to top retail, fine dining, and all amenities, and only 3 min to GA-400... This spacious residence boasts an open floor plan and smooth bullnose drywall corners throughout. The heart of the home features an OVERSIZED granite kitchen island, upgraded stainless steel appliances, and a seamless entertaining open floor plan into the living and dining areas. Enjoy the custom-built vaulted Florida sunroom, complete with an outdoor ceiling fan and offering total backyard privacy... The spacious master-on-main suite offers a double vanity, generous walk-in closet, and as an added bonus, the master suite features a private door leading directly to the sunroom, allowing for easy access to your own peaceful evenings. Storage is no issue here with tons of closet space, large two-car garage, and an extra-large stand up easy-access walk in attic, providing even more room for your needs. Custom floor plan also features a full guest suite up with private full bath. With original ownership and pet-free history, this home has been lovingly cared for from day one. Beyond the home, the community is truly unmatched! The state-of-the-art clubhouse offers a full gym, an outdoor pool, and a community garden, perfect for those who love an active and social empty-nester lifestyle! Flat open driveway to allow for plenty of excess parking for several visitors. And located in very quiet cul-de-sac. Motivated seller, this amazing luxury home looks like a 2025 home - will not disappoint! Show 'n sell...

    Zillow last checked:

    Listing updated:

    Listed by:

    Michael Migliore 404-915-3130,

    Realty Gold Team LLC

    Bought with:

    Lynn Vaughn, 242855

    Select Brokers of Jackson Cnty

    Source: GAMLS,MLS#: 10464076MLS Logo

    Facts & features

    Interior

    Bedrooms & bathrooms
    • Bedrooms: 3
    • Bathrooms: 3
    • Full bathrooms: 3
    • Main level bathrooms: 2
    • Main level bedrooms: 2
    Dining room
    • Features: Dining Rm/Living Rm Combo
    Kitchen
    • Features: Breakfast Area, Breakfast Bar, Breakfast Room, Kitchen Island, Solid Surface Counters, Walk-in Pantry
    Heating
    • Forced Air, Natural Gas
    Cooling
    • Ceiling Fan(s), Central Air
    Appliances
    • Included: Cooktop, Dishwasher, Disposal, Dryer, Gas Water Heater, Microwave, Oven/Range (Combo), Refrigerator, Stainless Steel Appliance(s), Washer
    • Laundry: Laundry Closet
    Features
    • Double Vanity, High Ceilings, Master On Main Level, Tile Bath, Entrance Foyer, Vaulted Ceiling(s), Walk-In Closet(s)
    • Flooring: Carpet, Laminate, Tile
    • Basement: None
    • Number of fireplaces: 1
    • Fireplace features: Factory Built, Family Room, Gas Log, Gas Starter
    • Common walls with other units/homes: End Unit
    Interior area
    • Total structure area: 2,185
    • Total interior livable area: 2,185 sqft
    • Finished area above ground: 2,185
    • Finished area below ground: 0

    Property

    Parking
    • Total spaces: 2
    • Parking features: Attached, Garage, Garage Door Opener, Guest, Kitchen Level, Over 1 Space per Unit, Storage
    • Has attached garage: Yes
    Accessibility
    • Accessibility features: Accessible Doors, Accessible Entrance, Accessible Full Bath
    Features
    • Levels: One and One Half
    • Stories: 1
    • Patio & porch: Patio, Screened
    • Exterior features: Sprinkler System
    • Fencing: Other
    • Has view: Yes
    • View description: Seasonal View
    Lot
    • Size: 2,439 sqft
    • Features: Corner Lot, Cul-De-Sac, Level, Private
    • Residential vegetation: Partially Wooded
    Details
    • Parcel number: 173 341

    Construction

    Type & style
    • Home type: Condo
    • Architectural style: Craftsman,Traditional
    • Property subtype: Condominium
    • Attached to another structure: Yes
    Materials
    • Brick, Concrete
    • Foundation: Slab
    • Roof: Composition
    Condition
    • Resale
    • New construction: No
    • Year built: 2012
    Details
    • Warranty included: Yes

    Utilities & green energy

    • Electric: 220 Volts
    • Sewer: Public Sewer
    • Water: Public
    • Utilities for property: Cable Available, Electricity Available, High Speed Internet, Natural Gas Available, Phone Available, Sewer Available, Water Available

    Community & neighborhood

    Community
    • Community features: Clubhouse, Fitness Center, Pool, Sidewalks, Street Lights
    Location
    • Region: Cumming
    • Subdivision: Wellstone

    Other

    Other facts
    • Listing agreement: Exclusive Right To Sell
    • Listing terms: Cash,Conventional,VA Loan

    Price history

    DateEventPrice
    7/9/2025Sold$520,000-1%$238/sqft
    Source: GAMLS #10464076 Report a problem
    5/16/2025Pending sale$525,000$240/sqft
    Source: GAMLS #10464076 Report a problem
    4/15/2025Price change$525,000-1.9%$240/sqft
    Source: GAMLS #10464076 Report a problem
    3/22/2025Price change$535,000-2.7%$245/sqft
    Source: GAMLS #10464076 Report a problem
    3/5/2025Price change$549,900-1.8%$252/sqft
    Source: GAMLS #10464076 Report a problem
    2/21/2025Listed for sale$559,900$256/sqft
    Source: GAMLS #10464076 Report a problem

    Public tax history

    Tax history is unavailable.

    Neighborhood: 30041

    Nearby schools

    GreatSchools rating
    Schools provided by the listing agent
    • Elementary: Mashburn
    • Middle: Lakeside
    • High: Forsyth Central

    Source: GAMLS. This data may not be complete. We recommend contacting the local school district to confirm school assignments for this home.

    Get a cash offer in 3 minutes
    Find out how much your home could sell for in as little as 3 minutes with a no-obligation cash offer.
    Estimated market value
    $513,800
    Get a cash offer in 3 minutes
    Find out how much your home could sell for in as little as 3 minutes with a no-obligation cash offer.
    Estimated market value
    $513,800