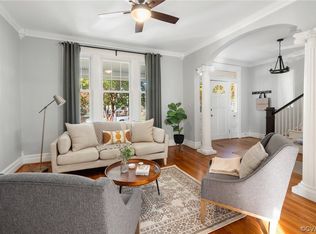
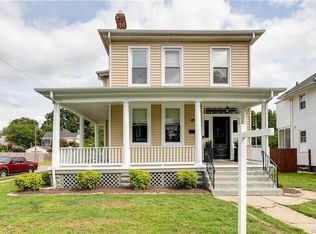
Such a sweet spot in Battery Park on a well maintained, tree lined street that is just one block from the historic park's playground, famous tennis courts, and pool. Well-built, classic four-square architecture features quality hardwoods throughout, tall ceilings with old craftsman crown and trim, and lots of light spilling windows. Nice curb appeal with a fully covered front porch offers a cozy spot to chill. The Living room has brick fireplace w. decorative mantel and opens to wide cased opening leading into a generous dining room. There's a 'neat as a pin' kitchen w subway tile and new flooring off the Dining rm. Rear stairway leads upstairs to three bedrooms and full bath with ole favorite Richmond tile, and white bead board wall. Check out the backroom nifty computer and study spot. Lifetime slate roof. Basement with laundry. It's all capped off with an awesome fenced backyard that is perfect for family fun, and summer cook outs. Easy walk to Ms. Bees Juice Bar, Ruby Scoop Ice Cream, and Smoky Mug Coffee Shop. See the Photos.
Sold for $385,000
Street View
$385,000
2817 Montrose Ave, Richmond, VA 23222
3beds
1,458sqft
Single Family Residence
Built in 1922
6,751 Square Feet Lot
$405,000 Zestimate®
$264/sqft
$2,233 Estimated rent
Home value
$405,000
$356,000 - $458,000
$2,233/mo
Zestimate® history
Owner options
List your home for rent
$2,233/mo
Rent Zestimate®
Find your next renter with Zillow Rental Manager. Plus, with online applications, you can quickly screen prospective tenants – for free.
$2,233/mo
Rent Zestimate®
Refinance and save
$2,426/mo
Est. payment
Refinancing to a lower rate could help reduce your monthly payments and save thousands over the life of the loan.
$2,426/mo
Est. payment
Explore your selling options
Work with a Zillow partner agent
Leverage their expertise and Zillow's premium Showcase listings to get your home seen by more buyers.
Get startedList with your own agent
Get your home in front of millions of buyers by listing it on Zillow.
Learn how to do itSell it yourself
Take full control of how buyers see your home on Zillow by listing For Sale by Owner (FSBO).
List your homeWhat's special
Generous dining roomTree lined streetAwesome fenced backyardNew flooringThree bedroomsFully covered front porchPerfect for family fun
Zillow last checked:
Listing updated:
Listed by:
John McGurn 804-356-9183,
Providence Hill Real Estate,
Brandon Spurlock 804-663-8094,
Providence Hill Real Estate
Bought with:
Paige Bryan, 0225224087
Shaheen Ruth Martin & Fonville
Source: CVRMLS,MLS#: 2511302 Originating MLS: Central Virginia Regional MLS
Originating MLS: Central Virginia Regional MLSFacts & features
Interior
Bedrooms & bathrooms
- Bedrooms: 3
- Bathrooms: 2
- Full bathrooms: 1
- 1/2 bathrooms: 1
Primary bedroom
- Level: Second
- Dimensions: 14.7 x 11.11
Bedroom 2
- Level: Second
- Dimensions: 13.8 x 11.11
Bedroom 3
- Level: Second
- Dimensions: 9.9 x 8.9
Additional room
- Description: Rear Sitting Rm or Ofc
- Level: Second
- Dimensions: 7.0 x 5.0
Dining room
- Description: Hardwoods.
- Level: First
- Dimensions: 14.9 x 11.10
Other
- Description: Tub & Shower
- Level: Second
Half bath
- Level: First
Kitchen
- Level: First
- Dimensions: 10.10 x 8.11
Living room
- Description: Hardwoods. Brick fireplace
- Level: First
- Dimensions: 21.2 x 13.5
Heating
- Electric, Forced Air, Heat Pump
Cooling
- Central Air, Heat Pump
Appliances
- Included: Dryer, Dishwasher, Electric Water Heater, Microwave, Oven, Refrigerator, Stove, Washer
Features
- Ceiling Fan(s), Dining Area, Separate/Formal Dining Room, High Ceilings, Laminate Counters, Pantry, Walk-In Closet(s)
- Flooring: Vinyl, Wood
- Windows: Screens
- Basement: Partial,Partially Finished
- Attic: Pull Down Stairs
- Number of fireplaces: 1
- Fireplace features: Decorative, Masonry
Interior area
- Total interior livable area: 1,458 sqft
- Finished area above ground: 1,458
- Finished area below ground: 0
Property
Parking
- Parking features: On Street
- Has uncovered spaces: Yes
Features
- Levels: Two
- Stories: 2
- Patio & porch: Rear Porch, Front Porch, Patio, Porch
- Exterior features: Porch, Storage, Shed
- Pool features: Pool, Community
- Fencing: Back Yard,Fenced,Privacy
Lot
- Size: 6,751 Square Feet
Details
- Parcel number: N0000773021
- Zoning description: R-5
Construction
Type & style
- Home type: SingleFamily
- Architectural style: Two Story
- Property subtype: Single Family Residence
Materials
- Brick, Plaster, Stucco, Vinyl Siding
- Roof: Slate
Condition
- Resale
- New construction: No
- Year built: 1922
Utilities & green energy
- Sewer: Public Sewer
- Water: Public
Community & HOA
Community
- Features: Basketball Court, Clubhouse, Home Owners Association, Playground, Pool, Sports Field, Tennis Court(s), Trails/Paths, Park
- Subdivision: Battery Park
Location
- Region: Richmond
Financial & listing details
- Price per square foot: $264/sqft
- Tax assessed value: $409,000
- Annual tax amount: $4,704
- Date on market: 1/15/2026
- Ownership: Individuals
- Ownership type: Sole Proprietor
Price history
| Date | Event | Price |
|---|---|---|
| 6/17/2025 | Sold | $385,000+4.1%$264/sqft |
Source:  CVRMLS #2511302 Report a problem CVRMLS #2511302 Report a problem | ||
| 5/7/2025 | Pending sale | $370,000$254/sqft |
Source: CVRMLS #2511302 Report a problem | ||
| 4/30/2025 | Listed for sale | $370,000+23.3%$254/sqft |
Source: CVRMLS #2511302 Report a problem | ||
| 5/11/2021 | Sold | $300,000+11.1%$206/sqft |
Source: CVRMLS #2109235 Report a problem | ||
| 4/10/2021 | Pending sale | $270,000$185/sqft |
Source: CVRMLS #2109235 Report a problem | ||
| 4/7/2021 | Listed for sale | $270,000+47.5%$185/sqft |
Source: CVRMLS #2109235 Report a problem | ||
| 3/27/2017 | Sold | $183,000+46.5%$126/sqft |
Source: Public Record Report a problem | ||
| 12/11/2010 | Listing removed | $124,950$86/sqft |
Source: Long & Foster Real Estate #1026748 Report a problem | ||
| 11/14/2010 | Price change | $124,950-7.4%$86/sqft |
Source: Long & Foster Real Estate #1026748 Report a problem | ||
| 8/22/2010 | Price change | $134,950+3.8%$93/sqft |
Source: Long & Foster Real Estate Inc #1026748 Report a problem | ||
| 4/20/2010 | Price change | $129,950-7.1%$89/sqft |
Source: Long & Foster REALTORS #1004790 Report a problem | ||
| 2/14/2010 | Listed for sale | $139,950+33.3%$96/sqft |
Source: Long & Foster REALTORS #1004790 Report a problem | ||
| 7/21/2005 | Sold | $105,000$72/sqft |
Source: Public Record Report a problem | ||
Public tax history
| Year | Property taxes | Tax assessment |
|---|---|---|
| 2025 | $4,908 +4.3% | $409,000 +4.3% |
| 2024 | $4,704 +8.3% | $392,000 +8.3% |
| 2023 | $4,344 | $362,000 |
| 2022 | $4,344 +86.6% | $362,000 +86.6% |
| 2021 | $2,328 +5.4% | $194,000 +5.4% |
| 2020 | $2,208 +2.2% | $184,000 +2.2% |
| 2019 | $2,160 +8.4% | $180,000 +8.4% |
| 2018 | $1,992 +40.7% | $166,000 +26.7% |
| 2017 | $1,416 | $131,000 +9.2% |
| 2016 | $1,416 | $120,000 +1.7% |
| 2015 | $1,416 | $118,000 |
| 2014 | $1,416 | $118,000 |
| 2013 | -- | $118,000 -4.1% |
| 2012 | -- | $123,000 -10.2% |
| 2011 | -- | $137,000 |
| 2010 | -- | $137,000 +7.5% |
| 2009 | -- | $127,400 |
| 2008 | -- | $127,400 +2% |
| 2007 | -- | $124,900 +31.5% |
| 2006 | -- | $95,000 +19.8% |
| 2005 | -- | $79,300 +15.9% |
| 2003 | -- | $68,400 +4.9% |
| 2002 | -- | $65,200 +6% |
| 2001 | $879 | $61,500 |
Find assessor info on the county website
Neighborhood: Northern Barton Heights
Nearby homes
- $399,0003 bd3 ba1.7k sqft2815 Montrose Ave, Richmond, VA 23222Sold
- $497,5003 bd3 ba2.2k sqft2819 Montrose Ave, Richmond, VA 23222Off Market
- $255,0004 bd2 ba1.6k sqft2813 Montrose Ave, Richmond, VA 23222Sold
- $479,5003 bd3 ba1.8k sqft2818 Edgewood Ave, Richmond, VA 23222Off Market

- $422,0005 bd4 ba1.9k sqft2811 Montrose Ave, Richmond, VA 23222Off Market
- $449,1004 bd3 ba2.2k sqft2901 Montrose Ave, Richmond, VA 23222Off Market
- $296,5003 bd2 ba1.4k sqft2820 Edgewood Ave, Richmond, VA 23222Off Market
- $329,3005 bd2 ba1.9k sqft2816 Edgewood Ave, Richmond, VA 23222Off Market
Nearby schools
GreatSchools rating
- NAMary Scott PreschoolGrades: Distance: 1.3 mi
- 6/10Linwood Holton Elementary SchoolGrades: PK-5Distance: 1.6 mi
- 6/10John Marshall High SchoolGrades: 9-12Distance: 1.7 mi
Schools provided by the listing agent
- Elementary: Holton
- Middle: Henderson
- High: John Marshall
Source: CVRMLS. This data may not be complete. We recommend contacting the local school district to confirm school assignments for this home.
Get a cash offer in 3 minutes
Find out how much your home could sell for in as little as 3 minutes with a no-obligation cash offer.
Estimated market value
$405,000
Get a cash offer in 3 minutes
Find out how much your home could sell for in as little as 3 minutes with a no-obligation cash offer.
Estimated market value
$405,000
- Virginia
- Richmond City
- Richmond
- 23222
- Northern Barton Heights
- 2817 Montrose Ave
Nearby cities
Nearby neighborhoods
Nearby zip codes
Other Richmond Topics
