COMPLETE REMODEL ~ 4 bedroom, 2 full bath single family home. Bedroom, living room, dining room, kitchen and full bath and a Office/Den found on main level. Upper floor has the Master bedroom with 1 double closet & 1 Walk-In Closet and super nice balcony and 2 additional bedrooms, family room and full bathroom ~ Brick solid basement with high efficiency furnace and high efficiency water heater. PLUS washer dryer hookup ***BUYER MUST OCCUPY FOR 5 YEARS AND MUST MEET INCOME GUIDELINES***
Pre-foreclosure
Est. $140,300
2817 N 22nd St, Milwaukee, WI 53206
4beds
2,252sqft
SingleFamily
Built in 1915
3,484 Square Feet Lot
$140,300 Zestimate®
$62/sqft
$-- HOA
Overview
- 251 days
- 9
- 2
Facts & features
Interior
Bedrooms & bathrooms
- Bedrooms: 4
- Bathrooms: 2
- Full bathrooms: 2
Heating
- Forced air, Gas
Appliances
- Included: Dishwasher
Features
- Kitchen Island, Walk-In Closet(s), High Speed Internet, At least one Bathtub, Shower Over Tub
- Flooring: Hardwood
- Windows: Low Emissivity Windows
- Basement: Partially finished
Interior area
- Total interior livable area: 2,252 sqft
Property
Parking
- Total spaces: 2
- Parking features: Garage - Detached
Accessibility
- Accessibility features: Open Floor Plan, Bedroom on Main Level, Full Bath on Main Level
Features
- Exterior features: Vinyl
Lot
- Size: 3,484 Square Feet
- Features: Sidewalk, Near Public Transit
Details
- Parcel number: 3101632000
Construction
Type & style
- Home type: SingleFamily
- Architectural style: Victorian/Federal
Condition
- Year built: 1915
Utilities & green energy
- Gas: Natural Gas
Green energy
- Energy efficient items: Appliances
Community & HOA
Community
- Security: Security System
Location
- Region: Milwaukee
Financial & listing details
- Price per square foot: $62/sqft
- Tax assessed value: $136,500
- Annual tax amount: $2,839
Foreclosure details
Estimated market value
$140,300
$118,000 - $164,000
$1,874/mo
Price history
| Date | Event | Price |
|---|---|---|
| 12/22/2020 | Sold | $105,000-15.3%$47/sqft |
Source: Public Record Report a problem | ||
| 9/18/2020 | Listed for sale | $124,000$55/sqft |
Source: RE/MAX Market Place #1710607 Report a problem | ||
Public tax history
| Year | Property taxes | Tax assessment |
|---|---|---|
| 2025 | $2,839 +6.1% | $136,500 +17% |
| 2024 | $2,676 +6.4% | $116,700 +9.7% |
| 2023 | $2,514 -0.8% | $106,400 |
| 2022 | $2,533 +50.7% | $106,400 +76.2% |
| 2021 | $1,681 | $60,400 |
| 2020 | $1,681 +35.4% | $60,400 +35.4% |
| 2019 | $1,241 +189.4% | $44,600 +189.6% |
| 2018 | $429 +46.6% | $15,400 -37.9% |
| 2017 | $293 -54% | $24,800 |
| 2016 | $636 | $24,800 -13% |
| 2015 | -- | $28,500 -7.2% |
| 2014 | -- | $30,700 |
| 2012 | -- | $30,700 -29.9% |
| 2011 | -- | $43,800 |
| 2010 | $2,171 +82.1% | $43,800 -10.1% |
| 2009 | $1,192 | $48,700 -19.9% |
| 2008 | -- | $60,800 |
| 2007 | -- | -- |
| 2006 | -- | -- |
| 2005 | -- | $46,800 +39.7% |
| 2004 | -- | $33,500 +34.5% |
| 2003 | -- | $24,900 |
| 2002 | -- | $24,900 +2% |
| 2001 | $1,152 +68.6% | $24,400 |
| 2000 | $683 -46.1% | $24,400 +24.5% |
| 1999 | $1,268 | $19,600 |
Find assessor info on the county website
Monthly payment
Climate risks
Neighborhood: Park West
Nearby schools
Schools provided by the listing agent
- District: Milwaukee
Source: The MLS. This data may not be complete. We recommend contacting the local school district to confirm school assignments for this home.

Similar homes
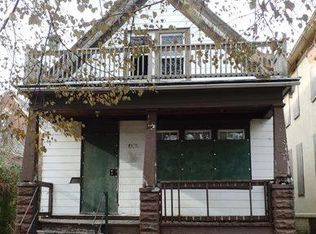
- $139,9005 bd2 ba1.6k sqft3142 N 15th STREET, Milwaukee, WI 53206Active
 MLS ID #1980927, D'Antae Powers. WIREX MLS
 - $149,9004 bd2 ba1.4k sqft3543 N 9th STREET, Milwaukee, WI 53206Active
 MLS ID #1966967, Michael Henry. WIREX MLS
 - $135,0003 bd1 ba1.7k sqft3871 N 25th STREET, Milwaukee, WI 53206Active
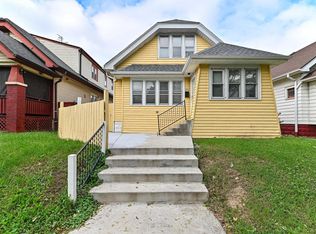 MLS ID #1981752, Angela Hoene. WIREX MLS
 - $159,9003 bd2 ba2.3k sqft3050 N 24th PLACE, Milwaukee, WI 53206Active
 MLS ID #1976131, Gwladys Osakwe. WIREX MLS
