Skip main navigation
Closed
  • $1,081,100

    2817 N Lakewood Ave #3, Chicago, IL 60657

    2beds
    --sqft
    Condominium, Single Family Residence
    Built in 2020
    -- sqft lot
    $1,081,100 Zestimate®
    $--/sqft
    $4,733 Estimated rent

    Home value

    $1,081,100

    $984,000 - $1.19M

    $4,733/mo

    Zestimate® history
    Loading
    Loading...

    Owner options

    List your home for rent

    $4,733/mo

    Rent Zestimate®

    Find your next renter with Zillow Rental Manager. Plus, with online applications, you can quickly screen prospective tenants – for free.

    Learn more

    $4,733/mo

    Rent Zestimate®

    Refinance and save

    $6,548/mo

    Est. payment

    Refinancing to a lower rate could help reduce your monthly payments and save thousands over the life of the loan.

    See today's rates

    $6,548/mo

    Est. payment

    Explore your selling options

    Work with a Zillow partner agent

    Leverage their expertise and Zillow's premium Showcase listings to get your home seen by more buyers.

    Get started

    List with your own agent

    Get your home in front of millions of buyers by listing it on Zillow.

    Learn how to do it

    Sell it yourself

    Take full control of how buyers see your home on Zillow by listing For Sale by Owner (FSBO).

    List your home

    What's special

    Tile surroundNewer luxury condoNew floor tilesAmazing private rooftop deckGorgeous rooftopSpanish tilesExtra wide triangular alley

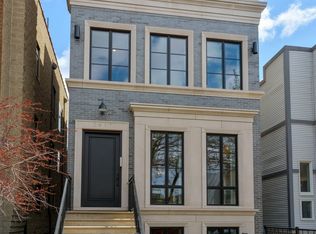
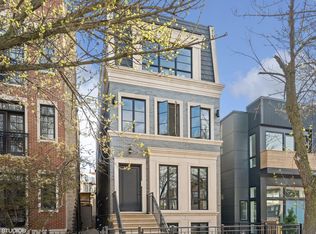
    Stunning, newer luxury condo from Cashel Homes with an amazing private rooftop deck (roughly 1,200 sq ft) with a view of the city skyline from all angles! Walk up to this single family exterior building into this transitional style home with loads of personal upgrades. Sunshine abounds from the large scale windows throughout. Kitchen boasts custom cabinetry, open shelving, Wolf/Subzero appliances, quartz counters and upgraded backsplash. Primary bedroom suite has a built closet with custom shelving and bath. Primary bath has tile surround, marble tile in the curbless shower, double vanity with open shelf and beautiful fixtures. Hall bedroom has been elevated with a feature wall and new light fixtures. Hall bath has a jacuzzi tub and has been upgraded with additional trim work and wallpaper. Hallway includes a custom built in with spanish tiles and a new floor tiles by the back mudroom/patio area. Walk up to the office/entertainment area before stepping onto the gorgeous rooftop with upgraded tile floor, pergola tv hook up and entertaining area on one side and turf flooring and shed on the other side. The views area spectacular! Extra wide triangular alley allows plenty of space for pulling in and out of garage. Wow!

    This property is not currently displayed as for sale or rent on Zillow. This may be different from what's on other websites or public sources.

    Zillow last checked:

    Listing updated:

    Listed by:

    Sara Brahm 847-881-0200,

    @properties Christie's International Real Estate

    Bought with:

    Robin Phelps

    @properties Christie's International Real Estate

    Source: MRED as distributed by MLS GRID,MLS#: 11780659MLS Logo

    Facts & features

    Interior

    Bedrooms & bathrooms
    • Bedrooms: 2
    • Bathrooms: 2
    • Full bathrooms: 2
    Rooms
    • Room types: Office
    Primary bedroom
    • Features: Flooring (Hardwood), Bathroom (Full)
    • Level: Main
    • Area: 169 Square Feet
    • Dimensions: 13X13
    Bedroom 2
    • Features: Flooring (Hardwood)
    • Level: Main
    • Area: 100 Square Feet
    • Dimensions: 10X10
    Dining room
    • Level: Main
    • Dimensions: COMBO
    Kitchen
    • Features: Kitchen (Island), Flooring (Hardwood)
    • Level: Main
    • Area: 100 Square Feet
    • Dimensions: 10X10
    Living room
    • Features: Flooring (Hardwood)
    • Level: Main
    • Area: 408 Square Feet
    • Dimensions: 24X17
    Office
    • Features: Flooring (Hardwood)
    • Level: Second
    • Area: 108 Square Feet
    • Dimensions: 18X6
    Heating
    • Natural Gas
    Cooling
    • Central Air
    Appliances
    • Included: Range, Dishwasher, High End Refrigerator, Washer, Dryer, Disposal, Wine Refrigerator
    • Laundry: Washer Hookup, Gas Dryer Hookup, In Unit, Laundry Closet
    Features
    • Flooring: Hardwood
    • Basement: None
    • Number of fireplaces: 1
    • Fireplace features: Living Room
    Interior area
    • Total structure area: 0

    Property

    Parking
    • Total spaces: 1
    • Parking features: On Site, Garage Owned, Detached, Garage
    • Garage spaces: 1
    Accessibility
    • Accessibility features: No Disability Access
    Features
    • Patio & porch: Roof Deck, Deck
    Details
    • Additional structures: Pergola, Shed(s)
    • Parcel number: 14291310671003
    • Special conditions: None

    Construction

    Type & style
    • Home type: Condo
    • Property subtype: Condominium, Single Family Residence
    Materials
    • Brick, Limestone
    • Foundation: Concrete Perimeter
    Condition
    • New construction: No
    • Year built: 2020

    Utilities & green energy

    • Sewer: Public Sewer
    • Water: Lake Michigan

    Community & HOA

    HOA
    • Has HOA: Yes
    • Services included: Water, Insurance, Scavenger
    • HOA fee: $185 monthly
    Location
    • Region: Chicago

    Financial & listing details

    • Tax assessed value: $940,790
    • Annual tax amount: $16,075
    • Date on market: 5/11/2023
    • Listing terms: Conventional
    • Ownership: Condo

    Price history

    DateEventPrice
    7/31/2023Sold$850,000
    Source: MRED as distributed by MLS GRID #11780659 Report a problem
    7/18/2023Pending sale$850,000
    Source: MRED as distributed by MLS GRID #11780659 Report a problem
    5/23/2023Contingent$850,000
    Source: MRED as distributed by MLS GRID #11780659 Report a problem
    5/22/2023Price change$850,000-5.5%
    Source: MRED as distributed by MLS GRID #11780659 Report a problem
    5/11/2023Listed for sale$899,000+20.3%
    Source: MRED as distributed by MLS GRID #11780659 Report a problem
    5/4/2020Listing removed$747,422
    Source: Compass #10667006 Report a problem
    5/4/2020Listed for sale$747,422+1.7%
    Source: Compass #10667006 Report a problem
    5/1/2020Sold$735,000-1.7%
    Source: MRED as distributed by MLS GRID #10667006 Report a problem
    3/28/2020Pending sale$747,422
    Source: Compass #10667006 Report a problem
    3/13/2020Price change$747,422-2.6%
    Source: Compass #10667006 Report a problem
    2/26/2020Listed for sale$767,467
    Source: Compass #10457027 Report a problem

    Public tax history

    YearProperty taxesTax assessment
    2024$18,901 +16.9%$94,079 +17.7%
    2023$16,167 +2.7%$79,939
    2022$15,739 -2.1%$79,939
    2021$16,075 $79,939
    Find assessor info on the county website

    Neighborhood: Lake View

    Nearby schools

    GreatSchools rating
    Schools provided by the listing agent
    • Elementary: Agassiz Elementary School
    • Middle: Agassiz Elementary School
    • High: Lincoln Park High School
    • District: 299

    Source: MRED as distributed by MLS GRID. This data may not be complete. We recommend contacting the local school district to confirm school assignments for this home.

    Get a cash offer in 3 minutes
    Find out how much your home could sell for in as little as 3 minutes with a no-obligation cash offer.
    Estimated market value
    $1,081,100
    Get a cash offer in 3 minutes
    Find out how much your home could sell for in as little as 3 minutes with a no-obligation cash offer.
    Estimated market value
    $1,081,100