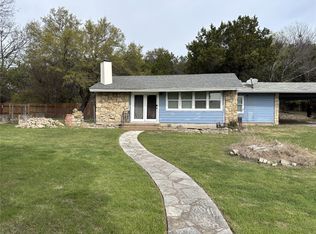
Fantastic find so close to Lake Granbury you can enjoy a view from your private balcony! Don't miss this rare value. 3-bedroom 2-bath home on 3 lots offers a great opportunity for a homestead, weekend-vacation home or rental getaway. Enter the main level from the covered front porch onto gleaming wood-like flooring throughout the shared living areas of the home. Entertain family and friends in the open living and dining area with easy kitchen access and full guest bath showing off a lovely wood ceiling. Or, enjoy an intimate dinner and quiet evening in front of the wood burning fireplace, the perfect remedy for winter evening chills. Chef's kitchen boasts of striking quartz countertops, lots of storage, built-in microwave, coffee bar and clever pantry storage behind the refrigerator alcove. 2 split bedrooms have their own ensuite entrance to the spacious shared bath with dual vanities. From the hallway between the 2 bedrooms, step out onto the balcony with serene views of the wooded areas and Lake Granbury beyond. From the kitchen take the stairs down to the below-grade level offering a third bedroom and utility area with private entrance from the back porch. This versatile space can also be used as a game room, in-home movie theater, school room, office or anything else your imagination will allow. Needing some cleanup, bring back to life the backyard picnic area and enjoy afternoon cook-outs or Texas sunsets around the fire pit. Take a look at the HOA website to see the list of impressive amenities for very reasonable dues, including 3 community boat ramps. Come see for yourself! HUD case number 513-282191. SOLD AS IS with all faults.
Sold
Price Unknown
2817 N Mountain View Rd, Granbury, TX 76048
3beds
1,546sqft
Single Family Residence
Built in 1972
5,662 Square Feet Lot
$144,500 Zestimate®
$--/sqft
$2,034 Estimated rent
Home value
$144,500
$136,000 - $153,000
$2,034/mo
Zestimate® history
Owner options
List your home for rent
$2,034/mo
Rent Zestimate®
Find your next renter with Zillow Rental Manager. Plus, with online applications, you can quickly screen prospective tenants – for free.
$2,034/mo
Rent Zestimate®
Refinance and save
$36/mo
Est. payment
Refinancing to a lower rate could help reduce your monthly payments and save thousands over the life of the loan.
$36/mo
Est. payment
Explore your selling options
Work with a Zillow partner agent
Leverage their expertise and Zillow's premium Showcase listings to get your home seen by more buyers.
Get startedList with your own agent
Get your home in front of millions of buyers by listing it on Zillow.
Learn how to do itSell it yourself
Take full control of how buyers see your home on Zillow by listing For Sale by Owner (FSBO).
List your homeWhat's special
Wood burning fireplaceBackyard picnic areaBuilt-in microwaveWood ceilingCovered front porchCoffee bar
Zillow last checked:
Listing updated:
Listed by:
David Rayburn 0581861 817-461-7653,
Keller Williams Lonestar DFW 817-795-2500
Bought with:
Cassandra Phillips, 0484920
Phillips Price Realty, Inc.
Source: NTREIS,MLS#: 21253469
Facts & features
Interior
Bedrooms & bathrooms
- Bedrooms: 3
- Bathrooms: 2
- Full bathrooms: 2
Primary bedroom
- Features: Ceiling Fan(s), En Suite Bathroom, Split Bedrooms, Walk-In Closet(s)
- Level: First
- Dimensions: 13 x 12
Bedroom
- Features: En Suite Bathroom, Split Bedrooms
- Level: First
- Dimensions: 14 x 10
Bedroom
- Features: Split Bedrooms
- Level: Basement
- Dimensions: 16 x 16
Dining room
- Level: First
- Dimensions: 12 x 8
Other
- Features: Linen Closet, Solid Surface Counters
- Level: First
- Dimensions: 6 x 6
Other
- Features: Double Vanity, En Suite Bathroom, Solid Surface Counters
- Level: First
- Dimensions: 9 x 8
Kitchen
- Features: Built-in Features, Pantry, Stone Counters
- Level: First
- Dimensions: 12 x 10
Living room
- Features: Fireplace
- Level: First
- Dimensions: 18 x 16
Utility room
- Features: Closet
- Level: Basement
- Dimensions: 8 x 3
Heating
- Central, Electric, Fireplace(s)
Cooling
- Central Air, Electric
Appliances
- Included: Dishwasher, Electric Water Heater, Microwave
- Laundry: Washer Hookup, Electric Dryer Hookup, Laundry in Utility Room
Features
- Pantry, Vaulted Ceiling(s), Walk-In Closet(s)
- Flooring: Carpet, Laminate, Simulated Wood
- Windows: Window Coverings
- Has basement: No
- Number of fireplaces: 1
- Fireplace features: Living Room, Masonry, Raised Hearth, Wood Burning
Interior area
- Total interior livable area: 1,546 sqft
Property
Parking
- Total spaces: 2
- Parking features: Door-Single, Driveway, Garage, Garage Faces Side
- Garage spaces: 2
Features
- Levels: One
- Stories: 1
- Patio & porch: Front Porch, Patio, Balcony, Covered
- Exterior features: Balcony
- Pool features: None, Community
- Has view: Yes
- View description: Water
- Has water view: Yes
Lot
- Size: 5,662 Square Feet
- Features: Back Yard, Interior Lot, Lawn, Landscaped, Many Trees, Subdivision
- Residential vegetation: Grassed, Heavily Wooded, Brush
Details
- Parcel number: R000024494
Construction
Type & style
- Home type: SingleFamily
- Architectural style: Traditional,Detached
- Property subtype: Single Family Residence
Materials
- Vinyl Siding
- Foundation: Pillar/Post/Pier
- Roof: Asphalt,Composition
Condition
- Resale
- Year built: 1972
Utilities & green energy
- Sewer: Public Sewer
- Water: Public
- Utilities for property: Electricity Available, Overhead Utilities, Sewer Available, Separate Meters, Water Available
Community & HOA
Community
- Features: Boat Facilities, Clubhouse, Dock, Fishing, Lake, Other, Playground, Pool
- Subdivision: Oak Trail Shores Sec E
HOA
- Has HOA: Yes
- Services included: All Facilities, Association Management, Insurance, Maintenance Grounds
- HOA fee: $36 annually
- HOA name: Oak Trails Owners Association
- HOA phone: 682-205-3373
Location
- Region: Granbury
Financial & listing details
- Tax assessed value: $240,650
- Annual tax amount: $2,910
- Date on market: 4/30/2026
- Cumulative days on market: 77 days
- Listing terms: Cash,Conventional
- Road surface type: Asphalt
Price history
| Date | Event | Price |
|---|---|---|
| 8/27/2026 | Sold | -- |
Source: NTREIS #21253469 Report a problem | ||
| 7/16/2026 | Pending sale | $144,000$93/sqft |
Source: NTREIS #21253469 Report a problem | ||
| 7/13/2026 | Price change | $144,000-20%$93/sqft |
Source: NTREIS #21253469 Report a problem | ||
| 6/15/2026 | Price change | $180,000-20%$116/sqft |
Source: NTREIS #21253469 Report a problem | ||
| 4/30/2026 | Listed for sale | $225,000-16.7%$146/sqft |
Source: NTREIS #21253469 Report a problem | ||
| 11/18/2025 | Sold | -- |
Source: Public Record Report a problem | ||
| 3/15/2024 | Sold | -- |
Source: NTREIS #20511849 Report a problem | ||
| 2/23/2024 | Pending sale | $270,000$175/sqft |
Source: NTREIS #20511849 Report a problem | ||
| 2/15/2024 | Contingent | $270,000$175/sqft |
Source: NTREIS #20511849 Report a problem | ||
| 1/13/2024 | Listed for sale | $270,000+8%$175/sqft |
Source: NTREIS #20511849 Report a problem | ||
| 3/31/2023 | Sold | -- |
Source: NTREIS #20126237 Report a problem | ||
| 3/22/2023 | Pending sale | $249,900$162/sqft |
Source: NTREIS #20126237 Report a problem | ||
| 3/15/2023 | Contingent | $249,900$162/sqft |
Source: NTREIS #20126237 Report a problem | ||
| 3/9/2023 | Price change | $249,900-3.8%$162/sqft |
Source: NTREIS #20126237 Report a problem | ||
| 3/1/2023 | Listed for sale | $259,900$168/sqft |
Source: NTREIS #20126237 Report a problem | ||
| 2/24/2023 | Contingent | $259,900$168/sqft |
Source: NTREIS #20126237 Report a problem | ||
| 1/13/2023 | Listed for sale | $259,900$168/sqft |
Source: NTREIS #20126237 Report a problem | ||
| 12/25/2022 | Listing removed | $259,900$168/sqft |
Source: NTREIS #20126237 Report a problem | ||
| 11/2/2022 | Price change | $259,900-5.1%$168/sqft |
Source: NTREIS #20126237 Report a problem | ||
| 10/21/2022 | Price change | $273,871-0.4%$177/sqft |
Source: NTREIS #20126237 Report a problem | ||
| 9/22/2022 | Price change | $274,871-1.8%$178/sqft |
Source: NTREIS #20126237 Report a problem | ||
| 7/28/2022 | Price change | $279,871+123.9%$181/sqft |
Source: NTREIS #20126237 Report a problem | ||
| 2/19/2022 | Pending sale | $125,000$81/sqft |
Source: NTREIS #14757701 Report a problem | ||
| 2/13/2022 | Listed for sale | $125,000+67.8%$81/sqft |
Source: NTREIS #14757701 Report a problem | ||
| 6/27/2011 | Listing removed | $74,500$48/sqft |
Source: CENTURY 21 SHIRLEY HOOKS #11495167 Report a problem | ||
| 10/29/2010 | Listed for sale | $74,500$48/sqft |
Source: CENTURY 21 SHIRLEY HOOKS #11495167 Report a problem | ||
Public tax history
| Year | Property taxes | Tax assessment |
|---|---|---|
| 2025 | $2,910 +107.7% | $240,650 +4.3% |
| 2024 | $1,401 +996.2% | $230,760 +11.9% |
| 2023 | $128 -82.5% | $206,190 +52.4% |
| 2022 | $731 | $135,320 +27.6% |
| 2021 | $731 | $106,030 +0.3% |
| 2020 | $731 | $105,670 +3% |
| 2019 | $731 -8.3% | $102,610 +32.1% |
| 2018 | $797 | $77,650 +8.3% |
| 2017 | $797 +11.4% | $71,700 +16.5% |
| 2016 | $715 -27.2% | $61,540 -6.3% |
| 2015 | $983 | $65,660 -7.3% |
| 2014 | $983 | $70,860 -1.4% |
| 2013 | -- | $71,830 -5.2% |
| 2012 | -- | $75,790 +10% |
| 2011 | -- | $68,870 +17.1% |
| 2010 | -- | $58,800 -1.6% |
| 2009 | -- | $59,770 +16.2% |
| 2008 | -- | $51,450 +4.3% |
| 2007 | -- | $49,340 -0.1% |
| 2006 | -- | $49,390 +1.2% |
| 2005 | -- | $48,800 -2.4% |
| 2004 | -- | $50,000 +26.5% |
| 2000 | -- | $39,540 |
Find assessor info on the county website
Neighborhood: Oak Trail Shores
Nearby homes
- $10,000-- bd-- ba-- sqft2813 N Mountain View Rd, Granbury, TX 76048Off Market
- $10,000-- bd-- ba-- sqft2821 N Mountain View Rd, Granbury, TX 76048Off Market
- $10,000-- bd-- ba-- sqft2823 N Mountain View Rd, Granbury, TX 76048Off Market
- $--2 bd2 ba1.2k sqft2816 Overview Rd, Granbury, TX 76048Sold
- $122,900-- bd-- ba1.6k sqft2820 Overview Rd, Granbury, TX 76048Off Market
- $10,000-- bd-- ba-- sqft2825 N Mountain View Rd, Granbury, TX 76048Off Market
- $--3 bd2 ba1.2k sqft2812 Overview Rd, Granbury, TX 76048Sold
- $10,000-- bd-- ba-- sqft2818 N Mountain View Rd, Granbury, TX 76048Off Market
Nearby schools
GreatSchools rating
- 6/10Nettie Baccus Elementary SchoolGrades: PK-5Distance: 2.6 mi
- 4/10Granbury Middle SchoolGrades: 6-8Distance: 3.2 mi
- 6/10Granbury High SchoolGrades: 9-12Distance: 3.5 mi
Schools provided by the listing agent
- Elementary: Nettie Baccus
- Middle: Granbury
- High: Granbury
- District: Granbury ISD
Source: NTREIS. This data may not be complete. We recommend contacting the local school district to confirm school assignments for this home.
Get a cash offer in 3 minutes
Find out how much your home could sell for in as little as 3 minutes with a no-obligation cash offer.
Estimated market value
$144,500
Get a cash offer in 3 minutes
Find out how much your home could sell for in as little as 3 minutes with a no-obligation cash offer.
Estimated market value
$144,500
- Texas
- Hood County
- Granbury
- 76048
- Oak Trail Shores
- 2817 N Mountain View Rd
