Skip main navigation
Sold
  • $484,900

    2817 N Pioneer Canyon Dr, Ridgefield, WA 98642

    4beds
    1,977sqft
    Residential, Single Family Residence
    Built in 2023
    3,484 Square Feet Lot
    $511,000 Zestimate®
    $245/sqft
    $2,908 Estimated rent

    Home value

    $511,000

    $485,000 - $537,000

    $2,908/mo

    Zestimate® history
    Loading
    Loading...

    Owner options

    List your home for rent

    $2,908/mo

    Rent Zestimate®

    Find your next renter with Zillow Rental Manager. Plus, with online applications, you can quickly screen prospective tenants – for free.

    Learn more

    $2,908/mo

    Rent Zestimate®

    Refinance and save

    $3,018/mo

    Est. payment

    Refinancing to a lower rate could help reduce your monthly payments and save thousands over the life of the loan.

    See today's rates

    $3,018/mo

    Est. payment

    Explore your selling options

    Work with a Zillow partner agent

    Leverage their expertise and Zillow's premium Showcase listings to get your home seen by more buyers.

    Get started

    List with your own agent

    Get your home in front of millions of buyers by listing it on Zillow.

    Learn how to do it

    Sell it yourself

    Take full control of how buyers see your home on Zillow by listing For Sale by Owner (FSBO).

    List your home

    What's special

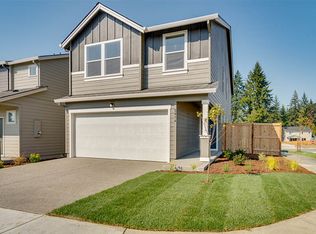
    Oversized corner lotWonderful neighborhood parkElectric fireplaceWindow coveringsTool shedCovered patioFabulous walkability
    $20,000 less than the same builder model! OPEN HOUSE this Saturday 2/10/24 from 11am-2pm. Less than a year old and Still under Builder Warranty! All inspections done. Fabulous Value because ALL THE APPLIANCES (washer, dryer & refrigerator, too) & WINDOW COVERINGS & a 12 x 12 PAVER PATIO & a TOOL SHED are included! Loads of Smart home Money Saving features like a progammable water heater, thermostat and electric fireplace with changeable flame colors! 4 Real Bedrooms plus a loft. Inviting Great Room welcomes you home! You're going to love the Easy care laminate floors, quartz counters, stainless steel appliances, the walk-in pantry and the great big island! The sliding door leads to the covered patio and the additional entertainment area of the paver patio. There's tons of closet and storage space. The staircase to the bedrooms and loft is unobtrusive and gives you privacy and separation from your guests. Primary Suite is huge - your King ensemble plus the chaise are going to fit easily! Oversized Corner Lot gives you peaceful space from your neighbors and the added bonus of extra parking on the side. Wonderful neighborhood park, Fabulous walkability, Amazing Schools & Convenient to everything! The HOA takes care of the front yard landscaping which means more time for you to do what you enjoy doing! Who Says You Can't Have It All??

    Zillow last checked:

    Listing updated:

    Listed by:

    Fran Brown 360-901-3726,

    Berkshire Hathaway HomeServices NW Real Estate

    Bought with:

    Leigh Calvert, 119523

    Cascade Hasson Sotheby's International Realty

    Source: RMLS (OR),MLS#: 24304185MLS Logo

    Facts & features

    Interior

    Bedrooms & bathrooms
    • Bedrooms: 4
    • Bathrooms: 3
    • Full bathrooms: 2
    • Partial bathrooms: 1
    • Main level bathrooms: 1
    Rooms
    • Room types: Laundry, Bedroom 4, Loft, Bedroom 2, Bedroom 3, Dining Room, Family Room, Kitchen, Living Room, Primary Bedroom
    Primary bedroom
    • Features: Laminate Flooring, Walkin Closet, Walkin Shower, Wallto Wall Carpet
    • Level: Upper
    Bedroom 2
    • Level: Upper
    Bedroom 3
    • Level: Upper
    Bedroom 4
    • Level: Upper
    Dining room
    • Features: Great Room, Nook, Sliding Doors, Laminate Flooring
    • Level: Main
    Kitchen
    • Features: Dishwasher, Disposal, Great Room, Island, Microwave, Pantry, Free Standing Range, Free Standing Refrigerator, Laminate Flooring, Quartz
    • Level: Main
    Heating
    • Forced Air
    Cooling
    • Heat Pump
    Appliances
    • Included: Dishwasher, Disposal, Free-Standing Range, Free-Standing Refrigerator, Microwave, Plumbed For Ice Maker, Stainless Steel Appliance(s), Electric Water Heater
    • Laundry: Laundry Room
    Features
    • High Speed Internet, Quartz, Great Room, Nook, Kitchen Island, Pantry, Walk-In Closet(s), Walkin Shower
    • Flooring: Laminate, Wall to Wall Carpet
    • Doors: Sliding Doors
    • Windows: Double Pane Windows, Vinyl Frames
    • Basement: Crawl Space
    • Number of fireplaces: 1
    • Fireplace features: Electric
    Interior area
    • Total structure area: 1,977
    • Total interior livable area: 1,977 sqft

    Property

    Parking
    • Total spaces: 2
    • Parking features: Driveway, On Street, Garage Door Opener, Attached
    • Attached garage spaces: 2
    • Has uncovered spaces: Yes
    Features
    • Levels: Two
    • Stories: 2
    • Patio & porch: Covered Patio, Patio, Porch
    • Exterior features: Yard
    • Fencing: Fenced
    Lot
    • Size: 3,484 Square Feet
    • Features: Corner Lot, Gentle Sloping, Sprinkler, SqFt 3000 to 4999
    Details
    • Additional structures: ToolShed
    • Parcel number: 986061318
    • Zoning: RMD-16

    Construction

    Type & style
    • Home type: SingleFamily
    • Property subtype: Residential, Single Family Residence
    Materials
    • Cement Siding
    • Foundation: Concrete Perimeter
    • Roof: Composition
    Condition
    • Resale
    • New construction: No
    • Year built: 2023

    Utilities & green energy

    • Sewer: Public Sewer
    • Water: Public
    • Utilities for property: Cable Connected

    Community & HOA

    Community
    • Security: Security System Owned
    • Subdivision: Kemper Grove
    HOA
    • Has HOA: Yes
    • Amenities included: Commons, Front Yard Landscaping, Management
    • HOA fee: $77 monthly
    Location
    • Region: Ridgefield

    Financial & listing details

    • Price per square foot: $245/sqft
    • Tax assessed value: $447,449
    • Annual tax amount: $1,312
    • Date on market: 1/27/2024
    • Cumulative days on market: 20 days
    • Listing terms: Cash,Conventional,FHA,VA Loan
    • Road surface type: Paved

    Price history

    DateEventPrice
    3/15/2024Sold$484,900$245/sqft
    Source: RMLS (OR) #24304185 Report a problem
    2/16/2024Pending sale$484,900$245/sqft
    Source: RMLS (OR) #24304185 Report a problem
    2/5/2024Price change$484,900-3%$245/sqft
    Source: RMLS (OR) #24304185 Report a problem
    1/27/2024Listed for sale$500,000+5.5%$253/sqft
    Source: RMLS (OR) #24304185 Report a problem
    3/24/2023Sold$473,995-7.1%$240/sqft
    Source: Public Record Report a problem
    11/17/2022Listed for sale$509,995$258/sqft
    Source: DR Horton Report a problem

    Public tax history

    YearProperty taxesTax assessment
    2024$3,966 -1.2%$447,449 -7.2%
    2023$4,012 $482,349 +220.7%
    2022-- $150,400
    Find assessor info on the county website

    Neighborhood: 98642

    Nearby schools

    GreatSchools rating
    Schools provided by the listing agent
    • Elementary: Union Ridge
    • Middle: View Ridge
    • High: Ridgefield

    Source: RMLS (OR). This data may not be complete. We recommend contacting the local school district to confirm school assignments for this home.

    Get a cash offer in 3 minutes
    Find out how much your home could sell for in as little as 3 minutes with a no-obligation cash offer.
    Estimated market value
    $511,000
    Get a cash offer in 3 minutes
    Find out how much your home could sell for in as little as 3 minutes with a no-obligation cash offer.
    Estimated market value
    $511,000