Skip main navigation
Closed
  • $1,125,000

    2817 N Sawyer Ave, Chicago, IL 60618

    4beds
    3,996sqft
    Single Family Residence
    Built in 2005
    4,750 Square Feet Lot
    $1,372,300 Zestimate®
    $282/sqft
    $5,042 Estimated rent

    Home value

    $1,372,300

    $1.30M - $1.47M

    $5,042/mo

    Zestimate® history
    Loading
    Loading...

    Owner options

    List your home for rent

    $5,042/mo

    Rent Zestimate®

    Find your next renter with Zillow Rental Manager. Plus, with online applications, you can quickly screen prospective tenants – for free.

    Learn more

    $5,042/mo

    Rent Zestimate®

    Refinance and save

    $8,047/mo

    Est. payment

    Refinancing to a lower rate could help reduce your monthly payments and save thousands over the life of the loan.

    See today's rates

    $8,047/mo

    Est. payment

    Explore your selling options

    Work with a Zillow partner agent

    Leverage their expertise and Zillow's premium Showcase listings to get your home seen by more buyers.

    Get started

    List with your own agent

    Get your home in front of millions of buyers by listing it on Zillow.

    Learn how to do it

    Sell it yourself

    Take full control of how buyers see your home on Zillow by listing For Sale by Owner (FSBO).

    List your home

    What's special

    Cozy fireplaceGorgeous fireplaceGuest suiteHuge side yardMechanical roomWalk-in showerCustom blinds
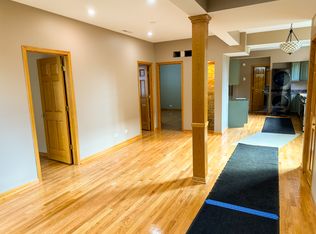
    Welcome to this exceptional home with a wealth of recent upgrades, showcasing meticulous attention to detail and sparing no expense! Situated on an extra-wide 38ft lot, this home offers a 3-car garage outfitted with electric car charging, along with a huge side yard. The kitchen underwent a stunning renovation, which included the addition of a bar area, resulting in a professional kitchen featuring top-of-the-line appliances, cherry cabinets, granite countertops, and a convenient walk-in pantry. The charming wainscoting and freshly painted main level create a warm and inviting atmosphere. The thoughtfully designed layout includes a sprawling great room and an elegant living/dining area with a gorgeous fireplace. Upstairs, you'll find three huge bedrooms and two baths, with the luxurious master suite boasting generous closets, exposed rafters, skylights, and a lavish bath complete with a walk-in shower, double bowl vanity, and whirlpool tub. Downstairs, the basement welcomes you with newly replaced carpet, adding a cozy and inviting feel. This level also features a massive rec room with a wet bar and a cozy fireplace, perfect for relaxation and entertainment. Additionally, a guest suite, third full bath, and mechanical room complete the lower level. This home is filled with desirable features, including hardwood floors, fantastic storage options, crown molding, two gas fireplaces, custom blinds, light fixtures, and two laundry hook-ups. The outdoor space boasts a delightful landscaping upgrade, providing the perfect setting for relaxation and entertainment. Located on a tranquil, tree-lined one-way street in Logan Square/Avondale, this stunning home is just 0.2 miles from the Logan Blue Line stop, offering easy access to the city. Within walking distance to countless restaurants, expressways, shopping, and all the trendy attractions Logan Square has to offer, this home represents an incredible value. Don't miss the opportunity to make this exquisite residence your own!

    Zillow last checked:

    Listing updated:

    Listed by:

    Alexander Haried 630-308-0795,

    @properties Christie's International Real Estate

    Bought with:

    Sophia Klopas

    Berkshire Hathaway HomeServices Chicago

    Source: MRED as distributed by MLS GRID,MLS#: 11868670MLS Logo

    Facts & features

    Interior

    Bedrooms & bathrooms
    • Bedrooms: 4
    • Bathrooms: 4
    • Full bathrooms: 3
    • 1/2 bathrooms: 1
    Rooms
    • Room types: Recreation Room, Deck
    Primary bedroom
    • Features: Flooring (Hardwood), Bathroom (Full, Double Sink, Whirlpool & Sep Shwr)
    • Level: Second
    • Area: 306 Square Feet
    • Dimensions: 17X18
    Bedroom 2
    • Features: Flooring (Hardwood)
    • Level: Second
    • Area: 209 Square Feet
    • Dimensions: 19X11
    Bedroom 3
    • Features: Flooring (Hardwood)
    • Level: Second
    • Area: 132 Square Feet
    • Dimensions: 11X12
    Bedroom 4
    • Features: Flooring (Carpet)
    • Level: Basement
    • Area: 195 Square Feet
    • Dimensions: 15X13
    Deck
    • Level: Second
    • Area: 88 Square Feet
    • Dimensions: 22X4
    Dining room
    • Features: Flooring (Hardwood)
    • Level: Main
    • Area: 208 Square Feet
    • Dimensions: 16X13
    Family room
    • Features: Flooring (Hardwood)
    • Level: Main
    • Area: 342 Square Feet
    • Dimensions: 19X18
    Kitchen
    • Features: Kitchen (Eating Area-Table Space, Island, Pantry-Closet), Flooring (Hardwood)
    • Level: Main
    • Area: 216 Square Feet
    • Dimensions: 12X18
    Living room
    • Features: Flooring (Hardwood)
    • Level: Main
    • Area: 240 Square Feet
    • Dimensions: 16X15
    Recreation room
    • Features: Flooring (Carpet)
    • Level: Basement
    • Area: 540 Square Feet
    • Dimensions: 30X18
    Heating
    • Natural Gas, Forced Air
    Cooling
    • Central Air
    Appliances
    • Included: Double Oven, Range, Microwave, Dishwasher, Refrigerator, Freezer, Washer, Dryer, Disposal, Humidifier
    • Laundry: Gas Dryer Hookup, Electric Dryer Hookup, In Unit, Laundry Closet, Multiple Locations
    Features
    • Cathedral Ceiling(s), Wet Bar, Beamed Ceilings
    • Basement: Finished,Full
    • Number of fireplaces: 2
    • Fireplace features: Gas Starter, Living Room, Basement
    Interior area
    • Total structure area: 3,996
    • Total interior livable area: 3,996 sqft
    • Finished area below ground: 1,383

    Property

    Parking
    • Total spaces: 3
    • Parking features: Garage Door Opener, Yes, Garage Owned, Detached, Garage
    • Garage spaces: 3
    • Has uncovered spaces: Yes
    Accessibility
    • Accessibility features: No Disability Access
    Features
    • Stories: 2
    • Patio & porch: Patio
    • Fencing: Fenced
    Lot
    • Size: 4,750 Square Feet
    • Dimensions: 38X125
    • Features: Landscaped
    Details
    • Additional structures: Pergola
    • Parcel number: 13262290390000
    • Special conditions: Exclusions-Call List Office
    • Other equipment: Ceiling Fan(s)

    Construction

    Type & style
    • Home type: SingleFamily
    • Architectural style: Contemporary
    • Property subtype: Single Family Residence
    Materials
    • Vinyl Siding, Brick
    • Foundation: Concrete Perimeter
    • Roof: Asphalt
    Condition
    • New construction: No
    • Year built: 2005

    Utilities & green energy

    • Electric: Circuit Breakers
    • Sewer: Public Sewer
    • Water: Lake Michigan

    Community & HOA

    Community
    • Features: Park, Curbs, Gated, Sidewalks, Street Lights, Street Paved
    • Security: Security System, Carbon Monoxide Detector(s)
    HOA
    • Services included: None
    Location
    • Region: Chicago

    Financial & listing details

    • Price per square foot: $282/sqft
    • Tax assessed value: $950,010
    • Annual tax amount: $16,477
    • Date on market: 8/24/2023
    • Listing terms: Conventional
    • Ownership: Fee Simple

    Price history

    DateEventPrice
    1/3/2024Sold$1,125,000$282/sqft
    Source: Public Record Report a problem
    10/26/2023Sold$1,125,000-6.2%$282/sqft
    Source: MRED as distributed by MLS GRID #11868670 Report a problem
    10/16/2023Pending sale$1,199,000$300/sqft
    Source: MRED as distributed by MLS GRID #11868670 Report a problem
    9/8/2023Contingent$1,199,000$300/sqft
    Source: MRED as distributed by MLS GRID #11868670 Report a problem
    8/24/2023Listed for sale$1,199,000-4.1%$300/sqft
    Source: MRED as distributed by MLS GRID #11868670 Report a problem
    8/24/2023Listing removed--
    Source: MRED as distributed by MLS GRID #11839140 Report a problem
    8/11/2023Price change$1,250,000-3.8%$313/sqft
    Source: MRED as distributed by MLS GRID #11839140 Report a problem
    8/3/2023Listed for sale$1,299,000+62.4%$325/sqft
    Source: MRED as distributed by MLS GRID #11839140 Report a problem
    11/3/2015Listing removed$799,900$200/sqft
    Source: Berkshire Hathaway HomeServices KoenigRubloff Realty Group #09021365 Report a problem
    11/3/2015Listed for sale$799,900+4.2%$200/sqft
    Source: Berkshire Hathaway HomeServices KoenigRubloff Realty Group #09021365 Report a problem
    11/2/2015Sold$768,000-4%$192/sqft
    Source: MRED as distributed by MLS GRID #09021365 Report a problem
    9/16/2015Pending sale$799,900$200/sqft
    Source: Berkshire Hathaway HomeServices KoenigRubloff Realty Group #09021365 Report a problem
    7/8/2015Listed for sale$799,900+6.7%$200/sqft
    Source: Related Realty #09000693 Report a problem
    7/30/2011Listing removed$749,900$188/sqft
    Source: Koenig & Strey Real Living #07807917 Report a problem
    5/18/2011Listed for sale$749,900-5.1%$188/sqft
    Source: Koenig & Strey Real Living #07807917 Report a problem
    6/11/2010Price change$3,500-5.4%$1/sqft
    Source: Showcase Technologies #07471527 Report a problem
    5/27/2010Price change$3,700-1.3%$1/sqft
    Source: Showcase Technologies #07471527 Report a problem
    3/18/2010Listed for rent$3,750$1/sqft
    Source: Showcase Technologies #07471527 Report a problem
    8/2/2009Listing removed$790,000$198/sqft
    Source: Baird & Warner - Lincoln Park #07231783 Report a problem
    6/5/2009Price change$790,000-1.1%$198/sqft
    Source: Baird & Warner - Lincoln Park #07231783 Report a problem
    4/25/2009Price change$799,000-3%$200/sqft
    Source: Listhub #07101658 Report a problem
    3/3/2009Price change$823,900-0.1%$206/sqft
    Source: Listhub #07101658 Report a problem
    2/18/2009Price change$824,900-0.5%$206/sqft
    Source: Listhub #07101658 Report a problem
    1/9/2009Listed for sale$829,000-2.5%$207/sqft
    Source: Homes.com #07101658 Report a problem
    8/27/2008Listing removed$849,900$213/sqft
    Source: @Properties Information Technology #6797405 Report a problem
    4/18/2008Listed for sale$849,900+17.9%$213/sqft
    Source: @Properties Information Technology Report a problem
    6/13/2005Sold$721,000+324.1%$180/sqft
    Source: Public Record Report a problem
    7/22/2004Sold$170,000+385.7%$43/sqft
    Source: Public Record Report a problem
    6/4/1999Sold$35,000-77.4%$9/sqft
    Source: Public Record Report a problem
    6/20/1995Sold$155,000$39/sqft
    Source: Public Record Report a problem

    Public tax history

    YearProperty taxesTax assessment
    2024-- $95,001 +15.7%
    2023$16,678 +2.7%$82,081
    2022$16,234 -1.5%$82,081 -3.4%
    2021$16,478 +33.5%$85,004 +45.8%
    2020$12,344 -6.3%$58,313 -15.2%
    2019$13,171 -11.3%$68,747 -12.5%
    2018$14,843 +18.8%$78,577 +27.9%
    2017$12,499 +5.9%$61,438
    2016$11,805 +9.5%$61,438
    2015$10,778 +7.7%$61,438 +8.7%
    2014$10,007 +2.1%$56,502
    2013$9,798 +1.1%$56,502
    2012$9,691 -10.2%$56,502 -20%
    2011$10,791 +0.8%$70,633
    2010$10,705 +6.1%$70,633
    2009$10,089 +20.4%$70,633 +8.5%
    2008$8,379 +5.4%$65,123
    2007$7,951 -15%$65,123
    2006$9,349 +92.6%$65,123 +119.2%
    2005$4,854 +436.9%$29,708 +431.5%
    2004$904 +2.2%$5,589
    2003$884 -11.9%$5,589
    2002$1,004 +3.8%$5,589
    2001$968 +59.6%$5,589
    2000$606 -0.7%$5,589 +77%
    1999$611 $3,157
    Find assessor info on the county website

    Neighborhood: Avondale

    Nearby schools

    GreatSchools rating
    Schools provided by the listing agent
    • District: 299

    Source: MRED as distributed by MLS GRID. This data may not be complete. We recommend contacting the local school district to confirm school assignments for this home.

    Get a cash offer in 3 minutes
    Find out how much your home could sell for in as little as 3 minutes with a no-obligation cash offer.
    Estimated market value
    $1,372,300
    Get a cash offer in 3 minutes
    Find out how much your home could sell for in as little as 3 minutes with a no-obligation cash offer.
    Estimated market value
    $1,372,300