Skip main navigation
Sold for $573,000
  • $573,000

    2817 N Steele Street, Denver, CO 80205

    3beds
    1,062sqft
    Single Family Residence
    Built in 1946
    6,870 Square Feet Lot
    $566,800 Zestimate®
    $540/sqft
    $2,995 Estimated rent

    Home value

    $566,800

    $538,000 - $601,000

    $2,995/mo

    Zestimate® history
    Loading
    Loading...

    Owner options

    List your home for rent

    $2,995/mo

    Rent Zestimate®

    Find your next renter with Zillow Rental Manager. Plus, with online applications, you can quickly screen prospective tenants – for free.

    Learn more

    $2,995/mo

    Rent Zestimate®

    Refinance and save

    $3,450/mo

    Est. payment

    Refinancing to a lower rate could help reduce your monthly payments and save thousands over the life of the loan.

    See today's rates

    $3,450/mo

    Est. payment

    Explore your selling options

    Work with a Zillow partner agent

    Leverage their expertise and Zillow's premium Showcase listings to get your home seen by more buyers.

    Get started

    List with your own agent

    Get your home in front of millions of buyers by listing it on Zillow.

    Learn how to do it

    Sell it yourself

    Take full control of how buyers see your home on Zillow by listing For Sale by Owner (FSBO).

    List your home

    What's special

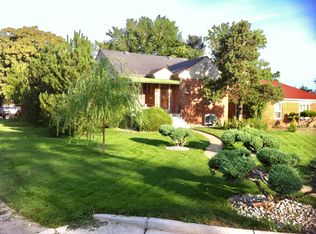
    Classic Denver charm meets smart updates in this brick bungalow ranch tucked into the heart of Skyland—just blocks from City Park, the Denver Zoo, and the Museum of Nature & Science. Whether it’s morning walks in the park or a quick commute downtown, this location makes it easy to love where you live (and actually get there on time). Inside, the home feels fresh and ready for its next chapter, with new paint, new carpet, and beautifully refinished hardwood floors throughout. The kitchen brings a bit of personality with updated wood flooring, a farmhouse sink, and upgraded faucet—equal parts function and style. Behind the scenes, the important stuff is already done for you: a new HVAC system with A/C and compressor (2024), Nest thermostat, and a tankless natural gas water heater (2024)—so you can focus on living, not replacing. The 6,870 sq ft lot offers a rare opportunity in this area—a spacious, blank canvas just waiting for your vision. Garden? Entertain? Expand? You’ve got options. Plus, a 2-car detached garage adds convenience and extra storage (because let’s be honest, you’ll fill it). With thoughtful updates like a Bluetooth-enabled sprinkler system, updated hardware, and a keypad entry, this home blends classic character with modern ease. Charming, functional, and in one of Denver’s most loved neighborhoods—this one is easy to say yes to.

    Zillow last checked:

    Listing updated:

    Listed by:

    Jenna Davis 303-946-9476,

    First Summit Realty

    Bought with:

    Caroline Anderson, 100065945

    Kentwood Real Estate Cherry Creek

    Source: REcolorado as distributed by MLS GRID,MLS#: 7373087MLS Logo

    Facts & features

    Interior

    Bedrooms & bathrooms
    • Bedrooms: 3
    • Bathrooms: 2
    • Full bathrooms: 1
    • 3/4 bathrooms: 1
    • Main level bathrooms: 2
    • Main level bedrooms: 3
    Bedroom
    • Level: Main
    Bedroom
    • Level: Main
    Bedroom
    • Level: Main
    Bathroom
    • Features: Primary Suite
    • Level: Main
    Bathroom
    • Features: Primary Suite
    • Level: Main
    Dining room
    • Level: Main
    Kitchen
    • Level: Main
    Living room
    • Level: Main
    Heating
    • Forced Air
    Cooling
    • Central Air
    Appliances
    • Included: Dishwasher, Disposal, Dryer, Microwave, Oven, Range, Refrigerator, Tankless Water Heater, Washer
    Features
    • Granite Counters, No Stairs, Open Floorplan, Pantry, Smart Thermostat, Smoke Free
    • Flooring: Wood
    • Has basement: No
    Interior area
    • Total structure area: 1,062
    • Total interior livable area: 1,062 sqft
    • Finished area above ground: 1,062

    Property

    Parking
    • Total spaces: 2
    • Parking features: Garage
    • Garage spaces: 2
    Features
    • Levels: One
    • Stories: 1
    • Patio & porch: Covered, Patio
    • Exterior features: Private Yard, Rain Gutters
    • Fencing: Full
    Lot
    • Size: 6,870 Square Feet
    • Features: Irrigated, Level, Sprinklers In Front, Sprinklers In Rear
    Details
    • Parcel number: 225419005
    • Zoning: E-SU-D1X
    • Special conditions: Standard

    Construction

    Type & style
    • Home type: SingleFamily
    • Architectural style: Bungalow
    • Property subtype: Single Family Residence
    Materials
    • Brick
    • Roof: Composition
    Condition
    • Year built: 1946

    Utilities & green energy

    • Sewer: Public Sewer
    • Water: Public

    Community & HOA

    Community
    • Security: Carbon Monoxide Detector(s), Smart Cameras, Smart Locks
    • Subdivision: Ashleys Addition
    HOA
    • Has HOA: No
    Location
    • Region: Denver

    Financial & listing details

    • Price per square foot: $540/sqft
    • Tax assessed value: $559,800
    • Annual tax amount: $2,867
    • Date on market: 4/30/2026
    • Listing terms: Cash,Conventional,FHA,VA Loan
    • Exclusions: Seller`s Personal Property And Staging
    • Ownership: Individual

    Price history

    DateEventPrice
    5/29/2026Sold$573,000+0.5%$540/sqft
    Source: REcolorado as distributed by MLS GRID #7373087 Report a problem
    5/1/2026Pending sale$570,000$537/sqft
    Source: REcolorado as distributed by MLS GRID #7373087 Report a problem
    4/30/2026Listed for sale$570,000+128%$537/sqft
    Source: REcolorado as distributed by MLS GRID #7373087 Report a problem
    12/9/2013Sold$250,000+8.7%$235/sqft
    Source: Agent Provided Report a problem
    7/2/2012Sold$230,000+109.1%$217/sqft
    Source: BROKERS GUILD solds #1086203_80205 Report a problem
    1/30/2012Sold$110,000$104/sqft
    Source: Public Record Report a problem

    Public tax history

    YearProperty taxesTax assessment
    2025$2,867 +2.2%$39,460 +9%
    2024$2,805 +12.1%$36,200 -7.8%
    2023$2,502 +3.6%$39,250 +24.8%
    2022$2,415 +8.1%$31,460 -2.8%
    2021$2,234 +2.9%$32,370 +7.5%
    2020$2,171 +10.8%$30,109 -0.7%
    2019$1,959 $30,319 +19.7%
    2018$1,959 +0.3%$25,320
    2017$1,953 +6.4%$25,320 +7.7%
    2016$1,836 +40.4%$23,500
    2015$1,308 0%$23,500 +49.2%
    2014$1,309 +26.1%$15,750
    2013$1,037 +46.1%$15,750 +29.7%
    2011$710 +46.8%$12,140 -16%
    2008$484 +17.7%$14,460
    2007$411 -49.4%$14,460 +17.8%
    2006$813 +0.5%$12,280
    2005$809 +133.8%$12,280 -4.8%
    2003$346 -49.1%$12,900 +11.6%
    2002$679 $11,560 +44.9%
    2001-- $7,980
    Find assessor info on the county website

    Neighborhood: Skyland

    Nearby schools

    GreatSchools rating
    Schools provided by the listing agent
    • Elementary: Columbine
    • Middle: Mcauliffe Manual
    • High: Manual
    • District: Denver 1

    Source: REcolorado as distributed by MLS GRID. This data may not be complete. We recommend contacting the local school district to confirm school assignments for this home.

    Get a cash offer in 3 minutes
    Find out how much your home could sell for in as little as 3 minutes with a no-obligation cash offer.
    Estimated market value
    $566,800
    Get a cash offer in 3 minutes
    Find out how much your home could sell for in as little as 3 minutes with a no-obligation cash offer.
    Estimated market value
    $566,800