Home in Desirable Staley Farms Golf Community. Experience luxury living in this beautifully crafted 1.5-story home in the sought-after neighborhood. Built by a distinctive custom home builder, this residence showcases exceptional craftsmanship and high-end finishes throughout. Key Features: 5 spacious bedrooms & 2 fireplaces for cozy ambiance amazing basement finish with a wet bar & perfect for entertaining. Gourmet kitchen featuring high-end appliances and a walk-in pantry. Covered composite deck overlooking a flat, fenced-friendly yard with a sprinkler system. Loft space providing additional versatility, stone feature walls, Pella windows, ceiling fans, and laundry room with sink for added convenience. Enjoy the perks of golf course living with breathtaking views and top-tier amenities in one of Kansas City’s premier communities.
Sold
Price Unknown
2817 NE 102nd St, Kansas City, MO 64155
5beds
4,240sqft
Single Family Residence
Built in ----
0.25 Acres Lot
$1,011,900 Zestimate®
$--/sqft
$5,454 Estimated rent
Home value
$1,011,900
$911,000 - $1.12M
$5,454/mo
Zestimate® history
Owner options
List your home for rent
$5,454/mo
Rent Zestimate®
Find your next renter with Zillow Rental Manager. Plus, with online applications, you can quickly screen prospective tenants – for free.
$5,454/mo
Rent Zestimate®
Refinance and save
$410/mo
Est. payment
Refinancing to a lower rate could help reduce your monthly payments and save thousands over the life of the loan.
$410/mo
Est. payment
Explore your selling options
Work with a Zillow partner agent
Leverage their expertise and Zillow's premium Showcase listings to get your home seen by more buyers.
Get startedList with your own agent
Get your home in front of millions of buyers by listing it on Zillow.
Learn how to do itSell it yourself
Take full control of how buyers see your home on Zillow by listing For Sale by Owner (FSBO).
List your homeWhat's special
Loft spaceCovered composite deckFlat fenced-friendly yardPella windowsWet barCeiling fansWalk-in pantry
Zillow last checked:
Listing updated:
Listed by:
Jenny Burkhead 816-547-9699,
Keller Williams KC North,
Sarah Johnson 816-585-5444,
Keller Williams KC North
Bought with:
Colleen Roberts, SP00240622
ReeceNichols - Country Club Plaza
Source: Heartland MLS as distributed by MLS GRID,MLS#: 2530481
Facts & features
Interior
Bedrooms & bathrooms
- Bedrooms: 5
- Bathrooms: 6
- Full bathrooms: 4
- 1/2 bathrooms: 2
Primary bedroom
- Features: Carpet, Indirect Lighting, Walk-In Closet(s)
- Level: First
- Area: 240 Square Feet
- Dimensions: 16 x 15
Bedroom 2
- Features: Carpet, Walk-In Closet(s)
- Level: Second
- Area: 132 Square Feet
- Dimensions: 12 x 11
Bedroom 3
- Features: Carpet, Walk-In Closet(s)
- Level: Second
- Area: 180 Square Feet
- Dimensions: 15 x 12
Bedroom 4
- Features: Carpet, Walk-In Closet(s)
- Level: Second
- Area: 132 Square Feet
- Dimensions: 12 x 11
Primary bathroom
- Features: Double Vanity, Separate Shower And Tub, Solid Surface Counter
- Level: First
- Area: 120 Square Feet
- Dimensions: 12 x 10
Breakfast room
- Level: First
- Area: 96 Square Feet
- Dimensions: 12 x 8
Dining room
- Level: First
- Area: 156 Square Feet
- Dimensions: 13 x 12
Great room
- Features: Built-in Features, Fireplace
- Level: First
- Area: 255 Square Feet
- Dimensions: 17 x 15
Kitchen
- Features: Kitchen Island, Pantry, Solid Surface Counter
- Level: First
- Area: 240 Square Feet
- Dimensions: 16 x 15
Heating
- Forced Air
Cooling
- Gas
Appliances
- Included: Dishwasher, Disposal, Exhaust Fan, Humidifier, Microwave, Gas Range, Stainless Steel Appliance(s)
- Laundry: Laundry Room, Main Level
Features
- Ceiling Fan(s), Custom Cabinets, Kitchen Island, Pantry, Vaulted Ceiling(s), Walk-In Closet(s), Wet Bar
- Flooring: Carpet, Luxury Vinyl, Tile, Wood
- Windows: Thermal Windows
- Basement: Basement BR,Daylight,Finished,Full,Sump Pump
- Number of fireplaces: 2
- Fireplace features: Electric, Gas Starter, Living Room, Recreation Room
Interior area
- Total structure area: 4,240
- Total interior livable area: 4,240 sqft
- Finished area above ground: 3,020
- Finished area below ground: 1,220
Property
Parking
- Total spaces: 3
- Parking features: Attached, Garage Faces Front
- Attached garage spaces: 3
Features
- Patio & porch: Covered
- Exterior features: Sat Dish Allowed
Lot
- Size: 0.25 Acres
- Features: City Limits, City Lot, Level
Details
- Parcel number: 107130008030.00
Construction
Type & style
- Home type: SingleFamily
- Architectural style: Traditional
- Property subtype: Single Family Residence
Materials
- Stone Veneer, Stucco
- Roof: Composition
Condition
- Under Construction
- New construction: Yes
Details
- Builder name: Distinctive Homes
Utilities & green energy
- Sewer: Public Sewer
- Water: Public
Community & HOA
Community
- Security: Smoke Detector(s)
- Subdivision: Staley Farms
HOA
- Has HOA: Yes
- Amenities included: Clubhouse, Exercise Room, Golf Course, Party Room, Play Area, Pool, Tennis Court(s)
- HOA fee: $410 quarterly
Location
- Region: Kansas City
Financial & listing details
- Tax assessed value: $16,150
- Annual tax amount: $6,500
- Date on market: 2/8/2025
- Listing terms: Cash,Conventional,VA Loan
- Ownership: Private
- Road surface type: Paved
Price history
| Date | Event | Price |
|---|---|---|
| 6/25/2025 | Sold | -- |
Source:  Heartland MLS as distributed by MLS GRID #2530481 Report a problem Heartland MLS as distributed by MLS GRID #2530481 Report a problem | ||
| 5/16/2025 | Pending sale | $975,000$230/sqft |
Source: Heartland MLS as distributed by MLS GRID #2530481 Report a problem | ||
| 2/9/2025 | Listed for sale | $975,000+11.4%$230/sqft |
Source: Heartland MLS as distributed by MLS GRID #2530481 Report a problem | ||
| 2/9/2025 | Listing removed | $875,000$206/sqft |
Source: Heartland MLS as distributed by MLS GRID #2456739 Report a problem | ||
| 10/4/2024 | Price change | $875,000-2.8%$206/sqft |
Source: Heartland MLS as distributed by MLS GRID #2456739 Report a problem | ||
| 8/14/2024 | Price change | $899,900-0.6%$212/sqft |
Source: Heartland MLS as distributed by MLS GRID #2456739 Report a problem | ||
| 9/27/2023 | Listed for sale | $904,900$213/sqft |
Source: Heartland MLS as distributed by MLS GRID #2456739 Report a problem | ||
Public tax history
| Year | Property taxes | Tax assessment |
|---|---|---|
| 2025 | $6,500 +471.2% | $16,150 +13.3% |
| 2024 | $1,138 | $14,250 |
| 2023 | $1,138 | $14,250 +25% |
| 2022 | -- | $11,400 +440.3% |
| 2021 | -- | $2,110 |
Find assessor info on the county website
Neighborhood: Shoal Creek
Nearby homes
- $--4 bd5 ba3.8k sqft2814 NE 102nd St, Kansas City, MO 64155Sold
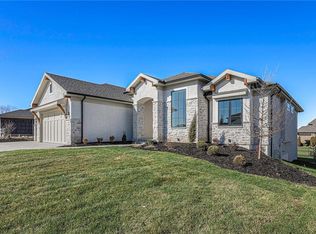
- $--5 bd6 ba3.5k sqft3011 NE 102nd St, Kansas City, MO 64155Sold

- $791,9505 bd4 ba3.3k sqft2813 NE 102nd St, Kansas City, MO 64155New Construction
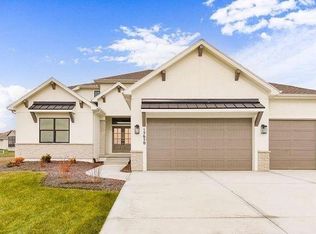
- $--4 bd4 ba3.4k sqft2810 NE 102nd St, Kansas City, MO 64155Sold

- $--5 bd4 ba4.7k sqft10127 N Kansas Ct, Kansas City, MO 64155Sold
- $--4 bd4 ba3.3k sqft2900 NE 102nd St, Kansas City, MO 64155Sold
- $--4 bd4 ba3.5k sqft2818 NE 102nd St, Kansas City, MO 64155Sold
- $--5 bd5 ba4.6k sqft2821 NE 102nd St, Kansas City, MO 64155Sold
Nearby schools
GreatSchools rating
- 8/10Bell Prairie Elementary SchoolGrades: PK-5Distance: 0.7 mi
- 7/10GATEWAY 6TH GRADE CENTERGrades: 6Distance: 1.3 mi
- 9/10Staley High SchoolGrades: 9-12Distance: 0.6 mi
Schools provided by the listing agent
- Elementary: Bell Prairie
- Middle: New Mark
- High: Staley High School
Source: Heartland MLS as distributed by MLS GRID. This data may not be complete. We recommend contacting the local school district to confirm school assignments for this home.
Get a cash offer in 3 minutes
Find out how much your home could sell for in as little as 3 minutes with a no-obligation cash offer.
Estimated market value
$1,011,900
Get a cash offer in 3 minutes
Find out how much your home could sell for in as little as 3 minutes with a no-obligation cash offer.
Estimated market value
$1,011,900
- Missouri
- Clay County
- Kansas City
- 64155
- Shoal Creek
- 2817 NE 102nd St
Nearby cities
Nearby neighborhoods
Nearby zip codes
Other Kansas City Topics
