Come see this beautiful open-concept home on a corner lot; featuring vaulted ceilings, a new roof, new carpet, a new hot water heater and new flooring in the bathrooms. This home has 4 bedrooms / 2 baths, a breakfast dining area, Formal dining area, large living room, and a family room with a gas fireplace. The kitchen and hallway have oak hardwood floors, a great layout for entertaining and hosting events. Unwind in your spacious primary bedroom with a large walk-in closet, jetted tub, walk-in shower for two and double vanity. Back patio for summer BBQ's and a partially fenced yard. A Three-car garage leads to a laundry/mud room with ample storage and wash basin. Everything you need and move-in ready. Make your appointment today.
Sold
Listed by: Coldwell Banker Bain • Gabriel Negrete Belmontes
Bought with: ZNonMember-Office-MLS
$685,500
2817 NE 174th Ave Avenue, Vancouver, WA 98682
4beds
2,461sqft
Single Family Residence
Built in 1999
8,833 Square Feet Lot
$730,200 Zestimate®
$279/sqft
$3,192 Estimated rent
Home value
$730,200
$694,000 - $767,000
$3,192/mo
Zestimate® history
Owner options
List your home for rent
$3,192/mo
Rent Zestimate®
Find your next renter with Zillow Rental Manager. Plus, with online applications, you can quickly screen prospective tenants – for free.
$3,192/mo
Rent Zestimate®
Refinance and save
$4,824/mo
Est. payment
Refinancing to a lower rate could help reduce your monthly payments and save thousands over the life of the loan.
$4,824/mo
Est. payment
Explore your selling options
Work with a Zillow partner agent
Leverage their expertise and Zillow's premium Showcase listings to get your home seen by more buyers.
Get startedList with your own agent
Get your home in front of millions of buyers by listing it on Zillow.
Learn how to do itSell it yourself
Take full control of how buyers see your home on Zillow by listing For Sale by Owner (FSBO).
List your homeWhat's special
Back patioFormal dining areaBreakfast dining areaGas fireplaceVaulted ceilingsOak hardwood floorsNew hot water heater
Zillow last checked:
Listing updated:
Listed by:
Gabriel Negrete Belmontes,
Coldwell Banker Bain
Bought with:
Non Member ZDefault
ZNonMember-Office-MLS
Source: NWMLS as distributed by MLS GRID,MLS#: 2175486
Facts & features
Interior
Bedrooms & bathrooms
- Bedrooms: 4
- Bathrooms: 2
- Full bathrooms: 2
- Main level bedrooms: 4
Primary bedroom
- Level: Main
Bedroom
- Level: Main
Bedroom
- Level: Main
Bedroom
- Level: Main
Bathroom full
- Level: Main
Bathroom full
- Level: Main
Dining room
- Level: Main
Entry hall
- Level: Main
Family room
- Level: Main
Living room
- Level: Main
Utility room
- Level: Main
Heating
- Fireplace, Forced Air, Electric
Cooling
- Has cooling: Yes
Appliances
- Included: Dishwasher_, Microwave_, Refrigerator_, StoveRange_, Dishwasher, Microwave, Refrigerator, StoveRange
Features
- Bath Off Primary, Dining Room
- Flooring: Hardwood, Vinyl, Carpet
- Windows: Double Pane/Storm Window, Skylight(s)
- Basement: None
- Number of fireplaces: 1
- Fireplace features: Gas, Main Level: 1, Fireplace
Interior area
- Total structure area: 2,461
- Total interior livable area: 2,461 sqft
Property
Parking
- Total spaces: 3
- Parking features: Driveway, Attached Garage
- Attached garage spaces: 3
Features
- Levels: One
- Stories: 1
- Entry location: Main
- Patio & porch: Hardwood, Wall to Wall Carpet, Bath Off Primary, Double Pane/Storm Window, Sprinkler System, Dining Room, Jetted Tub, Skylight(s), Vaulted Ceiling(s), Walk-In Pantry, Walk-In Closet(s), Fireplace
- Spa features: Bath
- Has view: Yes
- View description: Territorial
Lot
- Size: 8,833 Square Feet
- Features: Corner Lot, Paved, Sidewalk, Fenced-Partially, High Speed Internet, Sprinkler System
- Topography: Level
Details
- Parcel number: 172243062
- Special conditions: Standard
Construction
Type & style
- Home type: SingleFamily
- Architectural style: 1 Story
- Property subtype: Single Family Residence
Materials
- Brick, Wood Products
- Foundation: Poured Concrete
- Roof: Composition
Condition
- Very Good
- Year built: 1999
- Major remodel year: 1999
Utilities & green energy
- Electric: Company: Clark PUD
- Sewer: Sewer Connected, Company: City of Vancouver
- Water: Public, Company: City of Vancouver
Community & HOA
Community
- Subdivision: Vancouver
HOA
- HOA fee: $575 annually
Location
- Region: Vancouver
Financial & listing details
- Price per square foot: $279/sqft
- Tax assessed value: $655,925
- Annual tax amount: $642
- Date on market: 12/2/2023
- Cumulative days on market: 963 days
- Listing terms: Conventional
- Inclusions: Dishwasher, Microwave, Refrigerator, StoveRange
Price history
| Date | Event | Price |
|---|---|---|
| 12/14/2023 | Sold | $685,500+0.1%$279/sqft |
Source:  NWMLS as distributed by MLS GRID #2175486 Report a problem NWMLS as distributed by MLS GRID #2175486 Report a problem | ||
| 11/15/2023 | Pending sale | $684,900$278/sqft |
Source:  RMLS (OR) #23627627 Report a problem RMLS (OR) #23627627 Report a problem | ||
| 11/8/2023 | Contingent | $684,900$278/sqft |
Source: RMLS (OR) #23627627 Report a problem | ||
| 10/30/2023 | Listed for sale | $684,900+124.6%$278/sqft |
Source: RMLS (OR) #23627627 Report a problem | ||
| 3/18/2004 | Sold | $305,000+475.5%$124/sqft |
Source: Public Record Report a problem | ||
| 8/11/1999 | Sold | $53,000$22/sqft |
Source: Public Record Report a problem | ||
Public tax history
| Year | Property taxes | Tax assessment |
|---|---|---|
| 2024 | $6,625 +5.8% | $655,925 +1% |
| 2023 | $6,265 +819.1% | $649,403 -0.5% |
| 2022 | $682 -7.1% | $652,426 +22.3% |
| 2021 | $734 -1.6% | $533,260 +8% |
| 2020 | $746 | $493,861 +6.2% |
| 2019 | $746 -3.5% | $464,946 +315% |
| 2018 | $773 -4% | $112,023 |
| 2017 | $805 -47.1% | $112,023 -46.7% |
| 2016 | $1,522 -6.7% | $210,057 |
| 2015 | $1,631 -28.8% | $210,057 -25% |
| 2014 | $2,292 | $280,057 |
| 2013 | $2,292 -42.8% | $280,057 |
| 2012 | $4,009 +2.3% | $280,057 +1.4% |
| 2011 | $3,918 +3% | $276,250 -0.8% |
| 2010 | $3,802 -8.9% | $278,405 -8.1% |
| 2009 | $4,173 | $302,960 -26.5% |
| 2008 | -- | $412,100 |
| 2007 | -- | $412,100 +53% |
| 2005 | -- | $269,300 |
| 2004 | -- | $269,300 +20.4% |
| 2001 | $3,226 +328.3% | $223,600 +325.9% |
| 2000 | $753 | $52,500 |
Find assessor info on the county website
Neighborhood: Mill Plain
Nearby homes
- $638,0003 bd3 ba2.4k sqft2812 NE 176th Ave, Vancouver, WA 98682Sold
- $725,0005 bd3 ba3.1k sqft17309 NE 29th St, Vancouver, WA 98684For Sale

- $758,8885 bd3 ba2.6k sqft17511 NE 30th St, Vancouver, WA 98682Sold
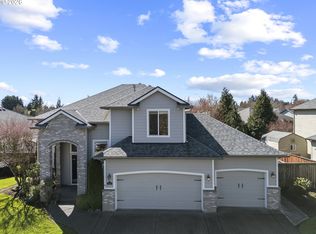
- $825,0005 bd3 ba3.1k sqft2811 NE 173rd Ct, Vancouver, WA 98682Sold
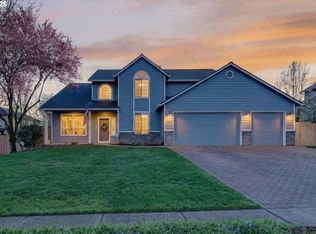
- $660,0003 bd2 ba2k sqft17403 NE 30th St, Vancouver, WA 98682Sold
- $740,0003 bd2 ba2k sqft17401 NE 30th St, Vancouver, WA 98684Sold
- $715,0004 bd3 ba2.5k sqft2907 NE 173rd Ave, Vancouver, WA 98682Sold
- $695,3004 bd3 ba2.6k sqft2805 NE 173rd Ct, Vancouver, WA 98682Off Market
Nearby schools
GreatSchools rating
- 6/10Harmony Elementary SchoolGrades: PK-5Distance: 0.5 mi
- 5/10Pacific Middle SchoolGrades: 6-8Distance: 0.4 mi
- 7/10Union High SchoolGrades: 9-12Distance: 1.9 mi
Schools provided by the listing agent
- Elementary: Harmony Elem
- Middle: Pacific Mid
- High: Evergreen High
Source: NWMLS as distributed by MLS GRID. This data may not be complete. We recommend contacting the local school district to confirm school assignments for this home.
Get a cash offer in 3 minutes
Find out how much your home could sell for in as little as 3 minutes with a no-obligation cash offer.
Estimated market value
$730,200
Get a cash offer in 3 minutes
Find out how much your home could sell for in as little as 3 minutes with a no-obligation cash offer.
Estimated market value
$730,200
- Washington
- Clark County
- Vancouver
- 98684
- Mill Plain
- 2817 NE 174th Ave Avenue
Nearby cities
Nearby neighborhoods
Nearby zip codes
Other Vancouver Topics
