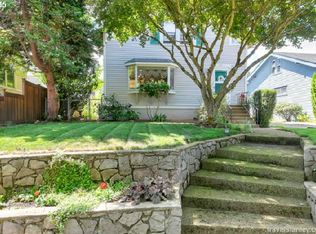
Set on a private 0.23-acre corner lot in the coveted Alameda neighborhood, this Japanese-modern inspired residence blends thoughtful design with elevated amenities, including a pool, spa, and a detached pool house/ADU with an additional 1,000 sq. ft. The main home showcases rich walnut built-ins, honed stone surfaces, and expansive windows that fill the interiors with natural light. The main level offers a seamless connection between the living, dining, and kitchen spaces—ideal for both daily living and entertaining—anchored by a striking fireplace and enhanced by French doors and a NanaWall system that open to a beautifully landscaped outdoor retreat. The chef’s kitchen features premium appliances, an oversized island, and custom cabinetry, flowing effortlessly into a relaxed family room and adjacent office or den. Upstairs, the primary suite provides a peaceful escape with a private deck overlooking a bamboo garden, a walk-in closet, and a spa-inspired bath. Additional bedrooms are generously sized and thoughtfully designed with custom storage. The lower level expands the home’s versatility with a media room and guest suite. A standout feature is the detached pool house/ADU, offering an independent living space complete with a full kitchen, bar, living area, bedroom, and full bath. Outdoors, the property is designed for year-round enjoyment with a saltwater pool, spa, water feature, outdoor fireplace, changing room and full bathroom and multiple gathering spaces surrounded by mature landscaping. With ample parking, a 2-car garage, and an additional garage for the ADU, this property offers a rare combination of privacy, flexibility, and effortless indoor-outdoor living. [Home Energy Score = 4. HES Report at https://rpt.greenbuildingregistry.com/hes/OR10149184]
Pending
Price cut: $295K (6/11)
$2,999,999
2817 NE Hamblet St, Portland, OR 97212
5beds
4,910sqft
Residential, Single Family Residence
Built in 2014
10,018 Square Feet Lot
$-- Zestimate®
$611/sqft
$-- HOA
What's special
Striking fireplaceOutdoor fireplaceSaltwater poolRelaxed family roomWater featureGuest suiteSpa-inspired bath
- 60 days |
- 1,462 |
- 65 |
Zillow last checked:
Listing updated:
Listed by:
Macey Laurick 503-730-4576,
Windermere Realty Trust
Source: RMLS (OR),MLS#: 264226245
Facts & features
Interior
Bedrooms & bathrooms
- Bedrooms: 5
- Bathrooms: 6
- Full bathrooms: 6
- Main level bathrooms: 2
Rooms
- Room types: Bedroom 4, Media Room, Office, Bedroom 2, Bedroom 3, Dining Room, Family Room, Kitchen, Living Room, Primary Bedroom
Primary bedroom
- Features: Deck, Double Sinks, Shower, Suite, Tile Floor, Walkin Closet, Wood Floors
- Level: Upper
- Area: 252
- Dimensions: 18 x 14
Bedroom 2
- Features: Double Closet, Wood Floors
- Level: Upper
- Area: 156
- Dimensions: 13 x 12
Bedroom 3
- Features: Deck, Skylight, Walkin Closet, Wood Floors
- Level: Upper
- Area: 195
- Dimensions: 15 x 13
Bedroom 4
- Features: Closet, Wallto Wall Carpet
- Level: Lower
- Area: 143
- Dimensions: 13 x 11
Dining room
- Features: Builtin Features, Living Room Dining Room Combo, Wood Floors
- Level: Main
- Area: 221
- Dimensions: 17 x 13
Family room
- Features: Exterior Entry, Family Room Kitchen Combo, Wood Floors
- Level: Main
- Area: 323
- Dimensions: 19 x 17
Kitchen
- Features: Dishwasher, Island, Pantry, Free Standing Range, Granite, Marble, Wood Floors
- Level: Main
- Area: 170
- Width: 10
Living room
- Features: Builtin Features, Deck, Fireplace, French Doors, Wood Floors
- Level: Main
- Area: 323
- Dimensions: 19 x 17
Office
- Features: Builtin Features, Wood Floors
- Level: Main
- Area: 120
- Dimensions: 12 x 10
Heating
- Forced Air, Fireplace(s)
Cooling
- Central Air
Appliances
- Included: Built-In Refrigerator, Dishwasher, Free-Standing Gas Range, Gas Appliances, Wine Cooler, Free-Standing Range, Gas Water Heater
- Laundry: Laundry Room
Features
- Granite, High Ceilings, Marble, Closet, Built-in Features, Double Closet, Walk-In Closet(s), Living Room Dining Room Combo, Family Room Kitchen Combo, Kitchen Island, Pantry, Double Vanity, Shower, Suite, Tile
- Flooring: Heated Tile, Tile, Wall to Wall Carpet, Wood
- Doors: French Doors
- Windows: Skylight(s)
- Basement: Finished
- Number of fireplaces: 1
- Fireplace features: Gas, Wood Burning, Outside
Interior area
- Total structure area: 4,910
- Total interior livable area: 4,910 sqft
Property
Parking
- Total spaces: 3
- Parking features: On Street, Garage Door Opener, Attached, Detached
- Attached garage spaces: 3
- Has uncovered spaces: Yes
Features
- Stories: 3
- Patio & porch: Covered Deck, Deck, Patio
- Exterior features: Garden, Gas Hookup, Water Feature, Yard, Exterior Entry
- Has private pool: Yes
- Fencing: Fenced
- Has view: Yes
- View description: Trees/Woods
Lot
- Size: 10,018 Square Feet
- Features: Corner Lot, SqFt 10000 to 14999
Details
- Additional structures: GasHookup, SeparateLivingQuartersApartmentAuxLivingUnit
- Parcel number: R655473
Construction
Type & style
- Home type: SingleFamily
- Property subtype: Residential, Single Family Residence
Materials
- Metal Siding, Stucco
- Foundation: Slab
- Roof: Composition
Condition
- Approximately
- New construction: No
- Year built: 2014
Utilities & green energy
- Gas: Gas Hookup, Gas
- Sewer: Public Sewer
- Water: Public
Community & HOA
Community
- Subdivision: Alameda
HOA
- Has HOA: No
Location
- Region: Portland
Financial & listing details
- Price per square foot: $611/sqft
- Tax assessed value: $2,347,040
- Annual tax amount: $37,640
- Date on market: 5/11/2026
- Cumulative days on market: 60 days
- Listing terms: Call Listing Agent,Cash,Conventional
- Road surface type: Paved
Estimated market value
Not available
Estimated sales range
Not available
Not available
Price history
| Date | Event | Price |
|---|---|---|
| 6/25/2026 | Pending sale | $2,999,999$611/sqft |
Source: | ||
| 6/11/2026 | Price change | $2,999,999-9%$611/sqft |
Source: | ||
| 5/11/2026 | Listed for sale | $3,295,000+18.7%$671/sqft |
Source: | ||
| 1/30/2020 | Sold | $2,775,000+78.6%$565/sqft |
Source: | ||
| 9/12/2014 | Sold | $1,553,604+138.6%$316/sqft |
Source: | ||
| 5/29/2012 | Sold | $651,000+61.1%$133/sqft |
Source: Public Record Report a problem | ||
| 6/27/1996 | Sold | $404,000$82/sqft |
Source: Public Record Report a problem | ||
Public tax history
| Year | Property taxes | Tax assessment |
|---|---|---|
| 2025 | $37,641 +3.7% | $1,396,950 +3% |
| 2024 | $36,288 +4% | $1,356,270 +3% |
| 2023 | $34,893 +2.2% | $1,316,770 +3% |
| 2022 | $34,137 +1.7% | $1,278,420 +3% |
| 2021 | $33,559 +9% | $1,241,190 +3% |
| 2020 | $30,785 +3.8% | $1,205,040 +3% |
| 2019 | $29,653 | $1,169,950 +3% |
| 2018 | $29,653 +3% | $1,135,880 +3% |
| 2017 | $28,781 +14% | $1,102,800 +3% |
| 2016 | $25,244 | $1,070,680 +18.7% |
| 2015 | $25,244 +18.3% | $902,030 +283.9% |
| 2014 | $21,330 +281.1% | $234,970 +1.3% |
| 2013 | $5,598 | $231,950 |
Find assessor info on the county website
Monthly payment
Est. payment$--/mo
Payment breakdown
Explore the cost of this home by adjusting the details. Changes won't be saved.All calculations are estimates and provided by Zillow, Inc. for informational purposes only. Actual amounts may vary.
HOA fees may include property taxes on listings classified as Co-Ops. Contact the listing agent and/or owner for fee details.
Mortgage interest rates are dependent on a number of factors, including credit score, down payment, and repayment length. Interest rate data provided by Zillow Group Marketplace, Inc. as of 1/1/1970 from various mortgage lenders with which we have lead or other similar arrangements; the Estimated Payment is an average of those rates.
See how much you could borrow to make a competitive offer.
Climate risks
Neighborhood: Alameda
Nearby schools
GreatSchools rating
- 10/10Alameda Elementary SchoolGrades: K-5Distance: 0.2 mi
- 10/10Beaumont Middle SchoolGrades: 6-8Distance: 0.8 mi
- 9/10Grant High SchoolGrades: 9-12Distance: 1 mi
Schools provided by the listing agent
- Elementary: Alameda
- Middle: Beaumont
- High: Grant
Source: RMLS (OR). This data may not be complete. We recommend contacting the local school district to confirm school assignments for this home.
A local agent can set up tours, give advice and negotiate with sellers.
- Oregon
- Multnomah County
- Portland
- 97212
- Alameda
- 2817 NE Hamblet St