PRIME WATERFRONT IN CAPE CORAL! CONTEMPORARY 3 BEDROOM PLUS DEN, 2 BATH, 3-CAR GARAGE, POOL HOME OFFERS SAILBOAT ACCESS THROUGH MATLACHA LEADING TO THE GULF! Like brand new built in 2023. Beautifully landscaped exterior leading to double door entry. As you step inside, you’re greeted by an expansive open floor plan filled with natural light, high ceilings and neutral tile flooring throughout. The living room is a showstopper, featuring a modern fireplace, oversized fan, and pocket sliders that seamlessly merge indoor and outdoor spaces—ideal for entertaining or simply soaking in the water views. The chef’s kitchen is a true centerpiece with its grey cabinetry, granite waterfall countertops, glass tile backsplash, stainless steel appliances, and an oversized island perfect for gatherings. A casual dining area, complete with built-ins and a picture window overlooking the water, adds to the charm. Generous primary suite is a private sanctuary with direct access to the lanai, tray ceilings, an accent window, and a spacious walk-in closet. En-suite bath offers dual sinks, walk-in rain shower, and a private toilet closet. Split floor plan provides privacy, with two additional bedrooms sharing a guest/pool bath, while the versatile office (featuring a closet) can easily serve as a fourth bedroom or den. Step outside to your private oasis. Covered, screened lanai is designed for relaxation and entertainment, with pavers, tray ceilings, and space for an outdoor kitchen. Glass-tiled saltwater pool boasts a raised spa, shallow sun shelf with bubblers, and is surrounded by panoramic screen enclosure framing the tranquil canal views. Beyond the lanai, an 80 ft concrete seawall offers space for a future dock and boat lift, with sailboat access and no bridges—a boater’s paradise. Additional features include a whole-house reverse osmosis system, motorized blinds/shades, epoxy garage flooring, standing seam metal roof, impact windows and doors for added protection. Great location offering fishing and boating with access to Captiva, Pine Island and Sanibel as well as fine dining, parks, golf, community events, and entertainment. Don't miss your chance to own this waterside treasure! Schedule your private showing today!
Closed
$775,000
2817 NW 41st Ave, Cape Coral, FL 33993
3beds
2,178sqft
Single Family Residence
Built in 2023
10,018 Square Feet Lot
$772,500 Zestimate®
$356/sqft
$2,869 Estimated rent
Home value
$772,500
$688,000 - $865,000
$2,869/mo
Zestimate® history
Owner options
List your home for rent
$2,869/mo
Rent Zestimate®
Find your next renter with Zillow Rental Manager. Plus, with online applications, you can quickly screen prospective tenants – for free.
$2,869/mo
Rent Zestimate®
Refinance and save
$5,106/mo
Est. payment
Refinancing to a lower rate could help reduce your monthly payments and save thousands over the life of the loan.
$5,106/mo
Est. payment
Explore your selling options
Work with a Zillow partner agent
Leverage their expertise and Zillow's premium Showcase listings to get your home seen by more buyers.
Get startedList with your own agent
Get your home in front of millions of buyers by listing it on Zillow.
Learn how to do itSell it yourself
Take full control of how buyers see your home on Zillow by listing For Sale by Owner (FSBO).
List your homeWhat's special
Pool homeAccent windowGranite waterfall countertopsGlass-tiled saltwater poolHigh ceilingsOversized fanEpoxy garage flooring
Zillow last checked:
Listing updated:
Listed by:
Brian Helgemo 941-205-8478,
Compass Florida
Bought with:
Jessica Hilghman, 258033563
John R. Wood Properties
Source: Florida Gulf Coast MLS,MLS#: 2025025235 Originating MLS: Florida Gulf Coast
Originating MLS: Florida Gulf CoastFacts & features
Interior
Bedrooms & bathrooms
- Bedrooms: 3
- Bathrooms: 2
- Full bathrooms: 2
Rooms
- Room types: Family Room, Office, Screened Porch
Primary bedroom
- Description: Master Bedroom
- Dimensions: 20.00 x 14.00
Bedroom
- Description: Bedroom
- Dimensions: 11.00 x 15.00
Bedroom
- Description: Bedroom
- Dimensions: 13.00 x 15.00
Den
- Description: Den
- Dimensions: 12.00 x 11.00
Dining room
- Description: Dining Room
- Dimensions: 12.00 x 12.00
Kitchen
- Description: Kitchen
- Dimensions: 10.00 x 15.00
Living room
- Description: Living Room
- Dimensions: 15.00 x 17.00
Utility room
- Description: Utility Room
- Dimensions: 8.00 x 6.00
Heating
- Central, Electric
Cooling
- Central Air, Electric
Appliances
- Included: Dryer, Dishwasher, Disposal, Microwave, Range, Refrigerator, Water Purifier, Washer
- Laundry: Inside
Features
- Breakfast Bar, Tray Ceiling(s), Dual Sinks, Fireplace, High Ceilings, Kitchen Island, Multiple Shower Heads, Other, Shower Only, Separate Shower, Walk-In Closet(s), Home Office, Split Bedrooms, Family Room, Office, Screened Porch
- Flooring: Tile
- Windows: Impact Glass
- Has fireplace: Yes
Interior area
- Total structure area: 2,944
- Total interior livable area: 2,178 sqft
Property
Parking
- Total spaces: 3
- Parking features: Attached, Garage
- Attached garage spaces: 3
Features
- Patio & porch: Lanai, Porch, Screened
- Exterior features: Security/High Impact Doors, Other
- Has private pool: Yes
- Pool features: Electric Heat, Heated, In Ground, Screen Enclosure, Salt Water
- Has spa: Yes
- Spa features: Electric Heat, In Ground, Screened
- Has view: Yes
- View description: Canal, Water
- Has water view: Yes
- Water view: Canal,Water
- Waterfront features: Canal Access, Seawall
Lot
- Size: 10,018 Square Feet
- Dimensions: 80 x 125 x 80 x 125
- Features: Rectangular Lot
Details
- Parcel number: 254322C205158.0140
- Lease amount: $0
- Zoning description: R1
Construction
Type & style
- Home type: SingleFamily
- Architectural style: Florida
- Property subtype: Single Family Residence
Materials
- Block, Concrete, Stucco
- Roof: Metal
Condition
- Resale
- Year built: 2023
Utilities & green energy
- Sewer: Septic Tank
- Water: Well
- Utilities for property: Cable Available
Community & HOA
Community
- Features: None
- Security: Smoke Detector(s)
- Condo and coop fee: $0
- Membership fee: $0
- Subdivision: CAPE CORAL
HOA
- Has HOA: No
- Amenities included: None
- Services included: Insurance, Internet, Maintenance Grounds, Trash, Water
Location
- Region: Cape Coral
Financial & listing details
- Price per square foot: $356/sqft
- Tax assessed value: $697,521
- Annual tax amount: $10,423
- Date on market: 12/18/2025
- Cumulative days on market: 176 days
- Listing terms: All Financing Considered,Cash
- Ownership: Single Family
- Contingency: Inspection
Price history
| Date | Event | Price |
|---|---|---|
| 6/9/2026 | Sold | $775,000-9.3%$356/sqft |
Source:  Florida Gulf Coast MLS #2025025235 Report a problem Florida Gulf Coast MLS #2025025235 Report a problem | ||
| 3/29/2024 | Sold | $854,000+659.1%$392/sqft |
Source: Public Record Report a problem | ||
| 6/10/2021 | Sold | $112,500$52/sqft |
Source: Public Record Report a problem | ||
| 2/26/2021 | Sold | $112,500+161.6%$52/sqft |
Source:  Florida Gulf Coast MLS #220079428 Report a problem Florida Gulf Coast MLS #220079428 Report a problem | ||
| 1/15/2020 | Sold | $43,000-84.8%$20/sqft |
Source: Public Record Report a problem | ||
| 7/26/2005 | Sold | $283,500$130/sqft |
Source: Public Record Report a problem | ||
Public tax history
| Year | Property taxes | Tax assessment |
|---|---|---|
| 2025 | $11,318 +8.6% | $697,521 +24.3% |
| 2024 | $10,424 +329.8% | $561,360 +420.2% |
| 2023 | $2,426 +31.6% | $107,910 +63% |
| 2022 | $1,843 +53.6% | $66,199 +35.1% |
| 2021 | $1,200 +7% | $49,000 +11.4% |
| 2020 | $1,121 +5.4% | $44,000 +4.8% |
| 2019 | $1,064 | $42,000 |
| 2018 | $1,064 -1.4% | $42,000 -7.1% |
| 2017 | $1,078 -3.4% | $45,220 +13.1% |
| 2016 | $1,116 +9.2% | $40,000 |
| 2015 | $1,022 +0.2% | $40,000 +9.3% |
| 2014 | $1,020 +9.8% | $36,600 +8.6% |
| 2013 | $929 +52.1% | $33,700 +40.4% |
| 2012 | $611 -17.7% | $24,000 -20% |
| 2011 | $742 +3.5% | $30,000 +7.1% |
| 2010 | $717 -44.3% | $28,000 -50% |
| 2009 | $1,287 -15.6% | $56,000 -34.1% |
| 2008 | $1,526 -51.4% | $85,000 -52% |
| 2007 | $3,137 -41.7% | $177,000 -40.2% |
| 2006 | $5,381 +215.6% | $296,000 +274.7% |
| 2004 | $1,705 +19.7% | $79,000 +26% |
| 2003 | $1,424 +197.5% | $62,720 +220% |
| 2002 | $479 | $19,600 +56.3% |
| 2000 | -- | $12,540 |
Find assessor info on the county website
Neighborhood: 33993
Nearby homes
- $40,00010,018 Square Feet2817 NW 41st Pl, CAPE CORAL, FL 33993Off Market
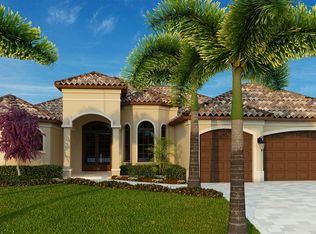
- $720,0003 bd3 ba2.1k sqft2813 NW 41st Ave, Cape Coral, FL 33993Sold

- $155,04010,018 Square Feet2821 NW 41st Ave, Cape Coral, FL 33993Off Market
- $800,0003 bd3 ba2.3k sqft2809 NW 41st Ave, Cape Coral, FL 33993Sold
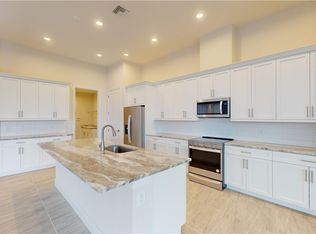
- $806,0004 bd3 ba2.3k sqft2825 NW 41st Ave, Cape Coral, FL 33993Off Market
- $44,413-- bd-- ba-- sqft2814 NW 41st Ave, Cape Coral, FL 33993Off Market
- $44,413-- bd-- ba-- sqft2818 NW 41st Ave, Cape Coral, FL 33993Off Market
- $515,0003 bd3 ba1.9k sqft2810 NW 41st Ave, Cape Coral, FL 33993Sold
Nearby schools
GreatSchools rating
- 3/10Hector A. Cafferata Jr Elementary SchoolGrades: PK-5Distance: 6 mi
- 4/10Mariner Middle SchoolGrades: 6-8Distance: 4.4 mi
- 3/10Mariner High SchoolGrades: 9-12Distance: 4.3 mi


Get pre-qualified for a loan
At Zillow Home Loans, we can pre-qualify you in as little as 5 minutes with no impact to your credit score.An equal housing lender. NMLS #10287.
Sell for more on Zillow
Get a Zillow Showcase℠ listing at no additional cost and you could sell for .
$772,500
2% more
+$15,450
With Zillow Showcase(estimated)
$787,950
- Florida
- Lee County
- Cape Coral
- 33993
- 2817 NW 41st Ave
Nearby cities
Nearby neighborhoods
Nearby zip codes
Other Cape Coral Topics
