Beautiful 4bedroom, 2.5 bath nestled in the desirable Brighton Forest community. This open-concept floor plan features a spacious kitchen and family room with gas log fireplace, hardwood floors throughout the main level, and a separate office perfect for working from home or studying. A formal dining area showcases elegant details including coffered ceilings and wainscoting. The spacious kitchen is designed for both everyday living and entertaining, featuring a large island, granite countertops, stainless steel appliances, and abundant cabinet storage. Upstairs you'll find all four bedrooms, including a generous owner's suite with his & her walk-in closets and a spa-like bath complete with dual vanities, a soaking tub, and separate shower. Thoughtful upgrades such as built-in shelving add charm and character throughout the home. A floored walk-up attic offers excellent storage and is ready for future expansion or finishing, providing great potential for additional living space. Step outside and enjoy the screened back porch overlooking a beautiful stone patio - perfect for relaxing or entertaining! The fenced backyard and mature landscape provide added privacy to enjoy the outdoors. Schedule your private tour today!
Sold for $630,000
$630,000
2817 Oakley Woods Ln, Apex, NC 27539
4beds
2,462sqft
Single Family Residence, Residential
Built in 2008
0.28 Acres Lot
$630,700 Zestimate®
$256/sqft
$2,757 Estimated rent
Home value
$630,700
$599,000 - $662,000
$2,757/mo
Zestimate® history
Owner options
List your home for rent
$2,757/mo
Rent Zestimate®
Find your next renter with Zillow Rental Manager. Plus, with online applications, you can quickly screen prospective tenants – for free.
$2,757/mo
Rent Zestimate®
Refinance and save
$3,938/mo
Est. payment
Refinancing to a lower rate could help reduce your monthly payments and save thousands over the life of the loan.
$3,938/mo
Est. payment
Explore your selling options
Work with a Zillow partner agent
Leverage their expertise and Zillow's premium Showcase listings to get your home seen by more buyers.
Get startedList with your own agent
Get your home in front of millions of buyers by listing it on Zillow.
Learn how to do itSell it yourself
Take full control of how buyers see your home on Zillow by listing For Sale by Owner (FSBO).
List your homeWhat's special
Zillow last checked:
Listing updated:
Listed by:
Miranda Sterrett 919-637-8212,
Keller Williams Legacy
Bought with:
Allison Iudica, 287435
Flex Realty
Source: Doorify MLS,MLS#: 10151759
Facts & features
Interior
Bedrooms & bathrooms
- Bedrooms: 4
- Bathrooms: 3
- Full bathrooms: 2
- 1/2 bathrooms: 1
Heating
- Forced Air, Natural Gas
Cooling
- Central Air, Heat Pump
Appliances
- Included: Dishwasher, Disposal, Gas Oven, Ice Maker, Microwave, Refrigerator, Washer/Dryer
- Laundry: Upper Level
Features
- Bathtub/Shower Combination, Bookcases, Ceiling Fan(s), Coffered Ceiling(s), Dual Closets, Granite Counters, Kitchen Island, Smooth Ceilings, Storage, Walk-In Closet(s), Walk-In Shower
- Flooring: Carpet, Tile, Wood
- Doors: Storm Door(s)
- Windows: Blinds, Window Coverings
Interior area
- Total structure area: 2,462
- Total interior livable area: 2,462 sqft
- Finished area above ground: 2,462
- Finished area below ground: 0
Property
Parking
- Total spaces: 7
- Parking features: Concrete, Driveway, Garage, Garage Faces Front, Workshop in Garage
- Attached garage spaces: 2
- Uncovered spaces: 5
Features
- Levels: Two
- Stories: 2
- Patio & porch: Covered, Patio, Porch, Screened
- Exterior features: Fenced Yard, Private Yard
- Fencing: Wood
- Has view: Yes
- View description: Neighborhood
Lot
- Size: 0.28 Acres
- Features: Back Yard, Landscaped
Details
- Parcel number: 068903009072000 0369452
- Zoning: RMD
- Special conditions: Standard
Construction
Type & style
- Home type: SingleFamily
- Architectural style: Traditional
- Property subtype: Single Family Residence, Residential
Materials
- Fiber Cement
- Foundation: Brick/Mortar
- Roof: Shingle
Condition
- New construction: No
- Year built: 2008
Utilities & green energy
- Sewer: Public Sewer
- Water: Public
Community & HOA
Community
- Subdivision: Brighton Forest
HOA
- Has HOA: Yes
- Amenities included: Playground, Pool
- Services included: None
- HOA fee: $225 quarterly
Location
- Region: Apex
Financial & listing details
- Price per square foot: $256/sqft
- Tax assessed value: $600,924
- Annual tax amount: $5,278
- Date on market: 3/13/2026
- Road surface type: Asphalt
Price history
| Date | Event | Price |
|---|---|---|
| 4/9/2026 | Sold | $630,000+0.8%$256/sqft |
Source:  Doorify MLS #10151759 Report a problem Doorify MLS #10151759 Report a problem | ||
| 3/15/2026 | Pending sale | $625,000$254/sqft |
Source: Doorify MLS #10151759 Report a problem | ||
| 3/13/2026 | Listed for sale | $625,000+58.5%$254/sqft |
Source: Doorify MLS #10151759 Report a problem | ||
| 4/23/2020 | Sold | $394,250-5%$160/sqft |
Source: Doorify MLS #2299297 Report a problem | ||
| 1/31/2020 | Listed for sale | $415,000+15.3%$169/sqft |
Source: Keller Williams Brier Creek #2299297 Report a problem | ||
| 6/2/2016 | Sold | $360,000-1.4%$146/sqft |
Source: Doorify MLS #2061117 Report a problem | ||
| 4/15/2016 | Listed for sale | $365,000+13%$148/sqft |
Source: Coldwell Banker Howard Perry and Walston #2061117 Report a problem | ||
| 9/9/2013 | Sold | $323,000-0.6%$131/sqft |
Source: Public Record Report a problem | ||
| 7/12/2013 | Listed for sale | $325,000-1.5%$132/sqft |
Source: Keller Williams Realty #1900631 Report a problem | ||
| 5/14/2009 | Sold | $330,000+450%$134/sqft |
Source: Public Record Report a problem | ||
| 7/3/2008 | Sold | $60,000$24/sqft |
Source: Public Record Report a problem | ||
Public tax history
| Year | Property taxes | Tax assessment |
|---|---|---|
| 2025 | $5,279 +0.4% | $600,924 |
| 2024 | $5,257 +20.5% | $600,924 +53.9% |
| 2023 | $4,362 +6.4% | $390,492 |
| 2022 | $4,099 +4.9% | $390,492 |
| 2021 | $3,905 | $390,492 |
| 2020 | $3,905 -3.8% | $390,492 +11.4% |
| 2019 | $4,061 | $350,384 |
| 2018 | $4,061 +10% | $350,384 |
| 2017 | $3,690 +1.4% | $350,384 |
| 2016 | $3,639 +9.2% | $350,384 +5.7% |
| 2015 | $3,333 +3.8% | $331,472 |
| 2014 | $3,212 | $331,472 |
| 2013 | -- | $331,472 |
| 2012 | -- | $331,472 |
| 2011 | -- | $331,472 |
| 2010 | -- | $331,472 |
Find assessor info on the county website
Neighborhood: 27539
Nearby homes
- $497,8003 bd2 ba2.4k sqft2817 Oakley Woods Ln, Fuquay Varina, NC 27539Off Market
- $688,800-- bd3 ba2.9k sqft2821 Oakley Woods Ln, Apex, NC 27539Off Market
- $675,0004 bd4 ba2.8k sqft4538 Brighton Ridge Dr, Apex, NC 27539Sold
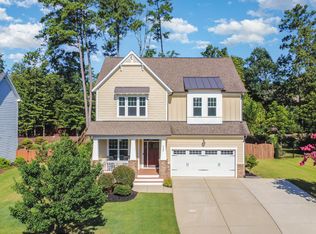
- $703,700-- bd3 ba2.8k sqft2809 Oakley Woods Ln, Apex, NC 27539Off Market
- $553,6004 bd3 ba2.5k sqft2825 Oakley Woods Dr, Apex, NC 27539Off Market
- $735,0005 bd4 ba2.9k sqft2825 Oakley Woods Ln, Apex, NC 27539Sold
- $627,2004 bd3 ba2.5k sqft4534 Brighton Ridge Dr, Apex, NC 27539Off Market
- $771,0005 bd4 ba3.2k sqft4542 Brighton Ridge Dr, Apex, NC 27539Off Market
Nearby schools
GreatSchools rating
- 9/10West Lake ElementaryGrades: PK-5Distance: 2.2 mi
- 8/10West Lake MiddleGrades: 6-8Distance: 2.1 mi
- 7/10Middle Creek HighGrades: 9-12Distance: 2.4 mi
Schools provided by the listing agent
- Elementary: Wake - West Lake
- Middle: Wake - West Lake
- High: Wake - Middle Creek
Source: Doorify MLS. This data may not be complete. We recommend contacting the local school district to confirm school assignments for this home.
Get a cash offer in 3 minutes
Find out how much your home could sell for in as little as 3 minutes with a no-obligation cash offer.
Estimated market value
$630,700
Get a cash offer in 3 minutes
Find out how much your home could sell for in as little as 3 minutes with a no-obligation cash offer.
Estimated market value
$630,700
- North Carolina
- Wake County
- Apex
- 27539
- 2817 Oakley Woods Ln
Nearby cities
Nearby zip codes
Other Apex Topics
