Indulge in the pinnacle of organic modern luxury with this extraordinary Cheviot Hills residence, set on an expansive, park-like 10,500+ sqft lot. This newly constructed masterpiece, masterfully crafted by premier home builder, Diamond West Distinctive Homes, features 5 exquisite bedrooms and 5.5 impeccably designed bathrooms, each meticulously built with the finest finishes. As you approach, a grand entrance worthy of a Dwell magazine cover greets you with lush landscaping, a tranquil fountain, and a custom oversized pivoting steel-and-glass front door. Step into the grand two-story foyer, where natural light bathes the space, highlighting the seamless integration of contemporary design and natural elements throughout. The modern, seamless flow guides you from the living room to a breathtaking open-concept dining area, anchored by a floor-to-ceiling see-through fireplace and walls of glass to the outdoors. This space is adorned with a backlit translucent crystal ice quartzite bar and a glass-encased wine display, setting the stage for sophisticated entertaining. The chef's kitchen is a culinary dream, equipped with state-of-the-art SubZero and Wolf appliances, Belvedere leathered quartzite counters, custom cabinetry, floating wood shelves, dual sinks, and a stunning oversized waterfall edge island with breakfast bar. The open floor plan extends into a spacious family room, where floor-to-ceiling glass pocket doors seamlessly blend indoor and outdoor living, opening to the beautifully landscaped backyard complete with custom outdoor kitchen. Ascend the floating glass staircase to an expansive second-story family room, drenched in sunlight from towering windows that offer picturesque Cheviot views. The opulent primary suite is a true retreat, rivaling any luxury spa with its designer-inspired wood-planked walls and ceilings, gorgeous fireplace, and a private yoga/meditation room with treetop vistas and a gorgeous private balcony overlooking the oasis below. The ensuite bath features an oversized glass-encased shower with clerestory windows framing the vibrant foliage beyond, a soaking tub, dual vanities with luxe finishes, and enviable walk-in closet. Three additional guest bedrooms, each with their own lavish en-suite bathrooms, complete the upper level. The lower level offers a spacious game room perfect for entertaining, complete with its own perfectly appointed kitchenette featuring a black quartzite and smoked mirror wet bar. A bonus room, ideal for a private theater or home office, and a lavish private bath round out this luxurious space. The exceptional 6,000-square-foot rear yard is meticulously crafted to evoke the ambiance of the world's most luxurious resorts, offering a perfect blend of relaxation and entertainment. Immerse yourself in unparalleled luxury as you bask by the breathtaking zero-edge pool, adorned with cascading fountains and a tranquil spillover spa. The stunning cabana area, a true embodiment of sophistication, invites you to unwind in style. The rolling grassy lawn, framed by lush, mature landscaping, completes this outdoor sanctuary, delivering an unrivaled living experience in Cheviot Hills.
Sold for $7,100,000
Street View
Tax assessed value
$7,100,000
2817 Patricia Ave, Los Angeles, CA 90064
5beds
5,860sqft
Residential, Single Family Residence
Built in 2024
10,497 Square Feet Lot
$7,123,500 Zestimate®
$1,212/sqft
$15,015 Estimated rent
Home value
$7,123,500
$6.48M - $7.91M
$15,015/mo
Zestimate® history
Owner options
List your home for rent
$15,015/mo
Rent Zestimate®
Find your next renter with Zillow Rental Manager. Plus, with online applications, you can quickly screen prospective tenants – for free.
$15,015/mo
Rent Zestimate®
Refinance and save
$45,062/mo
Est. payment
Refinancing to a lower rate could help reduce your monthly payments and save thousands over the life of the loan.
$45,062/mo
Est. payment
Explore your selling options
Work with a Zillow partner agent
Leverage their expertise and Zillow's premium Showcase listings to get your home seen by more buyers.
Get startedList with your own agent
Get your home in front of millions of buyers by listing it on Zillow.
Learn how to do itSell it yourself
Take full control of how buyers see your home on Zillow by listing For Sale by Owner (FSBO).
List your homeWhat's special
Private balconyBeautifully landscaped backyardExpansive second-story family roomTranquil fountainCascading fountainsEnsuite bathGrand two-story foyer
Zillow last checked:
Listing updated:
Listed by:
Rory Posin DRE # 01030819 310-839-8500,
Estate Properties 310-205-0050,
Kristian Bonk DRE # 01466159 310-839-8500,
Estate Properties
Bought with:
Christian Hose, DRE # 02218728
Hilton & Hyland
Paul Salazar, DRE # 01763227
Hilton & Hyland
Source: CLAW,MLS#: 24-414655
Facts & features
Interior
Bedrooms & bathrooms
- Bedrooms: 5
- Bathrooms: 6
- Full bathrooms: 5
- 1/2 bathrooms: 1
Rooms
- Room types: Great Room, Family Room, Entry, Dressing Area, Bonus Room, Breakfast Bar, Dining Room, Office, Patio Covered, Patio Open, Powder, Rec Room, Living Room, Walk-In Closet, Walk-In Pantry
Bedroom
- Features: Dressing Area, Walk-In Closet(s)
Bathroom
- Features: Shower and Tub, Double Shower, Powder Room
Kitchen
- Features: Kitchen Island, Skylight(s), Stone Counters, Open to Family Room, Pantry, Kitchenette
Heating
- Central
Cooling
- Air Conditioning, Central Air
Appliances
- Included: Range Hood, Range, Microwave, Built-Ins, Indoor Grill, Gas Cooking Appliances, Oven, Refrigerator, Range/Oven, Disposal, Exhaust Fan, Barbeque, Dishwasher, Tankless Water Heater
- Laundry: Upper Level, Laundry Room, Inside, Gas Dryer Hookup
Features
- Turnkey, Wired for Sound, Wired for Data, High Ceilings, Bar, Built-in Features, Open Floorplan, Recessed Lighting, Two Story Ceilings, Wet Bar, Built-Ins, Breakfast Counter / Bar, Dining Area, Kitchen Island
- Flooring: Hardwood, Tile
- Windows: Double Pane Windows, Skylight(s)
- Number of fireplaces: 3
- Fireplace features: Dining Room, See Through, Game Room, Family Room
Interior area
- Total structure area: 5,860
- Total interior livable area: 5,860 sqft
Property
Parking
- Total spaces: 2
- Parking features: Attached, Garage, Direct Access, Garage Door Opener
- Attached garage spaces: 2
Accessibility
- Accessibility features: 48 inch or more wide halls, Doors - Swing In, Halls/Doors - 3 Feet Wide
Features
- Levels: Two
- Stories: 2
- Entry location: Foyer
- Patio & porch: Patio
- Exterior features: Balcony
- Has private pool: Yes
- Pool features: In Ground, Heated, Waterfall, Infinity, Private
- Has spa: Yes
- Spa features: Heated, In Ground, Private
- Fencing: Wood,Fenced,Fenced Yard
- Has view: Yes
- View description: Park/Greenbelt, Peek-A-Boo, Tree Top
Lot
- Size: 10,497 Square Feet
- Dimensions: 74 x 140
- Features: Lawn, Landscaped, Yard, Greenbelt
Details
- Additional structures: None
- Parcel number: 4318019019
- Zoning: LAR1
- Special conditions: Standard
Construction
Type & style
- Home type: SingleFamily
- Architectural style: Modern
- Property subtype: Residential, Single Family Residence
Materials
- Stucco, Wood Siding, Paneled Walls
- Roof: Flat
Condition
- New Construction
- New construction: Yes
- Year built: 2024
Utilities & green energy
- Electric: 220 Volts, 220V Throughout
- Sewer: In Street
- Water: In Street
Community & HOA
Community
- Security: 24 Hour Security, Security System Owned, Alarm System
HOA
- Has HOA: No
Location
- Region: Los Angeles
Financial & listing details
- Price per square foot: $1,212/sqft
- Tax assessed value: $7,100,000
- Annual tax amount: $84,564
- Date on market: 8/24/2024
Price history
| Date | Event | Price |
|---|---|---|
| 12/13/2024 | Sold | $7,100,000-1.3%$1,212/sqft |
Source:  CLAW #24-414655 Report a problem CLAW #24-414655 Report a problem | ||
| 9/5/2024 | Pending sale | $7,195,000$1,228/sqft |
Source: CLAW #24-414655 Report a problem | ||
| 8/24/2024 | Listed for sale | $7,195,000+1.3%$1,228/sqft |
Source: CLAW #24-414655 Report a problem | ||
| 12/13/2023 | Sold | $7,100,000+184%$1,212/sqft |
Source: Agent Provided Report a problem | ||
| 9/1/2021 | Sold | $2,500,000-13.6%$427/sqft |
Source:  CLAW #21761582 Report a problem CLAW #21761582 Report a problem | ||
| 7/28/2021 | Pending sale | $2,895,000$494/sqft |
Source:  RE/MAX International #21-761582 Report a problem RE/MAX International #21-761582 Report a problem | ||
| 7/20/2021 | Listing removed | -- |
Source: RE/MAX International Report a problem | ||
| 7/16/2021 | Listed for sale | $2,895,000$494/sqft |
Source: RE/MAX International #21761582 Report a problem | ||
Public tax history
| Year | Property taxes | Tax assessment |
|---|---|---|
| 2025 | $84,564 +51.6% | $7,100,000 +173% |
| 2024 | $55,780 +79.6% | $2,601,000 +2% |
| 2023 | $31,066 +4.9% | $2,550,000 +2% |
| 2022 | $29,617 +120.2% | $2,500,000 +124.6% |
| 2021 | $13,451 -1% | $1,113,010 +1% |
| 2020 | $13,586 | $1,101,598 +2% |
| 2019 | $13,586 +4.9% | $1,079,999 +2% |
| 2018 | $12,950 | $1,058,823 +2% |
| 2017 | $12,950 +2.2% | $1,038,062 +2% |
| 2016 | $12,671 +2.4% | $1,017,708 +1.5% |
| 2015 | $12,371 +1.1% | $1,002,422 +2% |
| 2014 | $12,232 | $982,787 +2.5% |
| 2012 | -- | $959,164 +2% |
| 2011 | -- | $940,357 +6.8% |
| 2010 | -- | $880,530 -0.2% |
| 2009 | -- | $882,623 +2% |
| 2008 | -- | $865,318 +2% |
| 2007 | -- | $848,352 +2% |
| 2006 | -- | $831,719 |
| 2005 | -- | $831,719 +4% |
| 2004 | -- | $799,425 +1.9% |
| 2003 | -- | $784,774 +4.9% |
| 2002 | -- | $748,207 +4% |
| 2000 | -- | $719,155 |
Find assessor info on the county website
Neighborhood: Cheviot Hills
Nearby homes
- $2,539,8004 bd3 ba2.1k sqft10513 Cheviot Dr, Los Angeles, CA 90064Off Market
- $1,535,0002 bd1 ba1.2k sqft10509 Cheviot Dr, Los Angeles, CA 90064Sold
- $2,391,9003 bd3 ba1.8k sqft10517 Cheviot Dr, Los Angeles, CA 90064Off Market
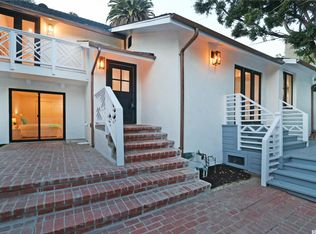
- $3,033,3003 bd3 ba2.2k sqft10512 Troon Ave, Los Angeles, CA 90064Off Market
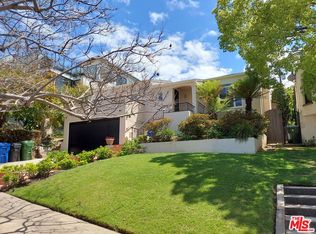
- $5,164,0005 bd6 ba4.9k sqft2809 Patricia Ave, Los Angeles, CA 90064Off Market
- $5,706,5005 bd6 ba4.3k sqft2828 Dumfries Rd, Los Angeles, CA 90064Off Market
- $2,312,0003 bd2 ba1.7k sqft10503 Cheviot Dr, Los Angeles, CA 90064Off Market
- $2,425,0003 bd2 ba1.5k sqft10516 Troon Ave, Los Angeles, CA 90064Sold
Nearby schools
GreatSchools rating
- 10/10Overland Avenue Elementary SchoolGrades: K-5Distance: 0.4 mi
- 5/10Palms Middle SchoolGrades: 6-8Distance: 1 mi
- 6/10Alexander Hamilton Senior High SchoolGrades: 9-12Distance: 1.3 mi
Get a cash offer in 3 minutes
Find out how much your home could sell for in as little as 3 minutes with a no-obligation cash offer.
Estimated market value
$7,123,500
Get a cash offer in 3 minutes
Find out how much your home could sell for in as little as 3 minutes with a no-obligation cash offer.
Estimated market value
$7,123,500
- California
- Los Angeles County
- Los Angeles
- 90064
- Cheviot Hills
- 2817 Patricia Ave
Nearby cities
Nearby neighborhoods
Nearby zip codes
Other Los Angeles Topics
