If you're looking for well-built construction and custom details in a home close to the beach, 2817 Paul Andrew St. is the perfect find. This charming three-bedroom, two-bathroom home, built just three years ago by a local, quality builder, boasts the craftsmanship and high-end finishes you're looking for. You'll find Certainteed Lifetime shingles paired with stylish dark grey board & batten vinyl siding for a low maintenance exterior, a welcoming covered front porch with sunny yellow craftsman style door as well as a fenced in spacious back yard. Inside, the details are what makes this home different than other newer construction - In the kitchen: Maple cabinets with soft close and dovetail joints, under cabinet lights, Walnut butcher block countertops, a stainless steel farmhouse sink and an exquisite granite showstopper on the island. Throughout the home you'll see 9' ceilings, LVP flooring, 3 panel interior doors, custom interior trim, black plumbing fixtures and hardware and designer light fixtures (check out that living room fan!) that all contribute to its unique character. Another upscale feature is the custom tile in both bathrooms - a tile shower in the owners bath and tile above the tub in the guest bath - both with custom recessed niches and the guest bath even has a trendy penny tile accent. The laundry room doubles as a mudroom, offering additional storage space, a pantry/closet, and a built-in stainless steel utility sink. If you need even more storage, there's a shed in the backyard, plus extra floored storage space in the attic. Because this coastal cutie is located in Riverside, you 'll have access to the community dock and boat ramp within the community as well as access to the Varnamtown boat ramp with deeper water, just a couple minutes drive. If you're looking for the simple, coastal life, this is one to check out - low maintenance, high quality and easy access to boating and beach life.
Sold for $302,000
$302,000
2817 Paul Andrew Street SW, Supply, NC 28462
3beds
1,311sqft
Single Family Residence
Built in 2021
0.29 Acres Lot
$304,800 Zestimate®
$230/sqft
$2,584 Estimated rent
Home value
$304,800
$274,000 - $338,000
$2,584/mo
Zestimate® history
Owner options
List your home for rent
$2,584/mo
Rent Zestimate®
Find your next renter with Zillow Rental Manager. Plus, with online applications, you can quickly screen prospective tenants – for free.
$2,584/mo
Rent Zestimate®
Refinance and save
$2,018/mo
Est. payment
Refinancing to a lower rate could help reduce your monthly payments and save thousands over the life of the loan.
$2,018/mo
Est. payment
Explore your selling options
Work with a Zillow partner agent
Leverage their expertise and Zillow's premium Showcase listings to get your home seen by more buyers.
Get startedList with your own agent
Get your home in front of millions of buyers by listing it on Zillow.
Learn how to do itSell it yourself
Take full control of how buyers see your home on Zillow by listing For Sale by Owner (FSBO).
List your homeWhat's special
Zillow last checked:
Listing updated:
Listed by:
Jennifer B Anderson 910-612-8163,
PROACTIVE Real Estate
Bought with:
A Non Member
A Non Member
Source: Hive MLS,MLS#: 100481166 Originating MLS: Brunswick County Association of Realtors
Originating MLS: Brunswick County Association of RealtorsFacts & features
Interior
Bedrooms & bathrooms
- Bedrooms: 3
- Bathrooms: 2
- Full bathrooms: 2
Primary bedroom
- Level: Primary Living Area
Dining room
- Features: Combination
Heating
- Electric, Heat Pump
Cooling
- Central Air
Appliances
- Included: Electric Oven, Built-In Microwave, Washer, Refrigerator, Dryer, Dishwasher
- Laundry: Dryer Hookup, Washer Hookup, Laundry Room
Features
- Master Downstairs, Walk-in Closet(s), High Ceilings, Ceiling Fan(s), Pantry, Walk-in Shower, Walk-In Closet(s)
- Flooring: LVT/LVP
- Attic: Partially Floored,Scuttle
- Has fireplace: No
Interior area
- Total structure area: 1,311
- Total interior livable area: 1,311 sqft
Property
Parking
- Parking features: Paved
Features
- Levels: One
- Stories: 1
- Patio & porch: Covered, Porch
- Fencing: Wood
- Waterfront features: Water Access Comm
Lot
- Size: 0.29 Acres
- Features: Water Access Comm
Details
- Additional structures: Shed(s)
- Parcel number: 217ge003
- Zoning: VA
- Special conditions: Standard
Construction
Type & style
- Home type: SingleFamily
- Property subtype: Single Family Residence
Materials
- Vinyl Siding, Wood Frame
- Foundation: Slab
- Roof: Architectural Shingle
Condition
- New construction: No
- Year built: 2021
Utilities & green energy
- Sewer: Septic Tank
- Water: Public
- Utilities for property: Water Available
Community & HOA
Community
- Security: Smoke Detector(s)
- Subdivision: Riverside
HOA
- Has HOA: Yes
- Amenities included: Boat Dock, Maintenance Roads, Ramp
- HOA fee: $220 annually
- HOA name: Riverside POA
- HOA phone: 910-842-4832
Location
- Region: Supply
Financial & listing details
- Price per square foot: $230/sqft
- Tax assessed value: $288,760
- Annual tax amount: $1,313
- Date on market: 12/26/2024
- Cumulative days on market: 12 days
- Listing agreement: Exclusive Right To Sell
- Listing terms: Cash,Conventional,FHA,VA Loan
- Road surface type: Paved
Price history
| Date | Event | Price |
|---|---|---|
| 2/10/2025 | Sold | $302,000-5.3%$230/sqft |
Source:  Hive MLS #100481166 Report a problem Hive MLS #100481166 Report a problem | ||
| 1/8/2025 | Contingent | $319,000$243/sqft |
Source: Hive MLS #100481166 Report a problem | ||
| 12/26/2024 | Listed for sale | $319,000+2.2%$243/sqft |
Source: Hive MLS #100481166 Report a problem | ||
| 4/2/2024 | Listing removed | -- |
Source: Hive MLS #100426863 Report a problem | ||
| 3/16/2024 | Price change | $312,000-5.5%$238/sqft |
Source: Hive MLS #100426863 Report a problem | ||
| 2/10/2024 | Listed for sale | $330,000+24.5%$252/sqft |
Source: Hive MLS #100426863 Report a problem | ||
| 1/24/2022 | Sold | $265,000-1.8%$202/sqft |
Source: Hive MLS #100294338 Report a problem | ||
| 12/16/2021 | Pending sale | $269,803$206/sqft |
Source: Hive MLS #100294338 Report a problem | ||
| 11/11/2021 | Price change | $269,803-2%$206/sqft |
Source: Hive MLS #100294338 Report a problem | ||
| 10/9/2021 | Listed for sale | $275,310+2194.3%$210/sqft |
Source: Hive MLS #100294338 Report a problem | ||
| 1/8/2021 | Sold | $12,000-47.8%$9/sqft |
Source: Public Record Report a problem | ||
| 6/24/2005 | Sold | $23,000$18/sqft |
Source: Public Record Report a problem | ||
Public tax history
| Year | Property taxes | Tax assessment |
|---|---|---|
| 2025 | $1,314 | $288,760 |
| 2024 | $1,314 | $288,760 |
| 2023 | $1,314 +37.3% | $288,760 +95.1% |
| 2022 | $957 +946.6% | $148,000 +957.1% |
| 2021 | $91 +2.4% | $14,000 |
| 2020 | $89 | $14,000 |
| 2019 | $89 -26.4% | $14,000 -30% |
| 2018 | $121 +3.7% | $20,000 |
| 2017 | $117 | $20,000 |
| 2016 | $117 | $20,000 |
| 2015 | $117 | $20,000 |
Find assessor info on the county website
Neighborhood: 28462
Nearby homes
- $324,9003 bd2 ba1.3k sqft2831 Paul Andrew St, Varnamtown, NC 28462Off Market
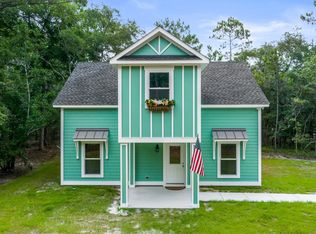
- $350,1003 bd2 ba1.6k sqft2770 Sunrise St, Supply, NC 28462Off Market
- $36,0001 Acres28462-2758 2758, Supply, NC 28462Sold
- $19,0001 Acres28462-2758 2758, Supply, NC 28462Off Market
- $235,9003 bd1 ba1.3k sqft162 Riverside Dr, Supply, NC 28462Off Market
- $37,5000.26 Acres2820 Paul Andrew St SW LOT 80, Supply, NC 28462Sold
- $320,400-- bd-- ba-- sqftPaul Andrew St #25, Supply, NC 28462Off Market
- $283,6003 bd2 ba2.1k sqft2800 Paul Andrew St, Supply, NC 28462Off Market
Nearby schools
GreatSchools rating
- 4/10Virginia Williamson ElementaryGrades: PK-5Distance: 3.2 mi
- 4/10Cedar Grove MiddleGrades: 6-8Distance: 2.5 mi
- 10/10Brunswick County Early College High SchoolGrades: 9-12Distance: 6.4 mi
Schools provided by the listing agent
- Elementary: Virginia Williamson
- Middle: Cedar Grove
- High: West Brunswick
Source: Hive MLS. This data may not be complete. We recommend contacting the local school district to confirm school assignments for this home.
Get a cash offer in 3 minutes
Find out how much your home could sell for in as little as 3 minutes with a no-obligation cash offer.
Estimated market value
$304,800
Get a cash offer in 3 minutes
Find out how much your home could sell for in as little as 3 minutes with a no-obligation cash offer.
Estimated market value
$304,800
- North Carolina
- Brunswick County
- Varnamtown
- 28462
- 2817 Paul Andrew Street SW
Nearby cities
Nearby zip codes
Other Varnamtown Topics
