Skip main navigation
Sold for $1,260,000
Street View
  • $1,260,000

    2817 Providence Church Rd, Anderson, SC 29626

    3beds
    2,650sqft
    Single Family Residence, Residential
    Built in 1987
    1.1 Acres Lot
    $1,260,300 Zestimate®
    $475/sqft
    $2,177 Estimated rent

    Home value

    $1,260,300

    $1.20M - $1.32M

    $2,177/mo

    Zestimate® history
    Loading
    Loading...

    Owner options

    List your home for rent

    $2,177/mo

    Rent Zestimate®

    Find your next renter with Zillow Rental Manager. Plus, with online applications, you can quickly screen prospective tenants – for free.

    Learn more

    $2,177/mo

    Rent Zestimate®

    Refinance and save

    $7,499/mo

    Est. payment

    Refinancing to a lower rate could help reduce your monthly payments and save thousands over the life of the loan.

    See today's rates

    $7,499/mo

    Est. payment

    Explore your selling options

    Work with a Zillow partner agent

    Leverage their expertise and Zillow's premium Showcase listings to get your home seen by more buyers.

    Get started

    List with your own agent

    Get your home in front of millions of buyers by listing it on Zillow.

    Learn how to do it

    Sell it yourself

    Take full control of how buyers see your home on Zillow by listing For Sale by Owner (FSBO).

    List your home

    What's special

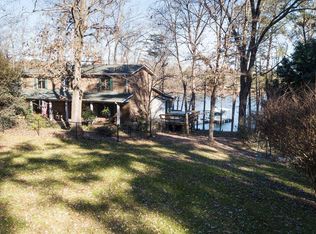
    RARE DEEP-WATER LAKEFRONT ESTATE SURROUNDED BY 20+ ACRES OF CORPS PROPERTY FOR UNMATCHED PRIVACY Tucked away at the very end of the road, this exceptional lakefront retreat offers a rare level of privacy and tranquility with over 20 acres of surrounding Corps of Engineers property creating a peaceful natural buffer. Situated on over an acre with 200ft of deep-water lake frontage, the property features a new custom, maximum-size dock complete with two boat slips each with a lift (one Hydro Hoist lift), wet bench, and angled dock ladder —perfect for enjoying lake life to the fullest! The outdoor living spaces have been thoughtfully enhanced with new zoysia sod, a full irrigation system in both the front and back yards, fresh concrete pathway leading to the water, a sunken fire pit, an expanded deck, and a new six-seat Jacuzzi hot tub overlooking the lake. Inside, the custom-remodeled kitchen is a showpiece featuring professional-grade appliances, leathered granite countertops, abundant pantry storage, and a dedicated coffee bar. Expansive lake views can be enjoyed from every room in the house! The inviting floor plan includes a main-level primary suite, two additional bedrooms and loft space upstairs, and a dramatic sunken living room anchored by a soaring stone fireplace. A detached finished flex space provides the perfect man cave, game room, home office, or could easily be converted into a studio-style in-law suite. The walk-out basement offers approximately 590 square feet of workshop and storage space, ideal for lake toys, tools, and recreational equipment. Combining deep-water access, extensive upgrades, unmatched privacy, and breathtaking natural surroundings, this is a truly rare lakefront opportunity!

    Zillow last checked:

    Listing updated:

    Listed by:

    Kassidie Dunn 864-221-8795,

    Western Upstate Keller William

    Bought with:

    Amy Taylor

    Bluefield Realty Group

    Source: Greater Greenville AOR,MLS#: 1594940MLS Logo

    Facts & features

    Interior

    Bedrooms & bathrooms
    • Bedrooms: 3
    • Bathrooms: 3
    • Full bathrooms: 2
    • 1/2 bathrooms: 1
    • Main level bathrooms: 2
    • Main level bedrooms: 1
    Rooms
    • Room types: Loft, Sun Room, Workshop, Bonus Room/Rec Room
    Primary bedroom
    • Area: 182
    • Dimensions: 13 x 14
    Bedroom 2
    • Area: 165
    • Dimensions: 11 x 15
    Bedroom 3
    • Area: 192
    • Dimensions: 12 x 16
    Primary bathroom
    • Features: Full Bath, Walk-In Closet(s)
    • Level: Main
    Dining room
    • Area: 140
    • Dimensions: 14 x 10
    Kitchen
    • Area: 156
    • Dimensions: 13 x 12
    Living room
    • Area: 324
    • Dimensions: 18 x 18
    Bonus room
    • Area: 285
    • Dimensions: 15 x 19
    Heating
    • Electric
    Cooling
    • Central Air, Electric
    Appliances
    • Included: Gas Cooktop, Dishwasher, Refrigerator, Electric Oven, Electric Water Heater, Tankless Water Heater
    • Laundry: 1st Floor, Laundry Closet, Electric Dryer Hookup, Washer Hookup
    Features
    • High Ceilings, Ceiling Fan(s), Vaulted Ceiling(s), Granite Counters, Walk-In Closet(s), Countertops-Other, Pantry
    • Flooring: Carpet, Ceramic Tile, Wood, Slate
    • Windows: Vinyl/Aluminum Trim, Insulated Windows, Skylight(s)
    • Basement: Unfinished,Walk-Out Access
    • Number of fireplaces: 1
    • Fireplace features: Gas Log, Masonry
    Interior area
    • Total structure area: 2,620
    • Total interior livable area: 2,650 sqft

    Property

    Parking
    • Total spaces: 2
    • Parking features: Detached, Circular Driveway, Asphalt
    • Garage spaces: 2
    • Has uncovered spaces: Yes
    Features
    • Levels: Two
    • Stories: 2
    • Patio & porch: Deck, Front Porch, Screened
    • Exterior features: Outdoor Fireplace, Under Ground Irrigation, Dock
    • Has view: Yes
    • View description: Water
    • Has water view: Yes
    • Water view: Water
    • Waterfront features: Waterfront, Lake, Water Access
    • Body of water: Lake Hartwell
    Lot
    • Size: 1.1 Acres
    • Dimensions: 237 x 200 x 226 x 228
    • Features: Few Trees, Other, Sprklr In Grnd-Full Yard, 1 - 2 Acres
    Details
    • Parcel number: 0320302001

    Construction

    Type & style
    • Home type: SingleFamily
    • Architectural style: Traditional
    • Property subtype: Single Family Residence, Residential
    Materials
    • Brick Veneer
    • Foundation: Basement
    • Roof: Architectural
    Condition
    • Year built: 1987

    Utilities & green energy

    • Sewer: Septic Tank
    • Water: Public
    • Utilities for property: Cable Available

    Community & HOA

    Community
    • Features: None
    • Subdivision: None
    HOA
    • Has HOA: No
    • Services included: None
    Location
    • Region: Anderson

    Financial & listing details

    • Price per square foot: $475/sqft
    • Date on market: 6/16/2026

    Price history

    DateEventPrice
    8/5/2026Sold$1,260,000-3%$475/sqft
    Source: Greater Greenville AOR #1594940 Report a problem
    6/25/2026Pending sale$1,299,000$490/sqft
    Source: Greater Greenville AOR #1594940 Report a problem
    6/22/2026Contingent$1,299,000$490/sqft
    Source: WUMLS #20302108 Report a problem
    6/4/2026Listed for sale$1,299,000+179.4%$490/sqft
    Source: WUMLS #20302108 Report a problem
    3/15/2019Sold$465,000$175/sqft
    Source: WUMLS #20211418 Report a problem

    Public tax history

    Tax history is unavailable.

    Neighborhood: 29626

    Nearby schools

    GreatSchools rating
    Schools provided by the listing agent
    • Elementary: McLees
    • Middle: Robert Anderson
    • High: Westside

    Source: Greater Greenville AOR. This data may not be complete. We recommend contacting the local school district to confirm school assignments for this home.

    Get a cash offer in 3 minutes
    Find out how much your home could sell for in as little as 3 minutes with a no-obligation cash offer.
    Estimated market value
    $1,260,300
    Get a cash offer in 3 minutes
    Find out how much your home could sell for in as little as 3 minutes with a no-obligation cash offer.
    Estimated market value
    $1,260,300