THIS IS IT! The home you’ve been dreaming of is finally here! This stunning 4-bedroom, 2.5-bathroom beauty has everything you need for comfortable living and effortless entertaining. From the moment you step in, you’ll be wowed by the dramatic 2-story foyer and the bright, airy 2-story family room—a perfect space to make lifelong memories. The primary suite is conveniently located on the main level, complete with a luxurious jetted tub for ultimate relaxation. The stepless entry adds convenience, and the thoughtfully designed layout includes a charming breakfast nook, a separate dining room for hosting dinners, and three spacious bedrooms upstairs for family or guests. Step outside, and you’ll find your private oasis! The fenced-in backyard, deck, and patio create the ideal space for outdoor fun, whether it’s summer BBQs or quiet evenings under the stars. Located in the highly sought-after Baker Elementary School district, this gem is just minutes from I-75, I-575, and Kennesaw State University, making your daily routine seamless and stress-free. Don’t let this one slip away! Homes like this don’t come around often—schedule your private showing today and make it yours! Photos Coming Soon!
Closed
$330,000
2817 Quince Ln NW, Acworth, GA 30101
4beds
2,043sqft
Single Family Residence, Residential
Built in 1997
10,471 Square Feet Lot
$328,200 Zestimate®
$162/sqft
$2,553 Estimated rent
Home value
$328,200
$302,000 - $358,000
$2,553/mo
Zestimate® history
Owner options
List your home for rent
$2,553/mo
Rent Zestimate®
Find your next renter with Zillow Rental Manager. Plus, with online applications, you can quickly screen prospective tenants – for free.
$2,553/mo
Rent Zestimate®
Refinance and save
$2,048/mo
Est. payment
Refinancing to a lower rate could help reduce your monthly payments and save thousands over the life of the loan.
$2,048/mo
Est. payment
Explore your selling options
Work with a Zillow partner agent
Leverage their expertise and Zillow's premium Showcase listings to get your home seen by more buyers.
Get startedList with your own agent
Get your home in front of millions of buyers by listing it on Zillow.
Learn how to do itSell it yourself
Take full control of how buyers see your home on Zillow by listing For Sale by Owner (FSBO).
List your homeWhat's special
Zillow last checked:
Listing updated:
Listed by:
ROBERT MASOUDPOUR,
Atlanta Communities 678-520-8754
Bought with:
Sean Nguyen, 376573
Coldwell Banker Realty
Source: FMLS GA,MLS#: 7513548
Facts & features
Interior
Bedrooms & bathrooms
- Bedrooms: 4
- Bathrooms: 3
- Full bathrooms: 2
- 1/2 bathrooms: 1
- Main level bathrooms: 1
- Main level bedrooms: 1
Rooms
- Room types: Bonus Room, Sun Room
Primary bedroom
- Features: Master on Main, Split Bedroom Plan
- Level: Master on Main, Split Bedroom Plan
Bedroom
- Features: Master on Main, Split Bedroom Plan
Primary bathroom
- Features: Double Vanity, Soaking Tub, Vaulted Ceiling(s)
Dining room
- Features: Separate Dining Room
Kitchen
- Features: Breakfast Bar, Cabinets White, Eat-in Kitchen, Laminate Counters
Heating
- Central, Forced Air, Natural Gas
Cooling
- Ceiling Fan(s), Central Air
Appliances
- Included: Dishwasher, Disposal, Gas Range, Microwave
- Laundry: In Kitchen, Laundry Room
Features
- Cathedral Ceiling(s), Entrance Foyer, Entrance Foyer 2 Story, High Ceilings 9 ft Main, Tray Ceiling(s), Walk-In Closet(s)
- Flooring: Carpet, Hardwood
- Basement: None
- Attic: Pull Down Stairs
- Number of fireplaces: 1
- Fireplace features: Factory Built, Family Room, Gas Starter
- Common walls with other units/homes: No Common Walls
Interior area
- Total structure area: 2,043
- Total interior livable area: 2,043 sqft
Property
Parking
- Total spaces: 2
- Parking features: Driveway, Garage, Garage Faces Front
- Garage spaces: 2
- Has uncovered spaces: Yes
Accessibility
- Accessibility features: None
Features
- Levels: Two
- Stories: 2
- Patio & porch: Covered, Deck, Patio
- Exterior features: Garden
- Pool features: None
- Spa features: None
- Fencing: Back Yard,Fenced,Wood
- Has view: Yes
- View description: Neighborhood
- Waterfront features: None
- Body of water: None
Lot
- Size: 10,471 Square Feet
- Features: Back Yard, Front Yard, Level
Details
- Additional structures: None
- Parcel number: 20001301110
- Other equipment: None
- Horse amenities: None
Construction
Type & style
- Home type: SingleFamily
- Architectural style: Traditional
- Property subtype: Single Family Residence, Residential
Materials
- Brick, Cement Siding, Frame
- Foundation: Concrete Perimeter
- Roof: Composition,Shingle
Condition
- Resale
- New construction: No
- Year built: 1997
Utilities & green energy
- Electric: Other
- Sewer: Public Sewer
- Water: Public
- Utilities for property: Cable Available, Electricity Available, Natural Gas Available, Phone Available, Sewer Available, Underground Utilities, Water Available
Green energy
- Energy efficient items: None
- Energy generation: None
Community & HOA
Community
- Features: None
- Security: Security System Owned
- Subdivision: Applegate
HOA
- Has HOA: No
Location
- Region: Acworth
Financial & listing details
- Price per square foot: $162/sqft
- Annual tax amount: $3,356
- Date on market: 1/31/2025
- Electric utility on property: Yes
- Road surface type: Asphalt
Price history
| Date | Event | Price |
|---|---|---|
| 3/4/2025 | Sold | $330,000+1.5%$162/sqft |
Source:  FMLS GA #7513548 Report a problem FMLS GA #7513548 Report a problem | ||
| 2/3/2025 | Pending sale | $325,000$159/sqft |
Source: FMLS GA #7513548 Report a problem | ||
| 1/30/2025 | Listed for sale | $325,000$159/sqft |
Source:  GAMLS #10447224 Report a problem GAMLS #10447224 Report a problem | ||
Public tax history
Tax history is unavailable.
Neighborhood: 30101
Nearby homes
- $330,0003 bd2 ba2k sqft2817 Quince Ln, Acworth, GA 30101Sold
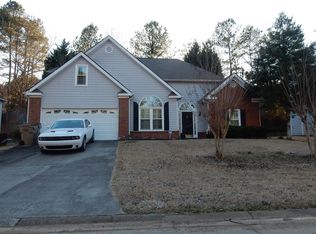
- $370,1004 bd3 ba2.5k sqft2812 Quince Ln NW, Acworth, GA 30101Off Market
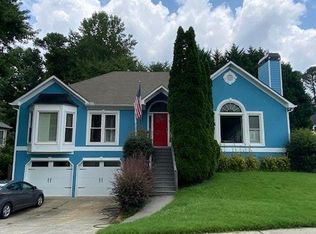
- $386,2004 bd3 ba2.5k sqft2819 Quince Ln, Acworth, GA 30101Off Market
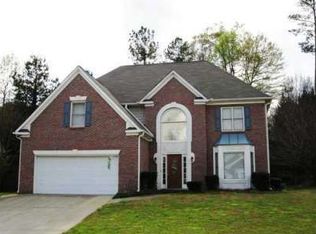
- $356,0003 bd2 ba1.9k sqft4934 Pippin Dr NW, Acworth, GA 30101Off Market
- $346,8003 bd2 ba1.9k sqft2813 Quince Ln, Acworth, GA 30101Off Market
- $409,2004 bd3 ba2.7k sqft2821 Quince Ln, Acworth, GA 30101Off Market
- $442,0005 bd4 ba4k sqft4932 Pippin Dr NW, Acworth, GA 30101Off Market
- $410,0004 bd3 ba2.6k sqft4936 Pippin Dr NW, Acworth, GA 30101Sold
Nearby schools
GreatSchools rating
- 5/10Baker Elementary SchoolGrades: PK-5Distance: 1.2 mi
- 5/10Barber Middle SchoolGrades: 6-8Distance: 1.5 mi
- 6/10North Cobb High SchoolGrades: 9-12Distance: 2.4 mi
Schools provided by the listing agent
- Elementary: Baker
- Middle: Barber
- High: North Cobb
Source: FMLS GA. This data may not be complete. We recommend contacting the local school district to confirm school assignments for this home.
Get a cash offer in 3 minutes
Find out how much your home could sell for in as little as 3 minutes with a no-obligation cash offer.
Estimated market value
$328,200
Get a cash offer in 3 minutes
Find out how much your home could sell for in as little as 3 minutes with a no-obligation cash offer.
Estimated market value
$328,200
- Georgia
- Cobb County
- Acworth
- 30101
- 2817 Quince Ln NW
