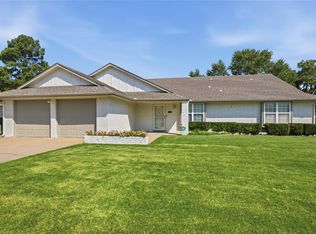
Welcome home to this spacious and well-maintained 4-bedroom, 3-bathroom home with a 2-car garage, offering plenty of room for comfortable living and entertaining.
The beautifully renovated kitchen is the heart of the home, featuring elegant granite countertops, a butcher block island with a hanging pot rack, and ample cabinet and counter space for all your cooking needs.
Enjoy the bright and expansive 528-square-foot Florida room, perfect for relaxing, entertaining guests, or creating a versatile living space. Fresh paint in the kitchen and bathrooms adds a clean, updated feel throughout.
Step outside to a private backyard complete with a two-story storage shed, ideal for hobbies, storage, or a workshop, and a privacy fence that creates a peaceful outdoor retreat.
Home is sold as is.
For sale
Price cut: $15.1K (8/6)
$299,950
2817 Robin Ln, Muskogee, OK 74403
4beds
2,695sqft
Single Family Residence
Built in 1974
0.38 Acres Lot
$-- Zestimate®
$111/sqft
$-- HOA
What's special
Elegant granite countertopsTwo-story storage shedBeautifully renovated kitchenPrivate backyard
- 61 days
- 367
- 31
Zillow last checked:
Listing updated:
Listed by:
Barbara Fletcher 918-863-5308,
Chinowth & Cohen
Source: MLS Technology, Inc.,MLS#: 2627619 Originating MLS: MLS Technology
Originating MLS: MLS TechnologyFacts & features
Interior
Bedrooms & bathrooms
- Bedrooms: 4
- Bathrooms: 3
- Full bathrooms: 3
Primary bedroom
- Description: Master Bedroom,Private Bath,Walk-in Closet
- Level: First
Bedroom
- Description: Bedroom,Walk-in Closet
- Level: First
Bedroom
- Description: Bedroom,Walk-in Closet
- Level: First
Bedroom
- Description: Bedroom,Walk-in Closet
- Level: First
Primary bathroom
- Description: Master Bath,Bathtub,Double Sink,Full Bath
- Level: First
Bathroom
- Description: Hall Bath,Bathtub,Double Sink
- Level: First
Bathroom
- Description: Hall Bath,Shower Only
- Level: First
Bonus room
- Description: Additional Room,Florida
- Level: First
Den
- Description: Den/Family Room,
- Level: First
Dining room
- Description: Dining Room,Combo w/ Family
- Level: First
Kitchen
- Description: Kitchen,Island,Pantry
- Level: First
Utility room
- Description: Utility Room,Inside
- Level: First
Heating
- Central, Electric
Cooling
- Central Air
Appliances
- Included: Built-In Oven, Cooktop, Dishwasher, Electric Water Heater, Disposal, Microwave, Oven, Range, Refrigerator, Plumbed For Ice Maker
- Laundry: Washer Hookup, Electric Dryer Hookup
Features
- Granite Counters, Cable TV, Ceiling Fan(s), Electric Oven Connection, Electric Range Connection
- Flooring: Carpet, Concrete, Tile, Wood
- Doors: Insulated Doors
- Windows: Vinyl, Insulated Windows
- Basement: None
- Has fireplace: No
Interior area
- Total structure area: 2,695
- Total interior livable area: 2,695 sqft
Property
Parking
- Total spaces: 2
- Parking features: Attached, Garage
- Attached garage spaces: 2
Features
- Levels: One
- Stories: 1
- Patio & porch: Enclosed, Other, Porch
- Exterior features: Concrete Driveway, Rain Gutters
- Pool features: None
- Fencing: Privacy
Lot
- Size: 0.38 Acres
- Features: Mature Trees
Details
- Additional structures: Storage
- Parcel number: 510019457
Construction
Type & style
- Home type: SingleFamily
- Architectural style: Ranch
- Property subtype: Single Family Residence
Materials
- Brick, Wood Frame
- Foundation: Slab
- Roof: Asphalt,Fiberglass
Condition
- Year built: 1974
Utilities & green energy
- Sewer: Public Sewer
- Water: Public
- Utilities for property: Cable Available, Electricity Available, High Speed Internet Available, Water Available
Green energy
- Energy efficient items: Doors, Windows
- Indoor air quality: Ventilation
Community & HOA
Community
- Features: Gutter(s), Sidewalks
- Security: No Safety Shelter, Smoke Detector(s)
- Subdivision: Suroya Heights I
HOA
- Has HOA: No
Location
- Region: Muskogee
Financial & listing details
- Price per square foot: $111/sqft
- Tax assessed value: $214,914
- Annual tax amount: $2,648
- Date on market: 7/26/2026
- Cumulative days on market: 38 days
- Listing terms: Conventional,FHA,VA Loan
Estimated market value
Not available
Estimated sales range
Not available
Not available
Price history
| Date | Event | Price |
|---|---|---|
| 8/6/2026 | Price change | $299,950-4.8%$111/sqft |
Source:  MLS Technology, Inc. #2627619 Report a problem MLS Technology, Inc. #2627619 Report a problem | ||
| 7/27/2026 | Listed for sale | $315,000+66.2%$117/sqft |
Source: MLS Technology, Inc. #2627619 Report a problem | ||
| 10/21/2016 | Sold | $189,500$70/sqft |
Source: MLS Technology, Inc. #1627958 Report a problem | ||
| 8/18/2016 | Listed for sale | $189,500$70/sqft |
Source: ERA CS Raper & Son #1627958 Report a problem | ||
Public tax history
| Year | Property taxes | Tax assessment |
|---|---|---|
| 2025 | $2,648 +7.9% | $23,641 +5% |
| 2024 | $2,453 +11.7% | $22,515 +5% |
| 2023 | $2,196 +2.7% | $21,443 |
| 2022 | $2,137 +1.9% | $21,443 +2.4% |
| 2021 | $2,097 -0.2% | $20,943 |
| 2020 | $2,100 +0.8% | $20,943 |
| 2019 | $2,083 +4.5% | $20,943 |
| 2017 | $1,995 +1% | $20,943 +25.5% |
| 2016 | $1,974 +33.4% | $16,694 |
| 2015 | $1,480 -1.9% | $16,694 |
| 2014 | $1,508 +1077042.9% | $16,694 |
| 2013 | $0 | $16,694 |
| 2012 | $1 | $16,694 |
| 2011 | -- | $16,694 |
| 2010 | -- | $16,694 +2.9% |
| 2009 | -- | $16,225 +5% |
| 2008 | -- | $15,452 +1.4% |
| 2006 | -- | $15,242 +9.4% |
| 2005 | $1,191 | $13,931 +7.7% |
| 2004 | -- | $12,938 +2.9% |
| 2002 | -- | $12,576 |
| 2001 | -- | $12,576 |
| 2000 | -- | $12,576 |
Find assessor info on the county website
Monthly payment
Est. payment
Payment breakdown
Explore the cost of this home by adjusting the details. Changes won't be saved.Climate risks
Neighborhood: 74403
Nearby schools
Schools provided by the listing agent
- Elementary: Creek
- Middle: Robertson
- High: Muskogee
- District: Muskogee - Sch Dist (K5)
Source: MLS Technology, Inc.. This data may not be complete. We recommend contacting the local school district to confirm school assignments for this home.
Similar homes
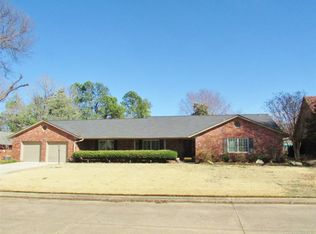
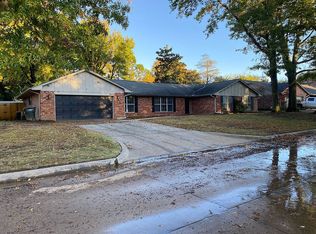
- $330,0004 bd3 ba2.7k sqft2504 Fort Davis Dr, Muskogee, OK 74403For Sale
 MLS ID #2624774, Christian Urquiza, Coldwell Banker Select. MLS Technology, Inc.
 - $349,0004 bd3 ba3.1k sqft2504 Bacon Ct, Muskogee, OK 74403For Sale
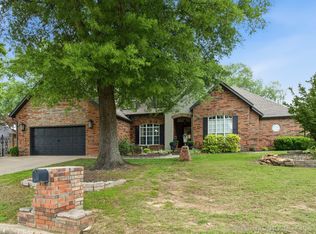 MLS ID #2615410, Jerrod Roark, White Oak Real Estate Group. MLS Technology, Inc.
 - $248,0003 bd2 ba2.3k sqft801 Risser Ave, Muskogee, OK 74403For Sale
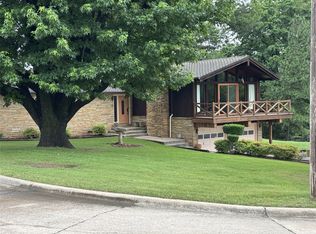 MLS ID #2635421, Stacy Alexander, RE/MAX & ASSOCIATES. MLS Technology, Inc.
 - $285,0004 bd3 ba2k sqft433 Keats St, Muskogee, OK 74403For Sale
 MLS ID #2628165, Angela Y Alred, Coldwell Banker Select. MLS Technology, Inc.
