Newly Updated & Designed Home Just Northeast of Fort Worth, Texas! This 1500 Plus Square Foot Home Boasts A New Look With A Fresh Exterior & Interior Paint Job! Get A Bright Look With New Light Fixtures, Ceiling Fans, Retextured Ceilings, And Recessed Lighting Throughout. The Inside Offers New Vinyl Floors In The Main Area & New Carpet In The Bedrooms. An Enticingly Large Master Bedroom Features Two Huge Walk In Closets & Connected Room For Office, New Doors, & New Baseboards. Also A Fully Renovated Bath Including Large Double Vanity, New Tub, & Designer Tile Surround. There Is A Fully Renovated Kitchen Including New Cabinets, Appliances, A Custom Range Hood, New Countertops, And New Floating Shelves. Also In The Kitchen, Check Out The Large Utility Room With Hidden Door Access. Foundation Has Been Repaired & Includes Engineers Report. With This Many Updates. Quick Walk Down The Street To Neighborhood Park. Make Sure To Check Out This New Bloom On Rosebud Lane!
Sold
Price Unknown
2817 Rosebud Ln, Richland Hills, TX 76118
4beds
1,526sqft
Single Family Residence
Built in 1953
9,583 Square Feet Lot
$262,800 Zestimate®
$--/sqft
$2,139 Estimated rent
Home value
$262,800
$250,000 - $276,000
$2,139/mo
Zestimate® history
Owner options
List your home for rent
$2,139/mo
Rent Zestimate®
Find your next renter with Zillow Rental Manager. Plus, with online applications, you can quickly screen prospective tenants – for free.
$2,139/mo
Rent Zestimate®
Refinance and save
Refinancing to a lower rate could help reduce your monthly payments and save thousands over the life of the loan.
Explore your selling options
Work with a Zillow partner agent
Leverage their expertise and Zillow's premium Showcase listings to get your home seen by more buyers.
Get startedList with your own agent
Get your home in front of millions of buyers by listing it on Zillow.
Learn how to do itSell it yourself
Take full control of how buyers see your home on Zillow by listing For Sale by Owner (FSBO).
List your homeWhat's special
Zillow last checked:
Listing updated:
Listed by:
Nathan Bowers 0671644 866-277-6005,
All City Real Estate, Ltd Co 866-277-6005
Bought with:
Carra Brown
Monument Realty
Source: NTREIS,MLS#: 20617903
Facts & features
Interior
Bedrooms & bathrooms
- Bedrooms: 4
- Bathrooms: 1
- Full bathrooms: 1
Primary bedroom
- Features: Walk-In Closet(s)
- Level: First
- Dimensions: 20 x 21
Bedroom
- Level: First
- Dimensions: 14 x 12
Bedroom
- Level: First
- Dimensions: 10 x 10
Bedroom
- Level: First
- Dimensions: 12 x 9
Other
- Features: Dual Sinks, Stone Counters
- Level: First
- Dimensions: 8 x 7
Kitchen
- Features: Built-in Features, Solid Surface Counters
- Level: First
- Dimensions: 16 x 8
Living room
- Level: First
Utility room
- Features: Pantry
- Level: First
- Dimensions: 12 x 9
Heating
- Central, Electric
Cooling
- Attic Fan, Central Air, Ceiling Fan(s), Electric
Appliances
- Included: Dishwasher, Electric Cooktop, Electric Oven, Electric Range, Disposal, Washer
- Laundry: Washer Hookup, Electric Dryer Hookup, Laundry in Utility Room, In Kitchen
Features
- Cable TV
- Flooring: Carpet, Luxury Vinyl Plank
- Has basement: No
- Has fireplace: No
Interior area
- Total interior livable area: 1,526 sqft
Property
Parking
- Parking features: Driveway
- Has uncovered spaces: Yes
Features
- Levels: One
- Stories: 1
- Pool features: None
- Fencing: Chain Link,Wood
Lot
- Size: 9,583 Square Feet
- Features: Subdivision, Few Trees
- Residential vegetation: Grassed
Details
- Parcel number: 02371685
Construction
Type & style
- Home type: SingleFamily
- Architectural style: Ranch,Detached
- Property subtype: Single Family Residence
Materials
- Brick, Fiber Cement, Wood Siding
- Foundation: Slab
- Roof: Composition
Condition
- Year built: 1953
Utilities & green energy
- Sewer: Public Sewer
- Water: Public
- Utilities for property: Electricity Available, Overhead Utilities, Sewer Available, Separate Meters, Water Available, Cable Available
Community & HOA
Community
- Features: Curbs
- Security: Carbon Monoxide Detector(s), Smoke Detector(s), Security Lights
- Subdivision: Richland Park Add
HOA
- Has HOA: No
Location
- Region: Richland Hills
Financial & listing details
- Tax assessed value: $197,385
- Annual tax amount: $2,898
- Date on market: 5/27/2024
- Cumulative days on market: 2 days
- Listing terms: Cash,Conventional,FHA,VA Loan
- Exclusions: None.
- Electric utility on property: Yes
- Road surface type: Asphalt
Price history
| Date | Event | Price |
|---|---|---|
| 6/14/2024 | Sold | -- |
Source: NTREIS #20617903 Report a problem | ||
| 6/5/2024 | Pending sale | $264,900$174/sqft |
Source: NTREIS #20617903 Report a problem | ||
| 5/27/2024 | Listing removed | -- |
Source: NTREIS #20617903 Report a problem | ||
| 5/25/2024 | Contingent | $264,900$174/sqft |
Source: NTREIS #20617903 Report a problem | ||
| 5/23/2024 | Listed for sale | $264,900+33.1%$174/sqft |
Source: NTREIS #20617903 Report a problem | ||
| 10/4/2023 | Sold | -- |
Source: NTREIS #20388156 Report a problem | ||
| 9/28/2023 | Pending sale | $199,000$130/sqft |
Source: NTREIS #20388156 Report a problem | ||
| 9/24/2023 | Listing removed | -- |
Source: NTREIS #20388156 Report a problem | ||
| 9/24/2023 | Listed for sale | $199,000$130/sqft |
Source: NTREIS #20388156 Report a problem | ||
| 9/18/2023 | Contingent | $199,000$130/sqft |
Source: NTREIS #20388156 Report a problem | ||
| 9/12/2023 | Listed for sale | $199,000$130/sqft |
Source: NTREIS #20388156 Report a problem | ||
| 9/7/2023 | Contingent | $199,000$130/sqft |
Source: NTREIS #20388156 Report a problem | ||
| 8/20/2023 | Price change | $199,000-5.2%$130/sqft |
Source: NTREIS #20388156 Report a problem | ||
| 8/14/2023 | Price change | $210,000-5.4%$138/sqft |
Source: NTREIS #20388156 Report a problem | ||
| 7/22/2023 | Listed for sale | $222,000$145/sqft |
Source: NTREIS #20388156 Report a problem | ||
Public tax history
| Year | Property taxes | Tax assessment |
|---|---|---|
| 2025 | $2,448 -43.6% | $197,385 |
| 2024 | $4,341 +369.4% | $197,385 +5.8% |
| 2023 | $925 -41.2% | $186,516 +20.3% |
| 2022 | $1,572 +1.6% | $154,995 +4.8% |
| 2021 | $1,548 +1.4% | $147,950 +18.8% |
| 2020 | $1,526 -19.8% | $124,528 +11.2% |
| 2019 | $1,903 +120.1% | $111,968 +38.6% |
| 2018 | $865 -44.8% | $80,792 -4.3% |
| 2017 | $1,565 +10% | $84,448 +17.7% |
| 2016 | $1,423 +4.2% | $71,765 +18.2% |
| 2015 | $1,366 | $60,700 |
| 2014 | $1,366 | $60,700 |
| 2013 | -- | $60,700 +3.4% |
| 2012 | -- | $58,700 |
| 2011 | -- | $58,700 +1% |
| 2010 | -- | $58,100 -11.3% |
| 2009 | -- | $65,500 -3.8% |
| 2008 | -- | $68,100 +4.6% |
| 2007 | -- | $65,100 |
| 2006 | -- | $65,100 |
| 2005 | -- | $65,100 |
| 2004 | -- | $65,100 +12% |
| 2003 | -- | $58,100 +10.5% |
| 2002 | -- | $52,600 +20.1% |
| 2001 | -- | $43,800 +4% |
| 2000 | -- | $42,100 |
Find assessor info on the county website
Neighborhood: 76118
Nearby homes
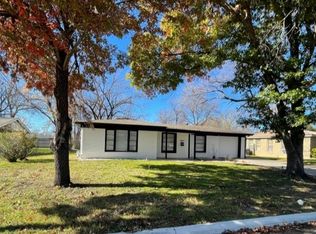
- $--3 bd1 ba1.3k sqft2821 Rosebud Ln, Richland Hills, TX 76118Sold
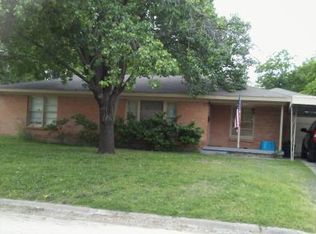
- $318,8004 bd2 ba2.3k sqft2813 Rosebud Ln, Richland Hills, TX 76118Off Market
- $--3 bd2 ba1.5k sqft2816 Cecil Dr, Richland Hills, TX 76118Sold

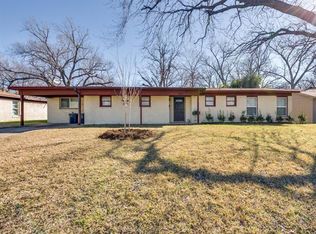
- $274,5004 bd2 ba1.8k sqft2812 Cecil Dr, Richland Hills, TX 76118Off Market
- $220,7003 bd2 ba1.1k sqft2820 Cecil Dr, Richland Hills, TX 76118Off Market
- $199,6003 bd1 ba1.3k sqft2825 Rosebud Ln, Richland Hills, TX 76118Off Market
- $304,2003 bd2 ba1.9k sqft2809 Rosebud Ln, Richland Hills, TX 76118Off Market
- $288,2003 bd2 ba1.9k sqft2809 Rosebud Ln, Richland Hills, TX 76118Off Market
Nearby schools
GreatSchools rating
- 2/10Cheney Hills ElementaryGrades: PK-5Distance: 0.6 mi
- 4/10Richland Middle SchoolGrades: 6-8Distance: 1.2 mi
- 6/10Birdville High SchoolGrades: 9-12Distance: 4.8 mi
Schools provided by the listing agent
- Elementary: Cheney Hills
- Middle: Richland
- High: Birdville
- District: Birdville ISD
Source: NTREIS. This data may not be complete. We recommend contacting the local school district to confirm school assignments for this home.
Get a cash offer in 3 minutes
Find out how much your home could sell for in as little as 3 minutes with a no-obligation cash offer.
Estimated market value
$262,800
Get a cash offer in 3 minutes
Find out how much your home could sell for in as little as 3 minutes with a no-obligation cash offer.
Estimated market value
$262,800
- Texas
- Tarrant County
- Richland Hills
- 76118
- 2817 Rosebud Ln
Nearby cities
Nearby zip codes
Other Richland Hills Topics
