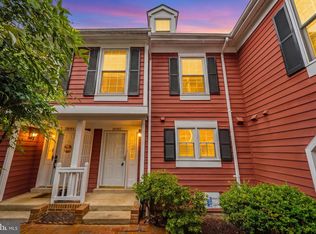
Welcome to your dream home in the heart of Arlington/Shirlington in the highly sought-after community of Courtbridge! This gorgeous, renovated & meticulously maintained 3-level townhome boasts elegance, character and modernity at every turn. You won't want to leave! As you step inside, you'll be greeted by beautiful hardwood floors that flow seamlessly through the main and upper levels. The open floor plan creates a spacious and airy atmosphere, perfect for both relaxing and entertaining. The entire home has been meticulously renovated (2017) & maintained from top to bottom, featuring designer paint, plantation shutters, all new blinds, and other high-end finishes throughout. The modern kitchen is equipped with stainless steel appliances, granite countertops, and ample pantry space. Just off the kitchen, is a warm and inviting sunroom/breakfast room/reading nook. Upstairs, you'll find two generously sized bedrooms with plenty of natural light and closet space. The bathrooms have been fully renovated with stylish fixtures and gorgeous tile work. Cozy up on chilly evenings next to the inviting fireplace with mantle in the living room, or step outside to enjoy the landscaped, enclosed patio, ideal for outdoor dining and relaxation. Additional highlights include a convenient attic for extra storage and on-site parking. Located in a desirable neighborhood, this turn-key condo offers the perfect blend of comfort, style, and convenience. Location! Location! Location! Shirlington is captivating & just a short walk -- with so many trendy restaurants and boutique shops, as well as theaters, a Harris Teeter, salons and more! Need a metro station? No problem -- Grab the 5-minute express bus to Pentagon at your door! Super popular dog park also close by! Bike the W&OD trail to DC or Purcellville and beyond! Amazon Q2 close by, bike to Del Ray, Old Town. Unlike many units in Courtbridge, parking spaces are just a step way from your enclosed patio (eliminating the need to climb multiple levels of steps. HVAC 2017, water heater 2019, all new blinds & plantation shutters 2017. Commuters dream -- easy access to 395, GW Parkway, Rt 7, & Columbia Pike corridor. Don't miss the opportunity to make this your new home!
Sold for $700,000
$700,000
2817 S Woodrow St #1, Arlington, VA 22206
3beds
2,066sqft
Townhouse
Built in 1982
-- sqft lot
$717,500 Zestimate®
$339/sqft
$3,936 Estimated rent
Home value
$717,500
$682,000 - $753,000
$3,936/mo
Zestimate® history
Owner options
List your home for rent
$3,936/mo
Rent Zestimate®
Find your next renter with Zillow Rental Manager. Plus, with online applications, you can quickly screen prospective tenants – for free.
$3,936/mo
Rent Zestimate®
Refinance and save
$4,378/mo
Est. payment
Refinancing to a lower rate could help reduce your monthly payments and save thousands over the life of the loan.
$4,378/mo
Est. payment
Explore your selling options
Work with a Zillow partner agent
Leverage their expertise and Zillow's premium Showcase listings to get your home seen by more buyers.
Get startedList with your own agent
Get your home in front of millions of buyers by listing it on Zillow.
Learn how to do itSell it yourself
Take full control of how buyers see your home on Zillow by listing For Sale by Owner (FSBO).
List your homeWhat's special
Zillow last checked:
Listing updated:
Listed by:
JoJo Stansfield 703-505-3898,
Samson Properties
Bought with:
Dwight Boswell
Samson Properties
Source: Bright MLS,MLS#: VAAR2046270
Facts & features
Interior
Bedrooms & bathrooms
- Bedrooms: 3
- Bathrooms: 2
- Full bathrooms: 2
Rooms
- Room types: Living Room, Dining Room, Primary Bedroom, Bedroom 2, Bedroom 3, Kitchen, Family Room, Foyer, Sun/Florida Room, Bathroom 2, Primary Bathroom
Basement
- Area: 350
Heating
- Heat Pump, Electric
Cooling
- Central Air, Electric
Appliances
- Included: Microwave, Dishwasher, Disposal, Dryer, Oven/Range - Electric, Refrigerator, Stainless Steel Appliance(s), Washer, Water Heater, Exhaust Fan, Ice Maker, Electric Water Heater
- Laundry: In Basement
Features
- Attic, Breakfast Area, Ceiling Fan(s), Crown Molding, Dining Area, Family Room Off Kitchen, Formal/Separate Dining Room, Eat-in Kitchen, Recessed Lighting, Upgraded Countertops, Bathroom - Tub Shower
- Flooring: Carpet, Hardwood, Wood
- Basement: Finished,Windows,Improved,Partial
- Number of fireplaces: 1
- Fireplace features: Wood Burning
Interior area
- Total structure area: 2,066
- Total interior livable area: 2,066 sqft
- Finished area above ground: 1,716
- Finished area below ground: 350
Property
Parking
- Total spaces: 2
- Parking features: Unassigned, Parking Lot
Accessibility
- Accessibility features: None
Features
- Levels: Three
- Stories: 3
- Patio & porch: Patio, Enclosed
- Exterior features: Sidewalks
- Pool features: Community
- Fencing: Privacy,Full,Wood
- Has view: Yes
- View description: Trees/Woods
Lot
- Features: Rear Yard, No Thru Street, Landscaped, Cul-De-Sac, Urban
Details
- Additional structures: Above Grade, Below Grade
- Parcel number: 29003095
- Zoning: RA14-26
- Special conditions: Standard
Construction
Type & style
- Home type: Townhouse
- Architectural style: Colonial
- Property subtype: Townhouse
Materials
- Wood Siding
- Foundation: Slab
Condition
- Excellent
- New construction: No
- Year built: 1982
- Major remodel year: 2017
Utilities & green energy
- Sewer: Public Sewer
- Water: Public
- Utilities for property: Cable Available
Community & HOA
Community
- Features: Pool
- Security: Smoke Detector(s)
- Condo and coop fee: $581 monthly
- Subdivision: Courtbridge Of Arlington
HOA
- Has HOA: No
- Amenities included: Common Grounds, Jogging Path, Pool
- Services included: Common Area Maintenance, Maintenance Grounds, Management, Pool(s), Reserve Funds, Snow Removal, Sewer, Trash, Water
- HOA name: Courtbridge
Location
- Region: Arlington
Financial & listing details
- Price per square foot: $339/sqft
- Tax assessed value: $603,800
- Annual tax amount: $6,237
- Date on market: 7/25/2024
- Listing agreement: Exclusive Right To Sell
- Listing terms: Cash,Conventional,VA Loan
- Ownership: Condominium
- Road surface type: Paved
Price history
| Date | Event | Price |
|---|---|---|
| 9/16/2024 | Sold | $700,000+3.7%$339/sqft |
Source:  Bright MLS #VAAR2046270 Report a problem Bright MLS #VAAR2046270 Report a problem | ||
| 7/30/2024 | Pending sale | $675,000$327/sqft |
Source: Bright MLS #VAAR2046270 Report a problem | ||
| 7/25/2024 | Listed for sale | $675,000$327/sqft |
Source: Bright MLS #VAAR2046270 Report a problem | ||
Public tax history
Tax history is unavailable.
Neighborhood: Fairlington-Shirlington
Nearby homes
- $544,0002 bd3 ba1.4k sqft2819 S Woodrow St #3, Arlington, VA 22206Sold
- $480,0003 bd3 ba1.4k sqft2819 S Woodrow St APT B, Arlington, VA 22206Sold

- $507,8002 bd2 ba1.1k sqft2819 S Woodrow St APT D, Arlington, VA 22206Off Market

- $470,6002 bd2 ba1k sqft2819 S Woodrow St #5, Arlington, VA 22206Off Market
- $---- bd-- ba-- sqft2819 S Woodrow St APT C, Arlington, VA 22206Off Market
- $524,9002 bd3 ba1.1k sqft2819 S Woodrow St #4, Arlington, VA 22206Off Market
- $415,0002 bd1 ba848 sqft2813 S Woodrow St APT G, Arlington, VA 22206Sold
- $401,6002 bd1 ba930 sqft2813 S Woodrow St APT B, Arlington, VA 22206Off Market
Nearby schools
GreatSchools rating
- 3/10Abingdon Elementary SchoolGrades: PK-5Distance: 0.1 mi
- 7/10Gunston Middle SchoolGrades: 6-8Distance: 1.6 mi
- 4/10Wakefield High SchoolGrades: 9-12Distance: 0.9 mi
Schools provided by the listing agent
- Elementary: Abingdon
- Middle: Gunston
- High: Wakefield
- District: Arlington County Public Schools
Source: Bright MLS. This data may not be complete. We recommend contacting the local school district to confirm school assignments for this home.
Get a cash offer in 3 minutes
Find out how much your home could sell for in as little as 3 minutes with a no-obligation cash offer.
Estimated market value
$717,500
Get a cash offer in 3 minutes
Find out how much your home could sell for in as little as 3 minutes with a no-obligation cash offer.
Estimated market value
$717,500
- Virginia
- Arlington County
- Arlington
- 22206
- Fairlington-Shirlington
- 2817 S Woodrow St Unit 1
Nearby cities
Nearby neighborhoods
Nearby zip codes
Other Arlington Topics
